
475,929 Large and Small Home Design Ideas, Pictures and Inspiration
 Emilie Fournet Interiors

Basement Georgian kitchen with black limestone, yellow shaker cabinets and open and freestanding kitchen island. War and cherry marble, midcentury accents, leading onto a dining room.
 Stoneham Kitchens
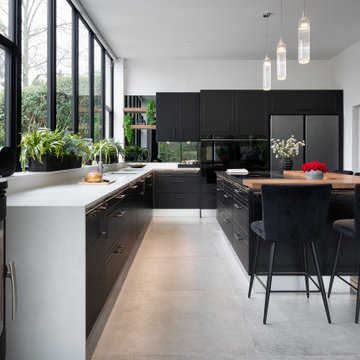
Stoneham’s Inscribe range in black oak was used to create a moody aesthetic. The grain of the oak provides a subtle texture and softness to the space.
The range is utilised throughout the kitchen in three distinct areas: the main kitchen, the media wall and a bar.
The main part of the room contains a large kitchen island with a Caesarstone worktop in Black Tempal and an oak laminate L-shaped breakfast bar, providing a relaxed spot for dining and socialising. Caesarstone’s industrial style Cloudburst Concrete worktops are used to finish the main cabinets with LED lighting underneath to illuminate the black units. This also highlights the obvious contrast between the worktops and cupboards.
 piqu

piquThis unusually shaped kitchen in Blackheath has been completely refurbished. Clever design has been used to maximise functionality in the space available by including a waterfall island with a reduced side to mirror the shape of the room, tall units that reach right up to the ceiling and reduced depth cupboards on one of the walls. The beautifully sleek German black cabinets have been complimented with striking Dekton Trillium stone from Cosentino.
 Studio 3 Creatives Ltd
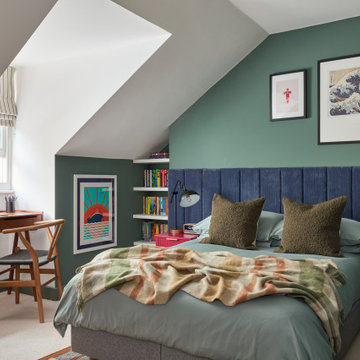
A beautifully styled attic bedroom featuring a plush blue corduroy headboard, framed artwork, and built-in bookshelves filled with colourful books. A cosy throw blanket drapes over the bed, adding warmth and texture. The contrasting tones of deep blue, forest green, and burgundy create a visually dynamic and inviting space.
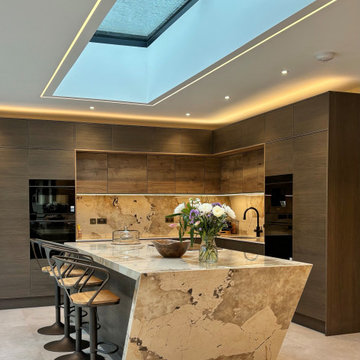
 K2B Bespoke Kitchens
This is an example of a large contemporary l-shaped kitchen/diner in Other with a built-in sink, flat-panel cabinets, dark wood cabinets, engineered stone countertops, beige splashback, black appliances, porcelain flooring, an island, beige floors, beige worktops and feature lighting.
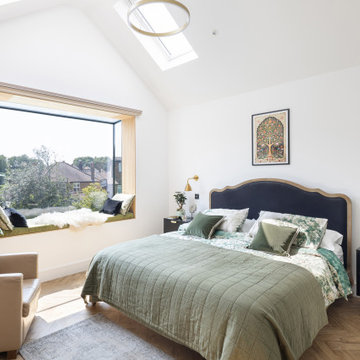
 Studio 95 Interiors
The master suite was designed to celebrate architectural volume and light. The pitched roofline was left open to enhance a sense of airiness. The feature oriel window which has a bespoke built-in window seat, creates a serene corner for relaxation and making the most of views and natural light.
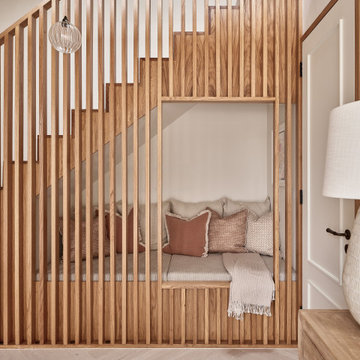
 Jade Jefferies
Feature stair made from oak with fun snug area underneath
Photo of a large traditional staircase in Hertfordshire.
Photo of a large traditional staircase in Hertfordshire.
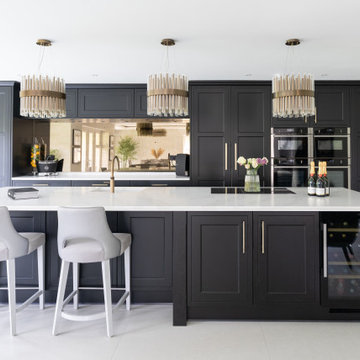
 Sylvarna Kitchen Design
The owners of this contemporary new-build home in Walberton wanted to transform their compact kitchen into something truly special - a grand, open-plan space designed for cooking, living, and entertaining. Entertaining was at the heart of their vision: a sociable hub with generous seating, intuitive functionality, and the flexibility that a busy modern family demands.

 Simpson & Voyle
The deep, inky-toned paint was used to wrap the whole room, creating drama and luxury. The period features from this double-fronted reception room were fully restored and the fireplace was restored. We chose a warm wood for the floor, in a herringbone pattern to add a sense of warmth and luxury. A 1920s sofa was reupholstered, alongside a vintage cocktail chair, keeping the palette consistent, and allowing the pops of colour to come from the artwork and feature lighting. The pink Murano glass chandelier is a dramatic focal point, both playful and theatrical. We introduced touches of brass to complement the colours and textures. The velvet on the furniture gives a sense of inviting comfort. Bespoke roman blinds, also in the colour palette of the space, allow lots of light into the room and do not intrude on the sofa placed against the window.
 LIATE DESIGN | Independent kitchens
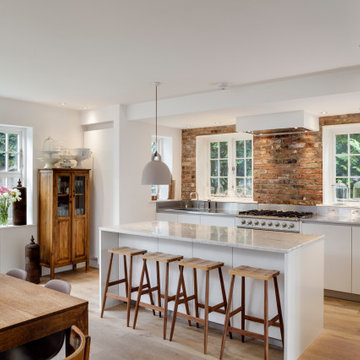
This exquisite kitchen renovation in Marlow, London, beautifully blends traditional farmhouse charm with contemporary style.
Featuring exposed brick walls and a sleek Italian kitchen, the space is both functional and stunning. Integrated appliances, a stainless steel worktop, and a white marble slabbed centre island with an extended breakfast bar make this chef's kitchen a centrepiece of the home.
Part of a ground floor renovation, this project perfectly balances rustic elements with modern design, creating a warm and inviting family space.
 Thames Design and Build
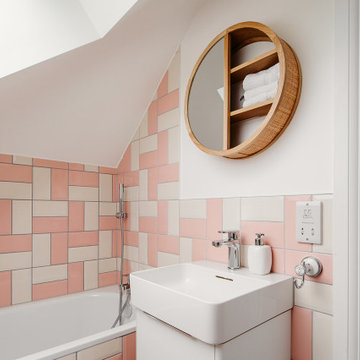
We recently completed this stylish extension and refurbishment project in Surbiton. The works included a full three storey house refurbishment and ground floor rear extension to create an open plan dining / kitchen area with sliding doors expanding the width of the rear of the property letting in maximum light.
The transformation included a playroom downstairs, three new bathrooms, a new heating system and under floor heating throughout the ground floor. We replaced all the windows and doors a new patio was laid and fabulous bespoke joinery was also part of this project. We also insulated the loft to bring up to current code alongside insulating the walls.
 Studio 29 Architects
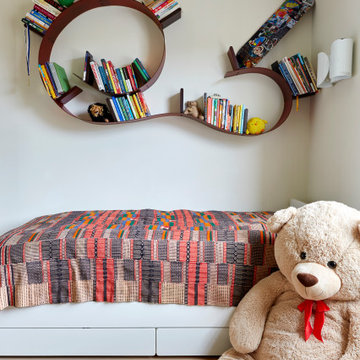
Playful childrens bedroom with single bed, neutral walls and wall mounted bookshelf
This is an example of a small contemporary gender neutral children’s room in London with beige walls, beige floors and light hardwood flooring.
This is an example of a small contemporary gender neutral children’s room in London with beige walls, beige floors and light hardwood flooring.
 Ashford Kitchens & Interiors
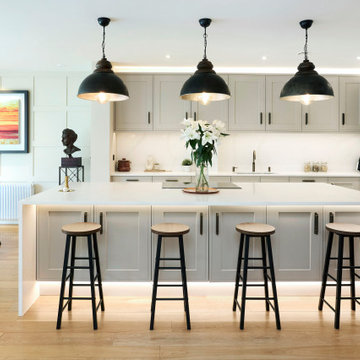
This elegant Edwardian kitchen combines timeless design with modern functionality. The painted cashmere cabinetry exudes warmth and sophistication, creating a soft and inviting atmosphere. Traditional detailing, such as classic shaker-style doors, pays homage to the Edwardian heritage, while subtle modern touches, including sleek handles and integrated lighting, ensure the space feels fresh and contemporary.
The layout has been thoughtfully designed to maximise storage and workflow, providing a practical yet stylish solution for everyday living. High-quality finishes and attention to detail elevate the overall aesthetic, creating a kitchen that blends charm, elegance, and usability seamlessly.
Perfect for those who appreciate a blend of traditional and modern styles, this project showcases how careful planning and design can bring character and functionality together beautifully.


 Julie Ball Designed Interiors
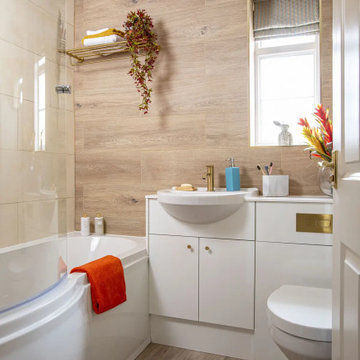
Functional family bathroom, using wood tones and gold accents.
Photo of a small contemporary bathroom in Other with flat-panel cabinets, white cabinets, a built-in bath, a shower/bath combination, a one-piece toilet, brown tiles, ceramic tiles, beige walls, light hardwood flooring, a built-in sink, quartz worktops, brown floors, a hinged door, white worktops, a single sink and a built in vanity unit.
Photo of a small contemporary bathroom in Other with flat-panel cabinets, white cabinets, a built-in bath, a shower/bath combination, a one-piece toilet, brown tiles, ceramic tiles, beige walls, light hardwood flooring, a built-in sink, quartz worktops, brown floors, a hinged door, white worktops, a single sink and a built in vanity unit.

 Lydia Allen Interiors
Photo of a small eclectic living room in Cornwall with beige walls, medium hardwood flooring, a wood burning stove, a brick fireplace surround, a wall mounted tv, brown floors, exposed beams and a chimney breast.
 BetterPAD

This snug is fitted out with book shelving and provides a space for football watching in a modern addition to the upper ground floor. Crittall style Perla glazing opens up the view over the rear garden. The joinery of the snug was created by Woodstock woodstockfurniture.co.uk
 Making Spaces
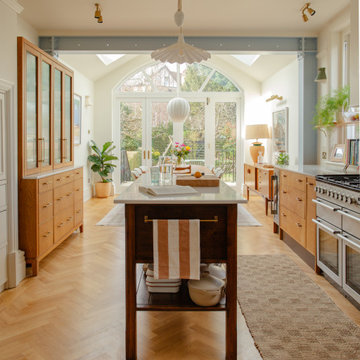
The Project: Reconfiguration of ground floor kitchen/diner and second floor master suite in a large, four storey Victorian Villa in Conservation Area.
My Role: Spatial planning, interior architecture, interior design concepts, detailed design, bespoke kitchen design, bespoke joinery design, lighting design, specification, procurement, product sourcing, project support, liaising with trades
Timeframe: Initial consultation - March 2022. Project Completion - March 2024.
£: 36 days plus initial consultation
Photography - Alice Kemp
 Design Interiors Ltd
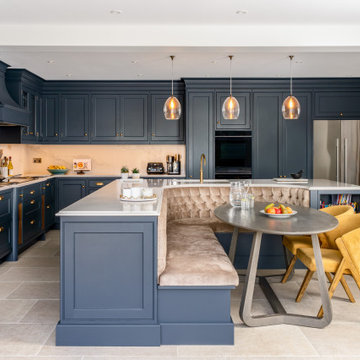
It was important to our clients to find a company that could offer a seamless integration between construction, design, and finish. They were also keen to support an independent, family-run business — and Design Interiors Ltd ticked all the boxes.
Our in-house building team recently completed this stunning kitchen extension and internal reconfiguration, transforming the property into a sociable, family-friendly home tailored to the needs of a busy young household. The project included the creation of a spacious open-plan kitchen, along with designated utility and boot room areas — perfect for the rhythm of modern family life. Our experienced team managed all trades on-site, working closely with building control and structural engineers to carefully reconfigure the internal layout and open up the living space.
As part of the renovation, we revitalized the existing roof with comprehensive roofing works, and supplied and installed tiled flooring throughout — complete with underfloor heating for added comfort. New windows and large bi-fold doors were installed to create a seamless connection between the kitchen-dining area and the garden, flooding the space with natural light and bringing the outdoors in.
Tim designed a large, multifunctional island to meet the family’s cooking and storage needs, while also providing a central hub for everyday life — from shared mealtimes to homework sessions and creative projects with the children. The kitchen is designed in the Mayland door style by Davonport, featuring rich walnut interiors and accents, and finished in Farrow & Ball Railings for a bold yet elegant finish.
The utility and boot room are designed in Davonport’s Holkham door. The boot room is painted in Farrow & Ball Green Smoke, while the utility features Davonport’s Aspen — creating stylish, practical spaces that complement the main kitchen beautifully.
Beyond the kitchen, the team also added a brand-new en-suite bathroom, undertook detailed brickwork, and incorporated various bespoke, personal touches throughout the home to enhance functionality and character.
Externally, the transformation continued with the addition of a curved patio in the existing garden — a perfect space for entertaining, relaxing, and extending the flow of the home outdoors.
 Alison Henry Design Studio
Classic

Design ideas for a large traditional galley kitchen in London with a submerged sink, white cabinets, marble splashback, integrated appliances, white worktops, recessed-panel cabinets, multi-coloured splashback, dark hardwood flooring, an island and brown floors.
Design ideas for a large traditional galley kitchen in London with a submerged sink, white cabinets, marble splashback, integrated appliances, white worktops, recessed-panel cabinets, multi-coloured splashback, dark hardwood flooring, an island and brown floors.
1