
Search results for "Shutter headboard" in Home Design Ideas
 VORBILD Architecture
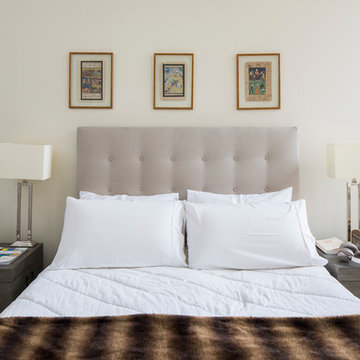
This elegant bedroom balances symmetry, softness, and detail beautifully. A tufted linen headboard provides a plush focal point, flanked by matching bedside chests in a dark wood finish. Each side features chrome and cream lamps and thoughtful personal touches—books, a decorative box, and a vanity mirror—adding warmth and character. The pristine white bedding enhances the clean, serene vibe, while the brown faux fur throw adds contrast and richness. Framed artworks above the bed reinforce the room's cultural and curated aesthetic, and shutters to the right continue the crisp, classic tone.
 VORBILD Architecture
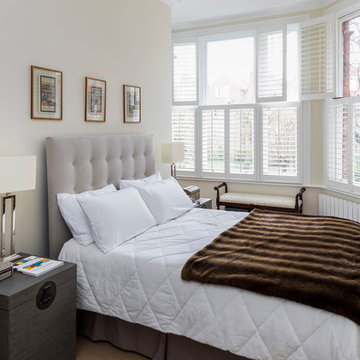
This calm, classically styled bedroom showcases elegance through simplicity. A tufted upholstered headboard in a soft grey anchors the bed, complemented by crisp white linens and a chocolate-toned faux fur throw that adds texture and warmth. Pale walls and natural light from the expansive bay window create an airy, serene atmosphere. The traditional window shutters provide privacy and character, while the dark wood bench and vintage nightstands add depth and grounding contrast. Finishing touches like symmetrical lamps and framed prints complete this restful, refined retreat.
 Suzy Falconer
Jodie Johnson Photography

This is an example of a medium sized traditional master bedroom in Melbourne with white walls, carpet, a standard fireplace and grey floors.
This is an example of a medium sized traditional master bedroom in Melbourne with white walls, carpet, a standard fireplace and grey floors.
 CORDONY
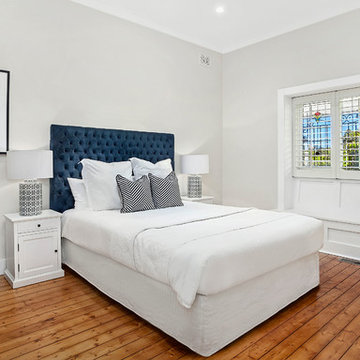
Behind this classic facade lies a simply stunning modern sanctuary. As tasteful and stylish as it is timeless, the elegant interiors showcase multiple living areas. The double brick residence showcases beautiful retained period details including high ceilings, timber floors and leadlight windows.
- Formal lounge with built-in cabinetry and fireplace feature
- Separate informal living with bi-folds flowing outside
- Private sunlit entertaining deck, tiled and heated pool
- Gas fitted gourmet kitchen, timber and stainless bench tops
- Plantation shutters, elegant bathrooms, fresh paint
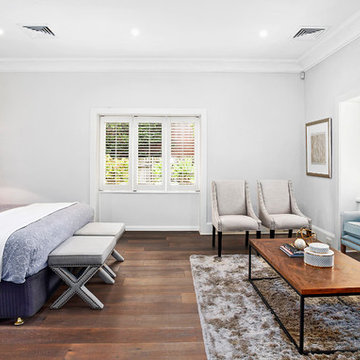 CORDONY
Incredibly stylish interiors boast plenty of accommodation and a choice of impressive living areas with bi-folds flowing to private alfresco entertaining.
Soaring ceilings with main living area reaching to 4.3m
Mosaic tiled edge pool, large level lawns on both sides
Alfresco dining space and barbecue area at the rear
Gourmet island kitchen with walk-in pantry
Chic fully tiled bathrooms, two of which have dual vanities
Plantation shutters
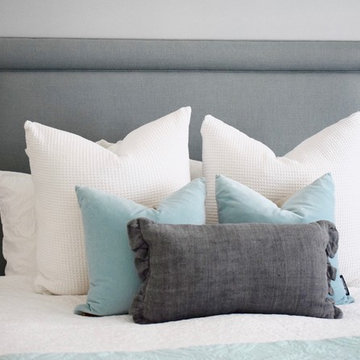 CORDONY
Infused with Federation character, this classic single-level home displays a host of impressive credentials for contemporary entertaining. Open-plan living boasts a light-filled dual aspect, while private alfresco forums radiates calm and elegance to the front and rear.
-Charming front patio set within gracious manicured grounds
-Open-plan living/dining area
-Bright gas and stone kitchen with stainless steel appliances
-Large sundrenched, leafy and paved rear entertainers' courtyard
-New luxurious wool carpet
-Modern fully-tiled bathroom with sleek stone vanity top
-Built-ins, high ceilings, deep sills, plantation shutters
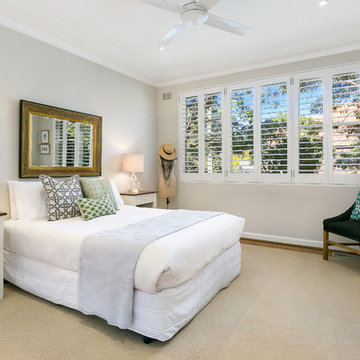 CORDONY
Elegant forties character combines with modern alfresco bliss in this tranquil home.
Gracious entrance foyer, high ceilings, plantation shutters
Flowing living/dining area embraces a sunlit dual aspect
Alfresco deck overlooks the level north-facing backyard
Abundant kitchen storage, Ilve gas range, dishwasher
Serene third bedroom links to deck through French doors.
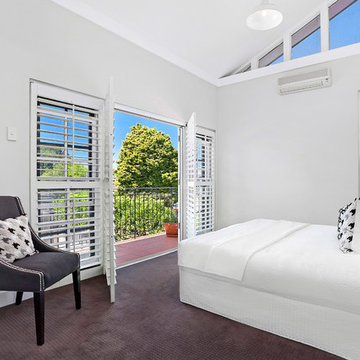 CORDONY
Behind this classic facade lies a simply stunning modern sanctuary. As tasteful and stylish as it is timeless, the elegant interiors showcase multiple living areas. The double brick residence showcases beautiful retained period details including high ceilings, timber floors and leadlight windows.
- Formal lounge with built-in cabinetry and fireplace feature
- Separate informal living with bi-folds flowing outside
- Private sunlit entertaining deck, tiled and heated pool
- Gas fitted gourmet kitchen, timber and stainless bench tops
- Plantation shutters, elegant bathrooms, fresh paint

 Anthro Architecture
For the Master Bedroom we chose strong colours for the beds with feature painted bedhead. On a limited budget, we used a rich and bold painted finish at the bedhead to create a feature wall.

 INTO interior design
Inspiration for a large contemporary master and grey and brown bedroom in London with beige walls, carpet, beige floors, wallpapered walls and a feature wall.

 Angela Steyn & Co Design
Classic style children's bedroom with navy blue feature walls, headboards and plantation shutters
Inspiration for a large classic kids' bedroom in Sydney.
Inspiration for a large classic kids' bedroom in Sydney.
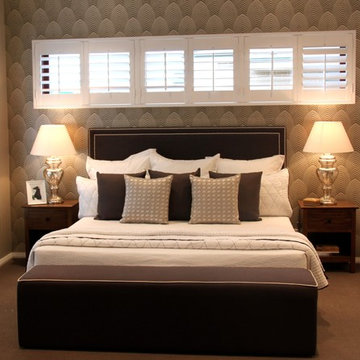 Angela Steyn & Co Design
classic style bedroom with wallpaper, beige feature wall, studded headboard, piped ottoman and plantation shutters
Photo of a large classic bedroom in Sydney.
Photo of a large classic bedroom in Sydney.
 Seven Design Service
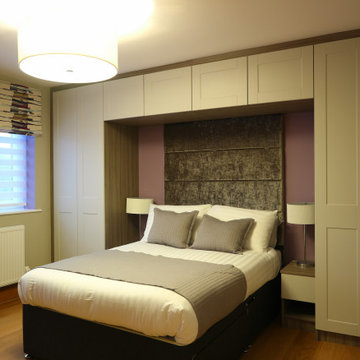
This Guest bedroom showcases a bespoke upholstered headboard for comfort and integrated wardrobes allow for plenty of storage.
Inspiration for a large modern guest bedroom in Hertfordshire with grey walls, medium hardwood flooring, no fireplace, brown floors and a feature wall.
Inspiration for a large modern guest bedroom in Hertfordshire with grey walls, medium hardwood flooring, no fireplace, brown floors and a feature wall.
 Bella Vie Interiors

This classic Queenslander home in Red Hill, was a major renovation and therefore an opportunity to meet the family’s needs. With three active children, this family required a space that was as functional as it was beautiful, not forgetting the importance of it feeling inviting.
The resulting home references the classic Queenslander in combination with a refined mix of modern Hampton elements.
 NB Interiors UK
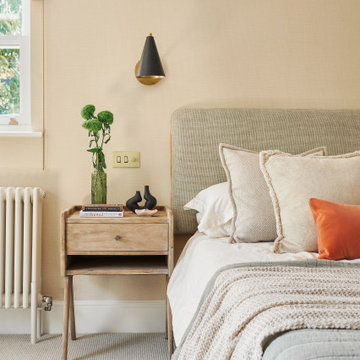
Photo of a large contemporary master bedroom in Other with orange walls, carpet, no fireplace, beige floors and wallpapered walls.
 uniquehomestays
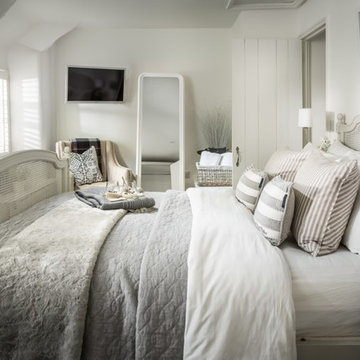
Photo of a medium sized coastal guest bedroom in Devon with white walls, carpet and grey floors.
 CORDONY
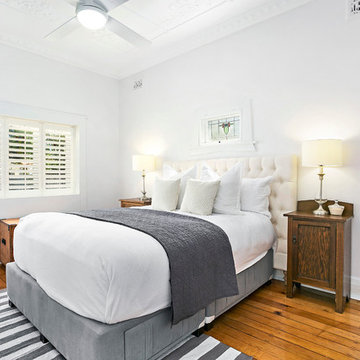
The classic period charm of this Californian bungalow has been enhanced by smart renovations and interior design where character, style, space and light come together with great success. Embraces spacious living and in/outdoor entertaining.
- Flowing layout features high ceilings, timber floors and classic details
- Light filled open design
- Fold-out doors open seamlessly to a sheltered dining patio
- Modern breakfast bar kitchen that overlooks the backyard
 DD Interior Design
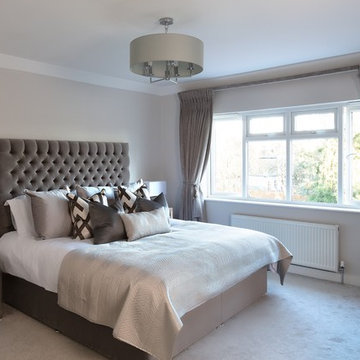
Large contemporary master bedroom in London with grey walls, carpet and grey floors.
 DD Interior Design
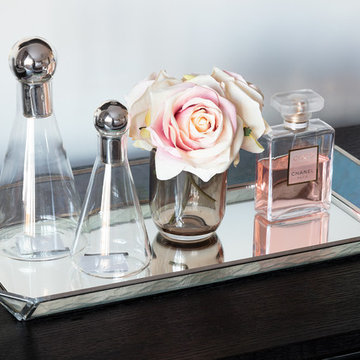
Inspiration for a large contemporary master bedroom in London with grey walls, carpet and grey floors.
 DD Interior Design

Photo of a large contemporary master bedroom in London with grey walls, carpet and grey floors.
5