
Search results for "Attic staircase" in Home Design Ideas
 Jodie Dang
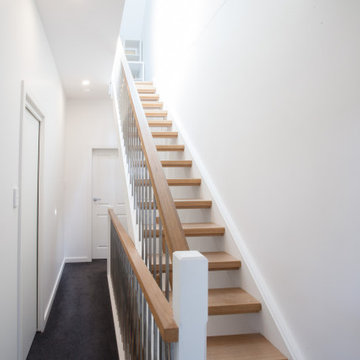
New floating timber staircase with skylight above. The new staircase leading to the new attic extension is carefully done to brighten up the previously dark hallway.
 WALA

WALASplit levels - open plan living zone below and a mezzanine Study above - create a soaring atrium topped by a series of skylights that extend along the full width of the building.
Photo by Dave Kulesza.

 &INK Design
In partnership with CAPS architects

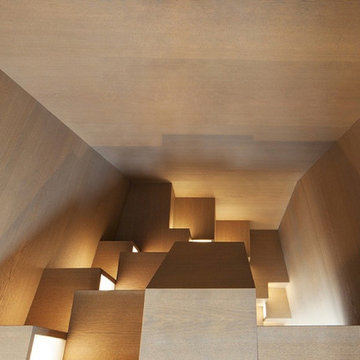
Medium sized contemporary wood u-shaped staircase in London with open risers.
Medium sized contemporary wood u-shaped staircase in London with open risers.
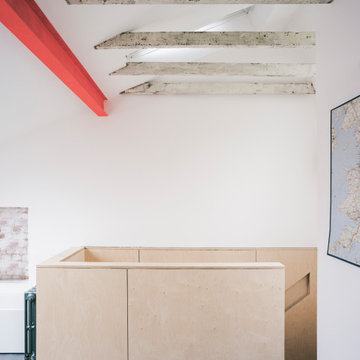
 Francesco Pierazzi Architects
The property is a maisonette arranged on upper ground and first floor levels, is set within a 1980s terrace overlooking a similar development designed in 1976 by Sir Terry Farrell and Sir Nicholas Grimshaw.
The client wanted to convert the steep roofspace into additional accommodations and to reconfigure the existing house to improve the neglected interiors.
Once again our approach adopts a phenomenological strategy devised to stimulate the bodies of the users when negotiating different spaces, whether ascending or descending. Everyday movements around the house generate an enhanced choreography that transforms static spaces into a dynamic experience.
The reconfiguration of the middle floor aims to reduce circulation space in favour of larger bedrooms and service facilities. While the brick shell of the house is treated as a blank volume, the stairwell, designed as a subordinate space within a primary volume, is lined with birch plywood from ground to roof level. Concurrently the materials of seamless grey floors and white vertical surfaces, are reduced to the minimum to enhance the natural property of the timber in its phenomenological role.
With a strong conceptual approach the space can be handed over to the owner for appropriation and personalisation.
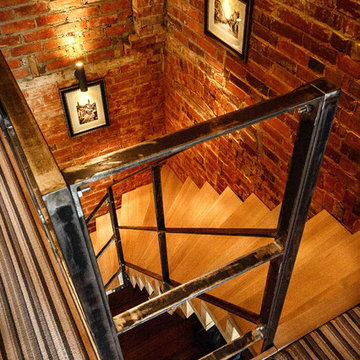
 MarbleAir Architects
Contemporary staircase anchored in the original brick wall.
Inspiration for a medium sized eclectic wood l-shaped metal railing staircase in Oxfordshire with wood risers.
Inspiration for a medium sized eclectic wood l-shaped metal railing staircase in Oxfordshire with wood risers.
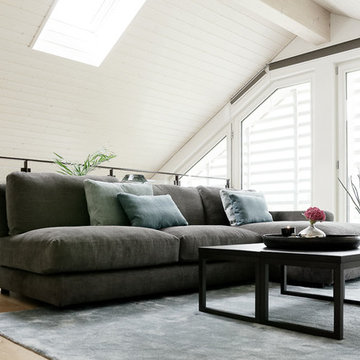
 Stephanie Kasel Interiors
Stephanie Kasel Interiors
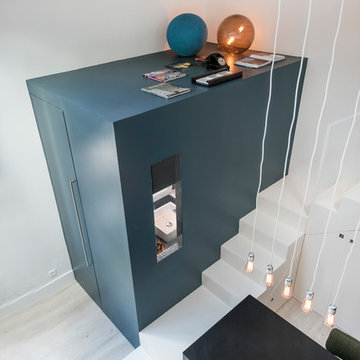
This is an example of a medium sized contemporary mezzanine games room in Other with a reading nook, white walls, light hardwood flooring, no fireplace, a built-in media unit and beige floors.
This is an example of a medium sized contemporary mezzanine games room in Other with a reading nook, white walls, light hardwood flooring, no fireplace, a built-in media unit and beige floors.
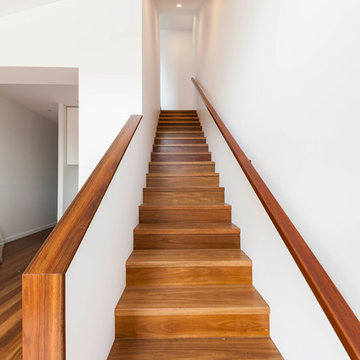
 Detail 9 Architects Pty Ltd
The new addition includes a beautiful staircase to access the second storey, replacing the previous attic ladder.
Photographer: Matthew Forbes
This is an example of a medium sized traditional wood straight wood railing staircase in Melbourne with wood risers.
This is an example of a medium sized traditional wood straight wood railing staircase in Melbourne with wood risers.
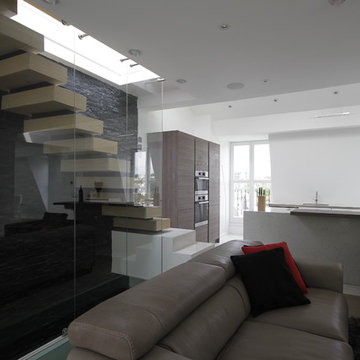
 Hedi Group
You will never want to leave this place, especially when the sun peeks through the windows at the end of a day, bringing warm and natural light.
This is an example of a medium sized contemporary living room in London.
This is an example of a medium sized contemporary living room in London.
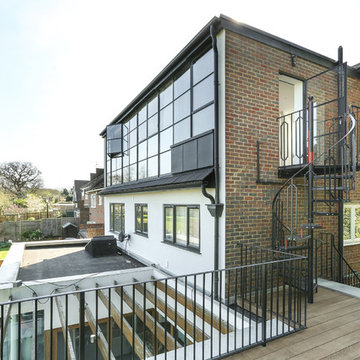
 Martins Camisuli Architects
Photography by Alex Maguire Photography
This house had been re built over the past 12 years. We were asked to redesign the attic to create a new master bedroom with a bathroom and a walk in wardrobe.

 Janey Butler Interiors
This existing three storey Victorian Villa was completely redesigned, altering the layout on every floor and adding a new basement under the house to provide a fourth floor.
After under-pinning and constructing the new basement level, a new cinema room, wine room, and cloakroom was created, extending the existing staircase so that a central stairwell now extended over the four floors.
On the ground floor, we refurbished the existing parquet flooring and created a ‘Club Lounge’ in one of the front bay window rooms for our clients to entertain and use for evenings and parties, a new family living room linked to the large kitchen/dining area. The original cloakroom was directly off the large entrance hall under the stairs which the client disliked, so this was moved to the basement when the staircase was extended to provide the access to the new basement.
First floor was completely redesigned and changed, moving the master bedroom from one side of the house to the other, creating a new master suite with large bathroom and bay-windowed dressing room. A new lobby area was created which lead to the two children’s rooms with a feature light as this was a prominent view point from the large landing area on this floor, and finally a study room.
On the second floor the existing bedroom was remodelled and a new ensuite wet-room was created in an adjoining attic space once the structural alterations to forming a new floor and subsequent roof alterations were carried out.
 Stephanie Kasel Interiors
Stephanie Kasel Interiors
This is an example of a medium sized contemporary mezzanine games room in Other with a reading nook, white walls, light hardwood flooring, no fireplace, a built-in media unit and beige floors.
This is an example of a medium sized contemporary mezzanine games room in Other with a reading nook, white walls, light hardwood flooring, no fireplace, a built-in media unit and beige floors.
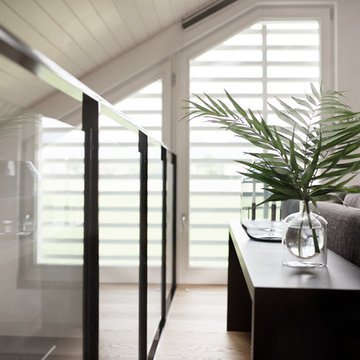 Stephanie Kasel Interiors
Stephanie Kasel Interiors
Photo of a medium sized contemporary mezzanine games room in Other with a reading nook, white walls, light hardwood flooring, no fireplace, a built-in media unit and beige floors.
Photo of a medium sized contemporary mezzanine games room in Other with a reading nook, white walls, light hardwood flooring, no fireplace, a built-in media unit and beige floors.

 ConstructX Group
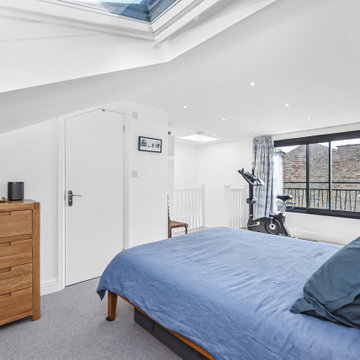
Rear dormer loft conversion in Finchley, North London, creating a calm, bright new loft level with a well-proportioned bedroom, en-suite and integrated eaves storage. Delivered under Permitted Development (not in a conservation area) and completed in a structured 10-week programme. The rear dormer footprint increased usable floor area and head height to make the loft feel like a genuine bedroom level rather than a tight roof-space conversion. Where ridge height was limited, the first-floor ceiling build-up was carefully adjusted at an early stage to achieve comfortable head height across the new floor while keeping the first floor practical. Services were integrated to current standards with lighting and power positioned around real day-to-day use, and the final finish was kept consistent with the rest of the home so the new level feels fully integrated.
 Janey Butler Interiors

This existing three storey Victorian Villa was completely redesigned, altering the layout on every floor and adding a new basement under the house to provide a fourth floor.
After under-pinning and constructing the new basement level, a new cinema room, wine room, and cloakroom was created, extending the existing staircase so that a central stairwell now extended over the four floors.
On the ground floor, we refurbished the existing parquet flooring and created a ‘Club Lounge’ in one of the front bay window rooms for our clients to entertain and use for evenings and parties, a new family living room linked to the large kitchen/dining area. The original cloakroom was directly off the large entrance hall under the stairs which the client disliked, so this was moved to the basement when the staircase was extended to provide the access to the new basement.
First floor was completely redesigned and changed, moving the master bedroom from one side of the house to the other, creating a new master suite with large bathroom and bay-windowed dressing room. A new lobby area was created which lead to the two children’s rooms with a feature light as this was a prominent view point from the large landing area on this floor, and finally a study room.
On the second floor the existing bedroom was remodelled and a new ensuite wet-room was created in an adjoining attic space once the structural alterations to forming a new floor and subsequent roof alterations were carried out.
 ConstructX Group
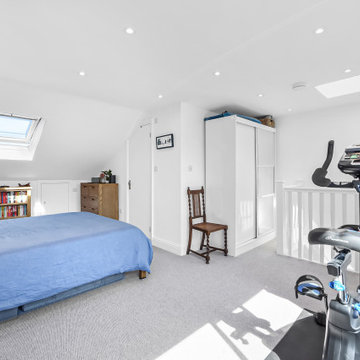
Rear dormer loft conversion in Finchley, North London, creating a calm, bright new loft level with a well-proportioned bedroom, en-suite and integrated eaves storage. Delivered under Permitted Development (not in a conservation area) and completed in a structured 10-week programme. The rear dormer footprint increased usable floor area and head height to make the loft feel like a genuine bedroom level rather than a tight roof-space conversion. Where ridge height was limited, the first-floor ceiling build-up was carefully adjusted at an early stage to achieve comfortable head height across the new floor while keeping the first floor practical. Services were integrated to current standards with lighting and power positioned around real day-to-day use, and the final finish was kept consistent with the rest of the home so the new level feels fully integrated.
 Janey Butler Interiors

This existing three storey Victorian Villa was completely redesigned, altering the layout on every floor and adding a new basement under the house to provide a fourth floor.
After under-pinning and constructing the new basement level, a new cinema room, wine room, and cloakroom was created, extending the existing staircase so that a central stairwell now extended over the four floors.
On the ground floor, we refurbished the existing parquet flooring and created a ‘Club Lounge’ in one of the front bay window rooms for our clients to entertain and use for evenings and parties, a new family living room linked to the large kitchen/dining area. The original cloakroom was directly off the large entrance hall under the stairs which the client disliked, so this was moved to the basement when the staircase was extended to provide the access to the new basement.
First floor was completely redesigned and changed, moving the master bedroom from one side of the house to the other, creating a new master suite with large bathroom and bay-windowed dressing room. A new lobby area was created which lead to the two children’s rooms with a feature light as this was a prominent view point from the large landing area on this floor, and finally a study room.
On the second floor the existing bedroom was remodelled and a new ensuite wet-room was created in an adjoining attic space once the structural alterations to forming a new floor and subsequent roof alterations were carried out.
 Janey Butler Interiors

This existing three storey Victorian Villa was completely redesigned, altering the layout on every floor and adding a new basement under the house to provide a fourth floor.
After under-pinning and constructing the new basement level, a new cinema room, wine room, and cloakroom was created, extending the existing staircase so that a central stairwell now extended over the four floors.
On the ground floor, we refurbished the existing parquet flooring and created a ‘Club Lounge’ in one of the front bay window rooms for our clients to entertain and use for evenings and parties, a new family living room linked to the large kitchen/dining area. The original cloakroom was directly off the large entrance hall under the stairs which the client disliked, so this was moved to the basement when the staircase was extended to provide the access to the new basement.
First floor was completely redesigned and changed, moving the master bedroom from one side of the house to the other, creating a new master suite with large bathroom and bay-windowed dressing room. A new lobby area was created which lead to the two children’s rooms with a feature light as this was a prominent view point from the large landing area on this floor, and finally a study room.
On the second floor the existing bedroom was remodelled and a new ensuite wet-room was created in an adjoining attic space once the structural alterations to forming a new floor and subsequent roof alterations were carried out.
 Janey Butler Interiors

This existing three storey Victorian Villa was completely redesigned, altering the layout on every floor and adding a new basement under the house to provide a fourth floor.
After under-pinning and constructing the new basement level, a new cinema room, wine room, and cloakroom was created, extending the existing staircase so that a central stairwell now extended over the four floors.
On the ground floor, we refurbished the existing parquet flooring and created a ‘Club Lounge’ in one of the front bay window rooms for our clients to entertain and use for evenings and parties, a new family living room linked to the large kitchen/dining area. The original cloakroom was directly off the large entrance hall under the stairs which the client disliked, so this was moved to the basement when the staircase was extended to provide the access to the new basement.
First floor was completely redesigned and changed, moving the master bedroom from one side of the house to the other, creating a new master suite with large bathroom and bay-windowed dressing room. A new lobby area was created which lead to the two children’s rooms with a feature light as this was a prominent view point from the large landing area on this floor, and finally a study room.
On the second floor the existing bedroom was remodelled and a new ensuite wet-room was created in an adjoining attic space once the structural alterations to forming a new floor and subsequent roof alterations were carried out.
4