
Search results for "Https:" in Home Design Ideas

 HEJM - Interieurfotografie
HEJM Interior Foto
(c) Houzz 2016
(c) 2016 Houzz
Design ideas for a medium sized scandi children’s room for children and boys in Berlin with white walls and painted wood flooring.
Design ideas for a medium sized scandi children’s room for children and boys in Berlin with white walls and painted wood flooring.

 Owl Design
Veronica Rodriguez
Medium sized traditional l-shaped kitchen/diner in London with a belfast sink, recessed-panel cabinets, blue cabinets, dark hardwood flooring, brown floors and black appliances.
Medium sized traditional l-shaped kitchen/diner in London with a belfast sink, recessed-panel cabinets, blue cabinets, dark hardwood flooring, brown floors and black appliances.

 WIEWIORRA STUDIO
Zur Interbau 1957 entstand das Gebäude als großbürgerliches Wohnhaus mit integrierter Augenarztpraxis für Prof. Blumenthal. Nach verschiedenen Entwürfen auch von anderen Architekten für das Grundstück Händelallee 67 wird das großzügige Wohnhaus 1959 von den Architekten Klaus Kirsten und Heinz Nather fertig gestellt. Es öffnet sich im Erdgeschoss fächerartig und sehr großzügig zum Garten. Das Obergeschoss verfügt über eine großzügige Terrasse zum Garten sowie Balkone zur Straßenfassade, die aber später verschlossen wurden, um mehr Fläche im Innenraum zu erhalten. Die Betonwände wurden zum Teil aus dem Schutt der kriegszerstörten Gebäude, die im Hansaviertel standen, hergestellt. Die Architekten wählen typische Materialien der 50er/60er Jahre, wie etwa Klinker und Sichtbeton. Erst später wurden diese Flächen verputzt. Nach diversen Umbauten und einem längeren Leerstand wurde das Gebäude 2001 zu einem großzügigen Wohnhaus umgebaut und teilweise überformt: Die Straßenfassade wird stark verändert, Fenster des Gartenraums mit Einbauten verschlossen, die Pergola verschlossen, Kamine aufgesetzt sowie Eingangshalle mit Treppe umstrukturiert.
Die Umplanungen für eine junge Familie verlangten nach einem zeitgemäßen Innenraumkonzept, dass durch neue Materialien und Formen geprägt ist, die jedoch auf die 50er und 60er Jahre Bezug nehmen. Der bauzeitliche Grundriss wird durch die Innenarchitektur subtil ablesbar gemacht. Die Fassade zur Straße, Pergola und Lichtbänder werden wieder geöffnet und das Haus dadurch lichter und durchlässiger gemacht, wie es der Ursprungsgedanke der Architektur war. Die Fassade wird im Sinne der Denkmalpflege umgestaltet und zum Teil rückgebaut.
Im Erdgeschoss wird der zentrale Wohnraum mit drei spezifischen Räumen für verschiedene Funktionen umlagert: Die Bibiliothek aus Eiche, die Küche aus Aluminium und die Gartenlunge mit grünem Leder. Im Zentrum eine mehrfarbige Sitzlandschaft und ein amorph geformter Esstisch. Im Obergeschoss werden 3 Objekte eingestellt, die im Inneren Bäder und Ankleiden aufnehmen. Sie sind mit unterschiedlichen strukturierten Linoleumarten bekleidet. Das zentrale Treppenhaus wird Teil der Objekte und führt den Besucher vertikal durch das Haus. Der Treppenraum wurde mit dafür konzipierten Kunstwerken von Maria Hinze und Maik Teriete gestaltet. Die Wandbemalung von Maria Hinze wird von der Wand auf den Textilien weitergeführt und ist von außen auf den Vorhängen sichtbar. Das Umbau- und Entwurfskonzept ist eine behutsame, subtil narrative aber auch zeitgenössische Gestaltung für spannende Innen- und Außenräume.
Fläche: 427qm Wohnfläche
Fotograf: Tobias Wille
Auszeichnung: Auswahl für das Berliner Architekturjahrbuch 2014 und für die Jahresausstellung "da!" im Stilwerk Berlin

 smarterBATHROOMS+
David Russell
Design ideas for a medium sized contemporary ensuite half tiled bathroom in Melbourne with light wood cabinets, a vessel sink, grey floors, beaded cabinets, an alcove shower, a wall mounted toilet, multi-coloured tiles, stone slabs, multi-coloured walls, marble worktops, an open shower, white worktops and half tiled walls.
Design ideas for a medium sized contemporary ensuite half tiled bathroom in Melbourne with light wood cabinets, a vessel sink, grey floors, beaded cabinets, an alcove shower, a wall mounted toilet, multi-coloured tiles, stone slabs, multi-coloured walls, marble worktops, an open shower, white worktops and half tiled walls.

 Inbetween Architecture
Nick Stephenson
Photo of a medium sized scandinavian kitchen/dining room in Melbourne with white walls and light hardwood flooring.
Photo of a medium sized scandinavian kitchen/dining room in Melbourne with white walls and light hardwood flooring.

 Entrance Fastighetsmäkleri
Foto: Anders Bergstedt
Inspiration for a medium sized scandinavian master bedroom in Gothenburg with blue walls, medium hardwood flooring and no fireplace.
Inspiration for a medium sized scandinavian master bedroom in Gothenburg with blue walls, medium hardwood flooring and no fireplace.

 MAGAZINE MAISONS DE CAMPAGNE
Design ideas for a medium sized country master bedroom in Paris with white walls.

 BESPOKE Interior Design & Production
BESPOKE
Photo of a medium sized contemporary single-wall open plan kitchen in Munich with flat-panel cabinets, white cabinets, medium hardwood flooring, an island, an integrated sink, composite countertops, white splashback, limestone splashback, stainless steel appliances and brown floors.
Photo of a medium sized contemporary single-wall open plan kitchen in Munich with flat-panel cabinets, white cabinets, medium hardwood flooring, an island, an integrated sink, composite countertops, white splashback, limestone splashback, stainless steel appliances and brown floors.

 Alix Helps Interiors
Photography by Jason Denton
Medium sized contemporary ensuite bathroom in Sydney with medium wood cabinets, a one-piece toilet, grey tiles, mosaic tiles, white walls, ceramic flooring, a vessel sink, wooden worktops, flat-panel cabinets, an alcove shower, an open shower and brown worktops.
Medium sized contemporary ensuite bathroom in Sydney with medium wood cabinets, a one-piece toilet, grey tiles, mosaic tiles, white walls, ceramic flooring, a vessel sink, wooden worktops, flat-panel cabinets, an alcove shower, an open shower and brown worktops.

 Maitland & Poate Ltd
Jacqui Melville
Inspiration for a medium sized mediterranean single-wall open plan kitchen in London with a submerged sink, louvered cabinets, distressed cabinets, multi-coloured splashback, cement tile splashback, cement flooring and an island.
Inspiration for a medium sized mediterranean single-wall open plan kitchen in London with a submerged sink, louvered cabinets, distressed cabinets, multi-coloured splashback, cement tile splashback, cement flooring and an island.

 [lu:p] Architektur GmbH
Ralf Dieter Bischoff, Nürnberg
Photo of a medium sized and white contemporary two floor house exterior in Nuremberg with a flat roof.
Photo of a medium sized and white contemporary two floor house exterior in Nuremberg with a flat roof.

 atelier daaa
Photo : BCDF Studio
Medium sized scandi master bedroom in Paris with white walls, light hardwood flooring, no fireplace, beige floors and wood walls.
Medium sized scandi master bedroom in Paris with white walls, light hardwood flooring, no fireplace, beige floors and wood walls.

 pur natur
Eine moderne Glastreppen – Konstruktion, deren Stufen wie von Zauberhand getragen scheinen, verbindet die ersten beiden Stockwerke. Tragendes Glas auf der Rauminnenseite erzeugt diesen schwebenden Effekt. Die robusten Treppenstufen wurden aus pur natur Eichendielen in Individualmaßen gefertigt.

 User
Nathalie Priem
Medium sized contemporary study in London with white walls, no fireplace, light hardwood flooring and a built-in desk.
Medium sized contemporary study in London with white walls, no fireplace, light hardwood flooring and a built-in desk.
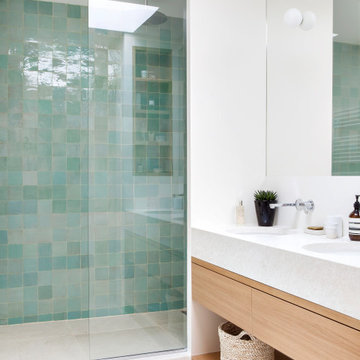
 STUDIO CAMILLE SALZMAN
salle de bain
zellige vert d'eau
sol travertin
Plan vasque en travertin
Medium sized contemporary shower room bathroom in Paris with beaded cabinets, light wood cabinets, a built-in shower, green tiles, travertine tiles, beige worktops, double sinks and a floating vanity unit.
Medium sized contemporary shower room bathroom in Paris with beaded cabinets, light wood cabinets, a built-in shower, green tiles, travertine tiles, beige worktops, double sinks and a floating vanity unit.

 CUISINES CLAVIERES
Photo of an expansive contemporary galley open plan kitchen in Toulouse with flat-panel cabinets, black cabinets, black appliances, an island, brown floors and black worktops.

 Chris Snook
 © 2017 Houzz
This is an example of a medium sized contemporary bedroom in London with yellow walls, carpet and beige floors.
This is an example of a medium sized contemporary bedroom in London with yellow walls, carpet and beige floors.

 Nook Architects
Nieve | Productora Audiovisual
Inspiration for a medium sized contemporary grey and yellow single-wall kitchen/diner in Barcelona with a built-in sink, flat-panel cabinets, medium wood cabinets, grey splashback, stainless steel appliances, no island, ceramic splashback and ceramic flooring.
Inspiration for a medium sized contemporary grey and yellow single-wall kitchen/diner in Barcelona with a built-in sink, flat-panel cabinets, medium wood cabinets, grey splashback, stainless steel appliances, no island, ceramic splashback and ceramic flooring.

 Zsofia Varnagy Architecture d'Intérieur
Luc Boegly
Design ideas for an expansive contemporary open plan open plan dining room with a built-in media unit, white walls, ceramic flooring, no fireplace and grey floors.
Design ideas for an expansive contemporary open plan open plan dining room with a built-in media unit, white walls, ceramic flooring, no fireplace and grey floors.

 dk INTERIORS
Paul Craig
Design ideas for a medium sized traditional half tiled bathroom in London with grey cabinets, a wall mounted toilet, white walls, white floors, a hinged door, a submerged bath, a corner shower, blue tiles, metro tiles, mosaic tile flooring, white worktops and half tiled walls.
Design ideas for a medium sized traditional half tiled bathroom in London with grey cabinets, a wall mounted toilet, white walls, white floors, a hinged door, a submerged bath, a corner shower, blue tiles, metro tiles, mosaic tile flooring, white worktops and half tiled walls.
12