
Search results for "Best sink of utility room" in Home Design Ideas
 Sims Hilditch

Large rural galley utility room in Dorset with a belfast sink, recessed-panel cabinets, grey cabinets, granite worktops, beige walls, brick flooring, beige floors and black worktops.
 Salt Interiors

Salt Interiors custom joinery was featured in the August issue of House & Garden Magazine. For this project, Salt Interiors worked with Senior Interior Designer for Coco Republic, Natasha Levak to provide custom joinery for the 1930s Spanish-revival home. Levak’s vision for a neutral palette helped to determine the polyurethane paint for the renovated joinery unit Salt installed in the room.
 Kitchen Connection of Ascot (KCA)

A striking industrial kitchen, utility room and bar for a newly built home in Buckinghamshire. This exquisite property, developed by EAB Homes, is a magnificent new home that sets a benchmark for individuality and refinement. The home is a beautiful example of open-plan living and the kitchen is the relaxed heart of the home and forms the hub for the dining area, coffee station, wine area, prep kitchen and garden room.
The kitchen layout centres around a U-shaped kitchen island which creates additional storage space and a large work surface for food preparation or entertaining friends. To add a contemporary industrial feel, the kitchen cabinets are finished in a combination of Grey Oak and Graphite Concrete. Steel accents such as the knurled handles, thicker island worktop with seamless welded sink, plinth and feature glazed units add individuality to the design and tie the kitchen together with the overall interior scheme.
 Absolute Project Management

Utility room with full height cabinets. Pull out storage and stacked washer-dryer. Bespoke terrazzo tiled floor in light green and warm stone mix. Renovation by Absolute Project Management
 Higham Furniture
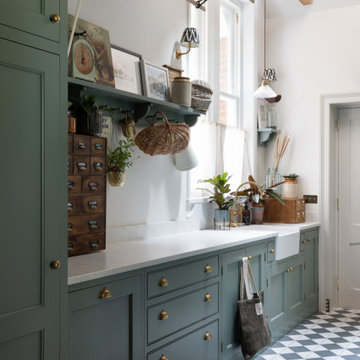
This beautiful Shaker utility room, painted in Little Greene's Ambleside, has a timeless charm to it. The cabinetry is fitted with Armac Martin handles, thoughtfully repurposed by the client from her previous kitchen, adding a touch of nostalgia to the space. A standout feature is the Villeroy & Boch Belfast sink, perfectly complemented by the Perrin & Rowe Ionian 4193 Deck Mounted Tap in aged brass. Above, a Sheila Maid drying rack adds a practical touch, and the exposed wooden beam is a striking feature from which pendant lights hang, casting a warm and inviting glow over the room.
 Handmade Kitchen Co
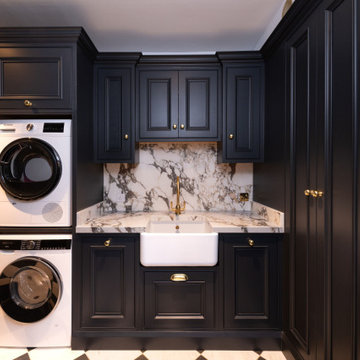
We kept things consistent and stylish in the utility room, ensuring all those not-so-fun chores have a dedicated, practical space. The same Armac Martin Withenshaw handles in polished brass, and the traditional moulded-in-frame beaded cabinetry was carried through from the kitchen, creating a seamless connection between the two spaces. A washing machine and dryer are stacked neatly above one another next to a Shaws of Darwen butler sink, paired with a stunning Perrin and Rowe mixer tap in satin brass. Behind the sink, the Viola quartz makes a reappearance as a splashback, tying the room back to the heart of the home. Full-height storage cupboards keep everything organised and out of sight, while a lovely touch comes in the form of decorative grilles that conceal a hidden dog bed, proving that even the family pet has been designed for.
The boot room then flows gracefully from the utility room through the original doorframes, and the consistent colour scheme and style follow right through with it. Bench storage seating, coat hooks and dedicated space for hats and outerwear mean that when you come in from a dog walk, everything has its place before you step into a muddy booth further into the house. This practical and welcoming space works exactly how a boot room should.
 Handmade Kitchen Co

Sophisticated and elegant, this bootility is designed to keep the space organised and stylish to match the rest of the home. Keeping the laundry chores out of view, this space has been delicately hand-painted in School House White by F&B just like the kitchen and built in our classic in-frame shaker style. There’s an abundance of space to store every cleaning product you can think of!
Further functions of the room include Bosch appliances at eye level, pull-out laundry basket drawers below, Misterio quartz worktops, a Shaws of Darwen sink and a Perrin & Rowe Ionian Tap with rinse and white porcelain levers.
Something we particularly love about this design is the handcrafted bench storage. The closed cabinets keep items neatly out of sight behind our beautifully crafted doors, while the open shelves display the items you want close to hand. Our client has chosen to display their fresh linens here.
Keeping the same elegance throughout the three rooms, Armac Martin Merrick and Cotswold handles are seen in this most luxurious bootility room.
 Higham Furniture
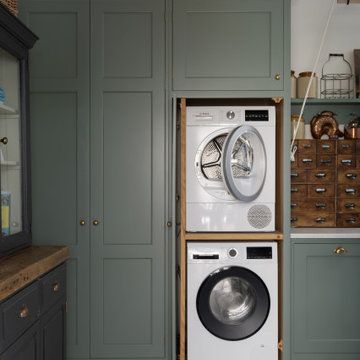
In this utility room, the washing machine and tumble dryer are neatly stacked and concealed behind a bespoke cabinet door that folds back and in, optimizing space while maintaining a seamless look. The cabinetry, painted in Little Greene's Ambleside, complements the room's soft, calming atmosphere. The dark grey and white tiled floor introduces a striking geometric pattern that adds a contemporary edge to the space.
 Design Interiors Ltd

Our clients returned to us after 10 years of their completed kitchen design as they had received planning permission to build a new home & wanted us to design, supply & install the new kitchen & utility.
Our designer Noel who worked with them previously was happy to embark on this exciting new project with them. They knew they definitely wanted another contemporary design for the large open kitchen, dining & living area. A seated island for 4 people was a must along with lots of storage, a separate utility room &, a designated drinks area for social occasions as well as a separate games room.
Noel designed mohair door fronts with a dark signature island in Basalt grey & 20mm Quartz worktops. The circular island for seating was designed with 60mm Sparkling white Corian to connect the island to the furniture as-well as create separate cooking & social zones on the island. The plinth line runs along the tall housing to give a hidden aesthetic to the utility room sitting behind it. The built in drinks cabinet with wine fridge is accessible from both the kitchen island & dining area to maximise the social space.
The games room bar is designed with a new steel door front Laika & compliments the moody aesthetic. The games room bar is fully equipped with wine coolers, sinks & taps & ice maker. The stainless steel worktops from Italy finish the aesthetic of the design.
 Searle & Taylor
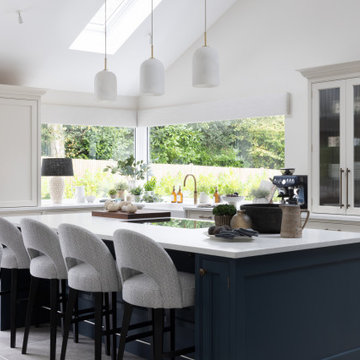
As part of a large rear extension and conversion of a 1920’s bungalow in Haslemere, Surrey, we were commissioned to design and make a Classic Bespoke Shaker kitchen with a separate home bar in the newly extended open plan footprint that also includes a dining area and living space. In addition, we also designed and made the joinery the utility room and a boot room in the lobby. We were recommended to the clients by Hampshire-based interior designers, Emily Steen and Danielle Marsh, founders of Wells and Maguire, with whom we have collaborated on numerous previous projects, and who created the overall interior design scheme.
The brief from the clients, a professional couple with two young children, was for a large open plan kitchen that would be functional for a family, but also as an ideal hub for larger-scale entertaining. They wanted lots of storage, a large central island, which would be used for surface cooking, and for all built-in or integrated appliances to be camouflaged from immediate view.
Our clients came for meetings at our Winchester showroom where we presented lots of ideas. This kitchen includes many of the unique design details showcased in our showroom, and, once translated into a complete kitchen plan, all furniture was made bespoke to fit the dimensions of the room. The interior designers chose a colour scheme that extends throughout the ground floor, unifying the kitchen with the rest of the ground floor space.
The architect-designed extension features a high vaulted ceiling with matching ceiling lanterns to let in natural light. This meant that the heights of the tall cabinets had to be carefully considered to fit with the dimensions of the space. Installed at right angles on the left-hand side of the room is a large feature window with a vista to the garden beyond. This layout automatically determined the location of the sink, which runs beneath the window along the rear elevation.
All Shaker in frame cabinetry was made bespoke and features 30mm thick door and drawer fronts with 60mm Ogee edged door frames. All carcases are made from walnut MFC, with solid walnut edging on the shelves. All soft-close drawer boxes are dovetailed and are also made from solid walnut. Two tall cabinets and all undercounter cabinetry are painted in Portland Stone by Little Greene, while the island and the right-hand panelled cabinet are painted in Hague Blue by Farrow & Ball. Each tall cabinet features an elegant Georgian cornice at the top.
Made to perfectly fit a slim wall space to the right of a set of glazed panel doors to the garden, is a tall dresser cabinet which is part of the left-hand run. The dresser has pocket doors that open into side recesses to reveal a breakfast station, set apart from the main cooking zone. When the doors are fully opened, coffee, tea and toast can be made without disturbing the cook. The cabinet features book-matched walnut veneered internals with LED lighting above a single glass shelf and a thick walnut-edged shelf at the centre. A coffee maker and a toaster sit upon a 30mm thick Misty Carrara Satinato quartz worktop, which is also used for the upstand behind. This quartz surface material is featured throughout the kitchen.
Underneath the breakfast station, which faces the side of the island, is a wide utensil drawer, above a shallow-depth double door cabinet for storage. Along this left-hand run, further undercounter cabinetry includes a double-door cupboard for pull-out bins next to a bifold corner cabinet. All undercounter cabinets and drawers have 18.2cm antique brass handles, either in vertical or horizontal positions, from the Gaumont Collection by Armac Martin.
An 80cm double ceramic farmhouse sink by Shaws stands proud above a 30mm thick quartz sill, to prevent spills and splashes onto the painted double door cabinet beneath. The sink is complemented by a Quooker Fusion 3-in-1 boiling water tap in a patinated brass finish. Beneath the worktop is an integrated 60cm dishwasher by Siemens next to a cupboard and a slim door cabinet for storing trays. This cabinetry run then extends to another tall glazed dresser that houses glasses and crockery, which faces the task side of the island. Integrated within are dimmable LEDs that illuminate the interior from above, making a feature of it at night. Two cutlery drawers beneath the quartz surface sit above further shallow-depth double-door cabinets. All the tall cabinets in this kitchen have longer 35.8cm antique brass handles, also from the Gaumont collection by Armac Martin.
On the right-hand side of the island is the cooling run, designed to look like a tall standalone cabinet. This includes a Siemens tall larder fridge and a Liebherr integrated tall freezer, completely concealed within housings behind Shaker panelled doors. In addition, there is a larder cabinet at the centre. This has an internal spice and bottle rack with reduced depth shelving all for dry food storage. Horizontal handles are on the front of the door above two drawers beneath.
The centrepiece of the kitchen is the 3.16m x 1.3 metre island with the same 30mm thick Satinato Carrara quartz worktop fitted as a single large slab with an aperture for the hob. Because the clients did not want to have their two 60cm built-in ovens by Siemens to be immediately visible, they are installed on the task side of the island between a set of three 1.2
metre width x 40cm depth drawers, including a pan drawer at the base, and each is flanked by a slim 30cm cabinet. The drawers are directly positioned in front of the slim flat motor for the Novy Panorama 90 Vented Downdraft Induction Hob which is fitted above, flush within the worktop. This has a quiet and powerful ventilation tower that elevates to 30cm from within the glass surface to extract grease and cooking vapours at source, directly behind the pans. When not in use, the tower retracts into the hob to be completely concealed. This type of vented hob is an ideal cooking and extraction solution for a kitchen with a high and vaulted ceiling.
On the facing side of the island is a recessed area that accommodates four bar stools for informal dining at the island. There are two 20cm slim width cabinets on either side, both with antique brass ball knob handles, also by Armac Martin. Within the recess are four 46cm depth drawer boxes with finger-pull handles for additional discrete storage.
 Design Interiors Ltd

Our clients returned to us after 10 years of their completed kitchen design as they had received planning permission to build a new home & wanted us to design, supply & install the new kitchen & utility.
Our designer Noel who worked with them previously was happy to embark on this exciting new project with them. They knew they definitely wanted another contemporary design for the large open kitchen, dining & living area. A seated island for 4 people was a must along with lots of storage, a separate utility room &, a designated drinks area for social occasions as well as a separate games room.
Noel designed mohair door fronts with a dark signature island in Basalt grey & 20mm Quartz worktops. The circular island for seating was designed with 60mm Sparkling white Corian to connect the island to the furniture as-well as create separate cooking & social zones on the island. The plinth line runs along the tall housing to give a hidden aesthetic to the utility room sitting behind it. The built in drinks cabinet with wine fridge is accessible from both the kitchen island & dining area to maximise the social space.
The games room bar is designed with a new steel door front Laika & compliments the moody aesthetic. The games room bar is fully equipped with wine coolers, sinks & taps & ice maker. The stainless steel worktops from Italy finish the aesthetic of the design.
 Lewis Alderson & Co.

Bespoke hand-made cabinetry. Paint colours by Lewis Alderson
Large traditional open plan kitchen in Hampshire with grey cabinets, black splashback, an island, a double-bowl sink, beaded cabinets, granite worktops and limestone flooring.
Large traditional open plan kitchen in Hampshire with grey cabinets, black splashback, an island, a double-bowl sink, beaded cabinets, granite worktops and limestone flooring.
 Planet Furniture

This bespoke Shaker kitchen has been hand painted in an inspired colour choice, totally suited to the traditional style yet perfectly on trend and very individual. We love the pairing of the modern marble worktops and splashback with the rich and atmospheric ‘Minster Green’. The contrasts in colour and texture look stunning and the Aga range cooker looks properly at home in this classic setting.
All the details have been carefully considered; the Armac Martin handles in Burnished Brass, the taps in Satin Brass and the Perrin & Rowe Belfast Sink all tap into the Victorian era yet the modern touches provide all the convenience without looking out of place.
The bespoke dresser combines classic styling with modern touches to create a stand-alone piece of furniture that is perfect for displaying favourites pieces and family photos. Using the same paint colour and work top unifies the whole look.

Moving into the spacious utility room, the bespoke cabinets (again, in a Layon Shaker style) but this time hand painted in Treron – another traditional colour but softer and accented with the pretty pink tiling. The run of tall cabinets and open shelving unit are designed to be functional in a room that needs different considerations than a kitchen. Together with the shelving and hanging hooks there’s a place for everything and everything has its place.
 User
UserGreen utility room. Photo: Billy Bolton
Large classic u-shaped utility room in Other with a belfast sink, shaker cabinets, green cabinets, marble worktops, grey walls, slate flooring, a side by side washer and dryer and grey floors.
Large classic u-shaped utility room in Other with a belfast sink, shaker cabinets, green cabinets, marble worktops, grey walls, slate flooring, a side by side washer and dryer and grey floors.
 User

UserThis traditional green utility room was designed to work as a laundry room and boot room. We crafted custom made cupboards and cabinets from oak with several unique storage solutions within.
The cabinets were finished with round silver Armac Martin handles and a polished Carrara stone worktop.
Cabinets painted in Farrow and Ball Lichen.
Photo: Billy Bolton
 The Myers Touch

The Myers Touch designed this transitional family kitchen which formed part of a substantial renovation project on a property based in Hampshire.
Working in collaboration with Adam Knibb Architects to ensure design continuity, the owners briefed The Myers Touch that they wanted a contemporary family kitchen/dining space with a classic edge that would include 'a place for everything'. The design would also have to complement the rest of the home’s design scheme and make the most of the landscaped garden views to the rear of the property.
The owners wanted to keep the L-Shaped kitchen shape that had been conceptionally designed by the Architect, whilst making the best use of the property's feature high ceilings. The finished design had to be practical for their family needs, yet elegant and inviting and fully accessible.
The Myers Touch proposed a transitional kitchen design featuring a complimentary mix of both classic and contemporary cabinetry that would enhance the home fusions of these two styles. The design scheme was visually impactful and considered the homes environment and materials that can be seen throughout the property.
The inclusion of sleek marble effect stone worktops and a traditional Black AGA helped to provide a Classic look, whilst the flat sleek SieMatic SLX cabinetry and large central island created a modern contemporary edge to link the scheme together. The period high ceilings also allowed The Myers Touch to include vital storage with attractive high level glass cabinets.
Careful planning of the back L-shape wall was considered particularly in the corner. To maximise the space, The Myers Touch designed a niche to house the toaster, and smaller appliances that could be tucked away and were slightly hidden from view. On the back wall, The Myers Touch designed storage drawers to perfectly line up with the statement AGA. The use of glass and the reflective Bronze mirror also provided eye-catching elegance to the space, as the eye is drawn up to the ceiling, giving the illusion of space. The space also looks particularly inviting at night when the cabinetry lights are lit to provide a beautiful glow & warmth.
The custom-made extractor was designed to sit flush between the wall units either side of the AGA and features high performance twin motors and a Zinc Clad finish to provide an element of drama and connectivity of the furniture choices. Sleek 20mm Silestone ex-gloss stone in Yukon were chosen for the worktops and a statement splashback gives a soft reflection and a warming marble effect.
Continuing around the rest of the L-shaped room, the return wall displays Miele Cooking & Refrigeration Appliances that are housed in the same cabinetry that join the back run all the way to the end of the Island to fit around the architecture of the room. The kitchen furniture on these two walls use SieMatic’s SC/SE SC10 collection but Keith replaced the doors with a bespoke painted solid oak shaker style frame with stylish Buster & Punch handles in Smoked Bronze which were chosen by the client and Interior Designer.
Special display items were housed in the glass display units situated high into the ceiling. For access to those, The Myers Touch designed a functional ladder rail which can be stored in a a niche space around the corner when not in use.
To provide a softer and contrasting look in the room, Keith added a Dresser Unit to cover an old doorway which also acts as a transitional point between the kitchen and the dining space. For continuity the soft shaker style furniture is used at the bottom doors with open shelving that sit neatly into the dresser walls.
The contemporary central Island was designed using SieMatic’s SLX Cabinetry with a modern Smoked Oak Veneer finish. The angled handle profile sits on top of the units, and underneath the worktop to provide a beautiful haptic feeling that continues all the way round to provide the illusion of the 20mm Dekton worktop 'floating together'. Since the Island's plinth is set back that also provides a similar "floating off the floor" illusion.
The ease of use when preparing food and cooking, the front of the island houses the bin, sink, dishwasher and drawer storage. The other side contains storage for food mixers, freestanding baking accessories and overflow crockery. There is plenty of space to the back of the island for bar stool seating which is conveniently situated between cupboards that house oven-to table type items such as everyday crockery, place mats, condiments and napkins.
The owners also requested a large Dining Table in the space, so The Myers Touch designed one using a seamless 12mm Dekton worktop in Bergen that sits on top of a custom made steel framed table support and legs that cohesively bring the kitchen, dining & entertaining scheme together.
Photography by Paul Craig - image reproduction by request only joy@bakerpr.co.uk
 Humphrey Munson

We were delighted to work with the homeowners of this breathtakingly beautiful luxury home in Ascot, Berkshire to create their dream kitchen.
Comprising a large open plan kitchen / dining space, utility room, boot room and laundry room, the project was almost completely a blank canvas except for the kitchen the house came with which was cramped and ill-fitting for the large space.
With three young children, the home needed to serve the needs of the family first but also needed to be suitable for entertaining on a reasonably large level. The kitchen features a host of cooking appliances designed with entertaining in mind including the legendary Wolf Duel fuel Range with Charbroiler with a Westin extractor. Opposite the Wolf range and integrated into the island are a Miele microwave and Miele sous chef warming drawer.
The large kitchen island acts the main prep area and includes a Villeroy & Boch Double Butler Sink with insinkerator waste disposal, Perrin & Rowe Callisto Mixer Tap with rinse and a Quooker Pro Vaq 3 Classic tap finished in polished nickel. The eurocargo recycling pullout bins are located in the island with a Miele dishwasher handily located either side to ensure maximum efficiency. Choosing the iconic Sub-Zero fridge freezer for this kitchen was a super choice for this large kitchen / dining area and provides ample storage.
The dining area has a Weathered Oak Refectory Table by Humphrey Munson. The table seats 10 so works really well for entertaining friends and family in the open plan kitchen / dining area. The seating is by Vincent Sheppard which is perfect for a family with young children because they can be easily maintained.
Photo credit: Paul Craig

 Hill Farm Furniture Ltd
This large kitchen in a converted schoolhouse needed an unusual approach. The owners wanted an eclectic look – using a diverse range of styles, shapes, sizes, colours and finishes.
The final result speaks for itself – an amazing, quirky and edgy design. From the black sink unit with its ornate mouldings to the oak and beech butcher’s block, from the blue and cream solid wood cupboards with a mix of granite and wooden worktops to the more subtle free-standing furniture in the utility.
Top of the class in every respect!
Photo: www.clivedoyle.com

 Simpson & Voyle
This image features the main reception room, designed to exude a sense of formal elegance while providing a comfortable and inviting atmosphere. The room’s interior design is a testament to the intent of the company to blend classic elements with contemporary style.
At the heart of the room is a traditional black marble fireplace, which anchors the space and adds a sense of grandeur. Flanking the fireplace are built-in shelving units painted in a soft grey, displaying a curated selection of decorative items and books that add a personal touch to the room. The shelves are also efficiently utilized with a discreetly integrated television, ensuring that functionality accompanies the room's aesthetics.
Above, a dramatic modern chandelier with cascading white elements draws the eye upward to the detailed crown molding, highlighting the room’s high ceilings and the architectural beauty of the space. Luxurious white sofas offer ample seating, their clean lines and plush cushions inviting guests to relax. Accent armchairs with a bold geometric pattern introduce a dynamic contrast to the room, while a marble coffee table centers the seating area with its organic shape and material.
The soft neutral color palette is enriched with textured throw pillows, and a large area rug in a light hue defines the seating area and adds a layer of warmth over the herringbone wood flooring. Draped curtains frame the window, softening the natural light that enhances the room’s airy feel.
This reception room reflects the company’s design philosophy of creating spaces that are timeless and refined, yet functional and welcoming, showcasing a commitment to craftsmanship, detail, and harmonious design.
 Kitchen Connection of Ascot (KCA)

A striking industrial kitchen, utility room and cinema room bar for a newly built home in Buckinghamshire. This exquisite property, developed by EAB Homes, is a magnificent new home that sets a benchmark for individuality and refinement. The home is a beautiful example of open-plan living and the kitchen is the relaxed heart of the home and forms the hub for the dining area, coffee station, wine area, prep kitchen and garden room.
The kitchen layout centres around a U-shaped kitchen island which creates additional storage space and a large work surface for food preparation or entertaining friends. To add a contemporary industrial feel, the kitchen cabinets are finished in a combination of Grey Oak and Graphite Concrete. Steel accents such as the knurled handles, thicker island worktop with seamless welded sink, plinth and feature glazed units add individuality to the design and tie the kitchen together with the overall interior scheme.
1