
Search results for "Https:" in Home Design Ideas
 Geraldine Morley Interior Design Ltd

This is an example of a medium sized classic bathroom in London with a console sink, multi-coloured walls, mosaic tile flooring and black cabinets.
 Shoootin
Robert Ferdinand

Inspiration for a medium sized classic side terrace in Paris with a potted garden and no cover.
Inspiration for a medium sized classic side terrace in Paris with a potted garden and no cover.
 Lisette Voute Designs

A double vanity painted in a deep dusty navy blue with a mirror to match. Love the pair of nickel wall lights here and the Leroy Brooks taps. Marble countertop and floor tiles.
 User
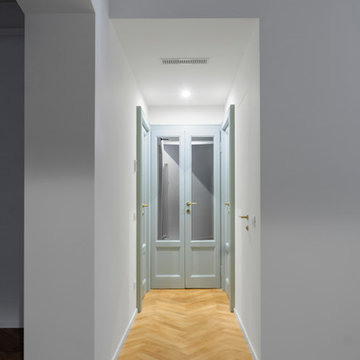
UserEntrando nell'appartamento si illumina il disimpegno mostrando le porte originali recuperate e impreziosite da specchi.
Fotografie: Emanuele Sansone
 Agustín Martinez Fotógrafo
Baño
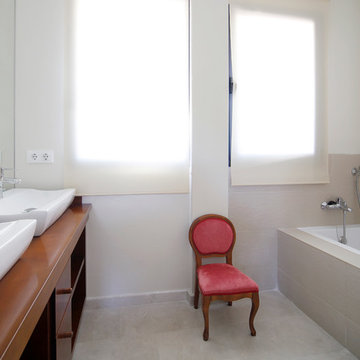
Inspiration for a medium sized classic ensuite bathroom in Madrid with open cabinets, medium wood cabinets, an alcove bath, a shower/bath combination, beige walls, ceramic flooring and a vessel sink.
Inspiration for a medium sized classic ensuite bathroom in Madrid with open cabinets, medium wood cabinets, an alcove bath, a shower/bath combination, beige walls, ceramic flooring and a vessel sink.
 GUVICON
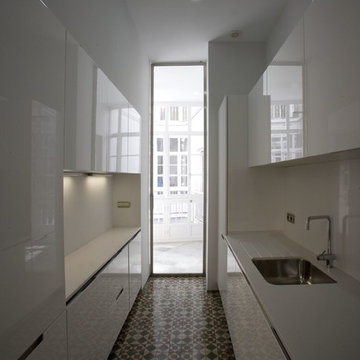
Design ideas for a medium sized traditional galley kitchen with ceramic flooring and multi-coloured floors.
 Arquitectura del paisaje
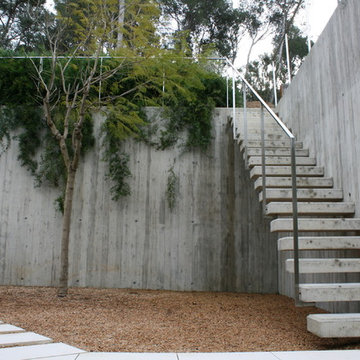
This is an example of a medium sized classic concrete straight staircase in Barcelona with open risers.
 Style Create Design
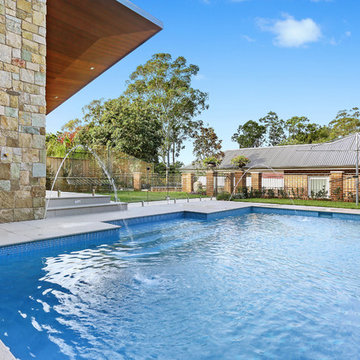
Pool with fountains
This is an example of a medium sized traditional back custom shaped swimming pool in Sydney with a water feature and concrete paving.
This is an example of a medium sized traditional back custom shaped swimming pool in Sydney with a water feature and concrete paving.
 Alentorn i Alentorn Arquitectes, SLP
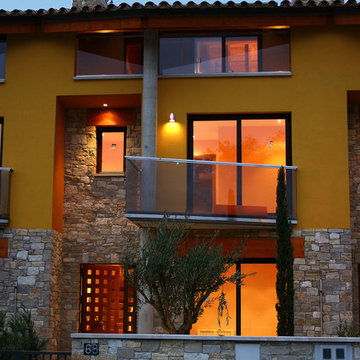
Photo of a medium sized and yellow classic house exterior with three floors, mixed cladding and a pitched roof.
 Smith & Sons Coldstream General Contractors
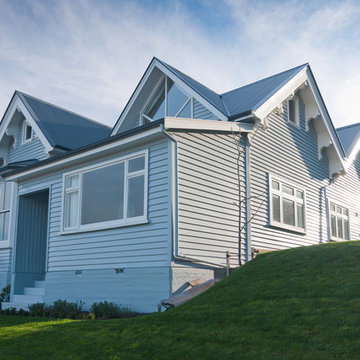
This large traditional villa received a fabulous character restoration; the exterior cladding, decking and windows were restored and made weathertight to last for many more years. The property was also completely repainted in light sky blue complementing the landscape and surrounds. A stunning new look for this fabulous villa.


 K Design and Build Ltd
This property has been transformed into an impressive home that our clients can be proud of. Our objective was to carry out a two storey extension which was considered to complement the existing features and period of the house. This project was set at the end of a private road with large grounds.
During the build we applied stepped foundations due to the nearby trees. There was also a hidden water main in the ground running central to new floor area. We increased the water pressure by installing a break tank (this is a separate water storage tank where a large pump pulls the water from here and pressurises the mains incoming supplying better pressure all over the house hot and cold feeds.). This can be seen in the photo below in the cladded bespoke external box.
Our client has gained a large luxurious lounge with a feature log burner fireplace with oak hearth and a practical utility room downstairs. Upstairs, we have created a stylish master bedroom with a walk in wardrobe and ensuite. We added beautiful custom oak beams, raised the ceiling level and deigned trusses to allow sloping ceiling either side.
Other special features include a large bi-folding door to bring the lovely garden into the new lounge. Upstairs, custom air dried aged oak which we ordered and fitted to the bedroom ceiling and a beautiful Juliet balcony with raw iron railing in black.
This property has a tranquil farm cottage feel and now provides stylish adequate living space.
 HOFFERT architecture
GC émotions
Design ideas for a medium sized classic front veranda in Strasbourg with natural stone paving.
Design ideas for a medium sized classic front veranda in Strasbourg with natural stone paving.

 Reformas Vega
Medium sized classic shower room bathroom with a walk-in shower, a two-piece toilet, multi-coloured walls, ceramic flooring and a vessel sink.

 ARENATIO
Jérôme de La Grand'rive
This is an example of a medium sized and gey classic two floor concrete detached house in Nantes with a pitched roof and a tiled roof.
This is an example of a medium sized and gey classic two floor concrete detached house in Nantes with a pitched roof and a tiled roof.
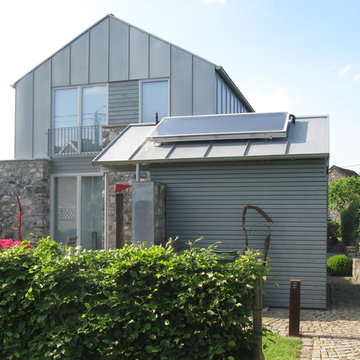
 bernward sutmann architekt
 Neubau eines Einfamilienhauses in Raeren/ Belgien
Auf einem bisher unbebauten Grundstück von 592 m² Größe wurde ein Einfamilienhaus mit kompakten Ausmaßen und hohem Anspruch an Wohnqualität und Gestaltung realisiert.
Der als Holzkonstruktion ausgeführte Bau zeichnet sich durch die Verwendung von regionaltypischen, hochqualitativen Baustoffen, wie z.B. Bruchstein und Zinkblech aus, die Dacheindeckung besteht aus alten Hohlziegeln. Im Innenbereich wird die Verwendung edler Materialien (z.B. Blaustein- und Eichenböden) fortgeführt.
Das Raumprogramm beinhaltet im Erdgeschoss einen Eingangsbereich, ein großzügiges Wohn- und Esszimmer, dem eine offene Küche mit separater Speisekammer angegliedert ist, sowie ein Gäste- WC. Ein außen an den Hauptbaukörper angegliederter Technik- bzw. Abstellraum ersetzt eine kostenintensive Unterkellerung. Im Obergeschoss befinden sich das Badezimmer, zwei Kinderzimmer, das Elternschlafzimmer und ein Arbeitszimmer.
Ziel des Entwurfs war auch ein möglichst niedriger Energieverbrauch des Hauses: Die Holzrahmenbauweise ermöglicht eine gute Wärmedämmung von Dach und Fassaden. Dank dem Einsatz einer Luft- Wasser- Wärmepumpe in Kombination mit einer kontrollierten Wohnraumlüftung kann auf konventionelle Brennstoffe wie Öl und Gas verzichtet werden. Die Nutzung des Regenwassers als Brauchwasser und der Einsatz eines Solarkollektors senken zusätzlich den Ressourcenverbrauch des Hauses auf ein Minimum.
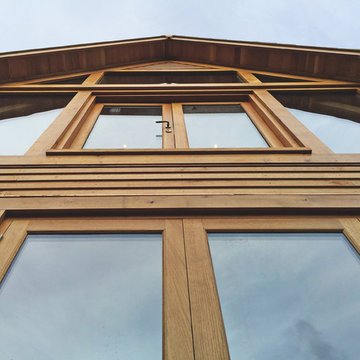
 Merry Oak Timberworks
Leah Giorno
Inspiration for a medium sized and beige classic two floor extension with wood cladding and a pitched roof.
Inspiration for a medium sized and beige classic two floor extension with wood cladding and a pitched roof.
 AD interiorismo
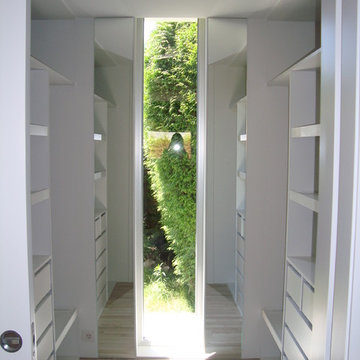
Design ideas for a medium sized traditional gender neutral dressing room with open cabinets, white cabinets and medium hardwood flooring.
 DesignWorks
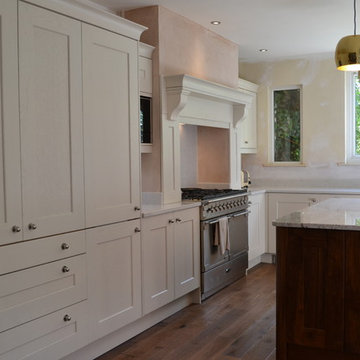
The original chimney breast was re-modeled - made wider to house a new #Rangemaster Cooker.
Photo of a medium sized traditional kitchen with a chimney breast.
Photo of a medium sized traditional kitchen with a chimney breast.
 Sara Gilioli Architetto
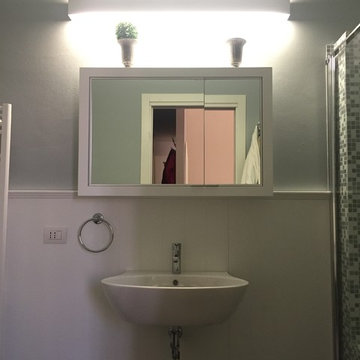
This is an example of a medium sized traditional home in Bologna with a double shower, a wall mounted toilet, grey tiles, porcelain tiles, grey walls, porcelain flooring and a wall-mounted sink.
1