
Search results for "Https:" in Home Design Ideas
 Shoootin
Robert Ferdinand

Inspiration for a medium sized classic side terrace in Paris with a potted garden and no cover.
Inspiration for a medium sized classic side terrace in Paris with a potted garden and no cover.
 DBLO Associates Architects
Stale Eriksen

This is an example of a medium sized and white traditional two floor rear extension in London with mixed cladding.
This is an example of a medium sized and white traditional two floor rear extension in London with mixed cladding.
 Inside Out Colour and Design
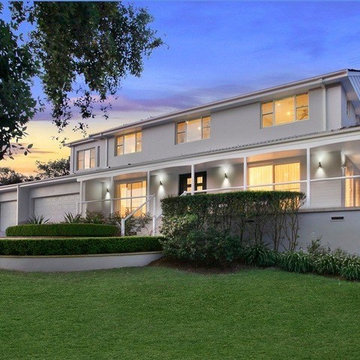
This is an example of a large classic two floor detached house in Sydney with a pitched roof and a tiled roof.
 HOFFERT architecture
GC émotions
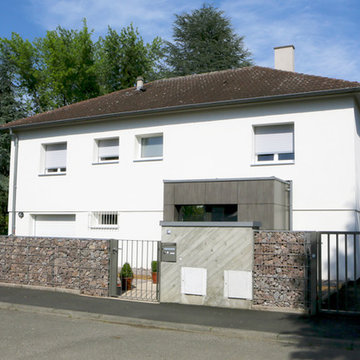
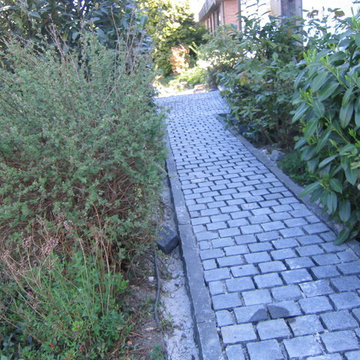
Design ideas for a medium sized classic front veranda in Strasbourg with natural stone paving.
Design ideas for a medium sized classic front veranda in Strasbourg with natural stone paving.

 Florian Préault | Concepteur & Coach Paysagiste
Florian Préault
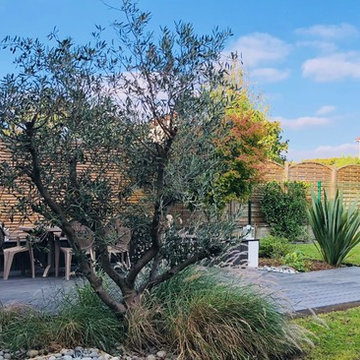
Photo of a medium sized traditional back terrace in Paris.
Photo of a medium sized traditional back terrace in Paris.
 Assist Design Ltd
Roy MCCrone
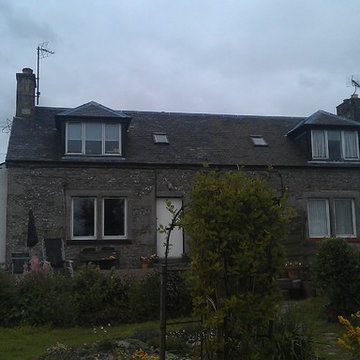
This is an example of a small and gey classic two floor home with stone cladding and a pitched roof.
This is an example of a small and gey classic two floor home with stone cladding and a pitched roof.
 Tyrrells Architects
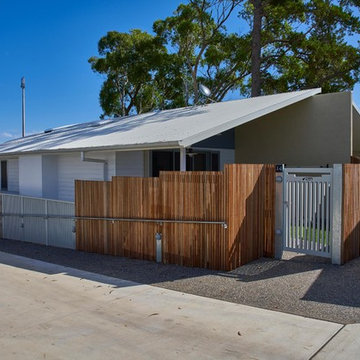
Duplex designed for seniors, adaptable for wheelchair access - Photo by Keiren
Small and white classic bungalow house exterior in Sydney with wood cladding and a pitched roof.
Small and white classic bungalow house exterior in Sydney with wood cladding and a pitched roof.
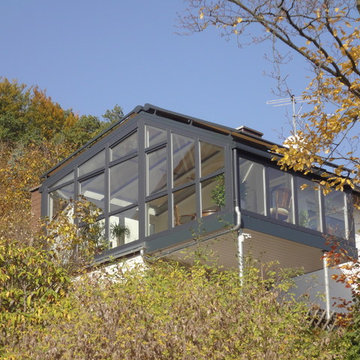
 Bechtold - Architektur in Glas
großer Wohnwintergarten, mit toller Aussicht, Terrasse mit Stützen vergrößert,
Photo of a large classic conservatory in Frankfurt with medium hardwood flooring, no fireplace, a glass ceiling and brown floors.
Photo of a large classic conservatory in Frankfurt with medium hardwood flooring, no fireplace, a glass ceiling and brown floors.

 Cairn
CairnPeter Landers
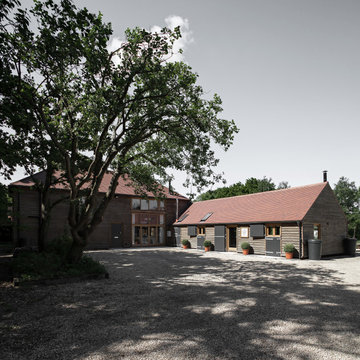
This is an example of a large and brown classic house exterior with three floors, wood cladding, a pitched roof and a tiled roof.
This is an example of a large and brown classic house exterior with three floors, wood cladding, a pitched roof and a tiled roof.
 Smith & Sons Coldstream General Contractors
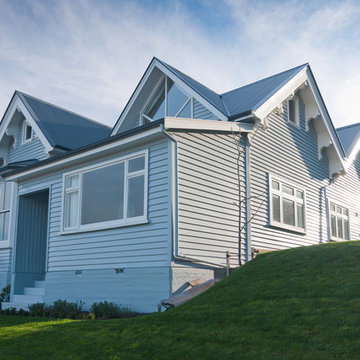
This large traditional villa received a fabulous character restoration; the exterior cladding, decking and windows were restored and made weathertight to last for many more years. The property was also completely repainted in light sky blue complementing the landscape and surrounds. A stunning new look for this fabulous villa.
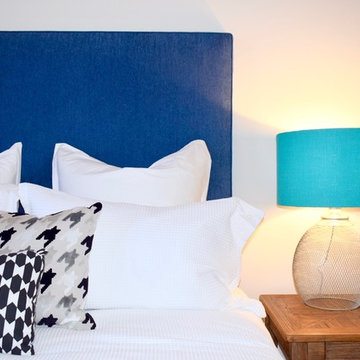
 CORDONY
A remarkable renovation introduces contemporary luxury to a property of breathtaking original character. Unfolding over a traditional single-level floor plan, this semi-detached residence reinvents classic comfort with grandly proportioned living areas, flowing alfresco forums and premium finishes throughout.
- Enchanting linked open-plan living and dining rooms
- Stylish sheltered entertainers' deck with outdoor kitchen
- 'Modern country' gas kitchen boasts 40mm stone bench tops
- Light-filled bedrooms, polished floorboards, high ceilings with roses
- Original iron and tile fireplace & shuttered timber windows
 ARENATIO
Jérôme de La Grand'rive

This is an example of a medium sized and gey classic two floor concrete detached house in Nantes with a pitched roof and a tiled roof.
This is an example of a medium sized and gey classic two floor concrete detached house in Nantes with a pitched roof and a tiled roof.
 Tempus Design Studio Pty Ltd
Kath Heke
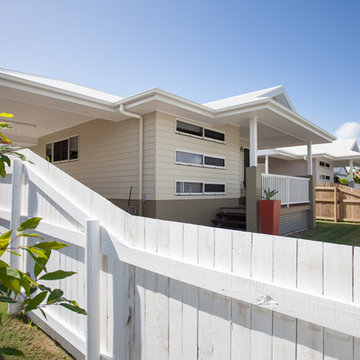
This is an example of a small and beige classic bungalow terraced house in Brisbane with wood cladding, a pitched roof and a metal roof.
This is an example of a small and beige classic bungalow terraced house in Brisbane with wood cladding, a pitched roof and a metal roof.
 Wiese und Heckmann HOLZHAUSBAU.
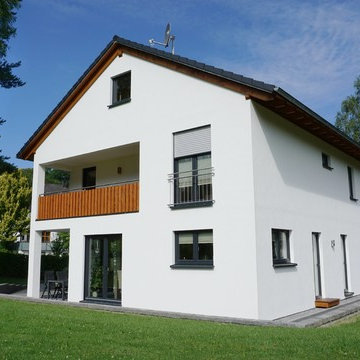
Dieses klassische Einfamilienhaus vereint moderne Architektur mit einem kompakten und funktionalen Baukörper.
Bildquelle: Wiese und Heckmann GmbH
Design ideas for a medium sized and white classic two floor render detached house with a tiled roof.
Design ideas for a medium sized and white classic two floor render detached house with a tiled roof.


 Ben Thomas Architects
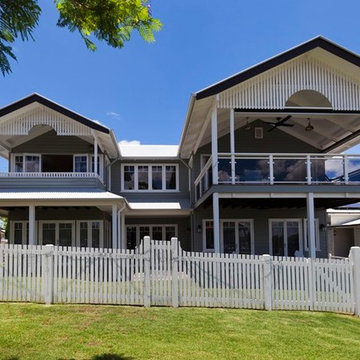
Outside living and prominent decks and balconies are an important feature of subtropical design.
Realscope
Photo of a medium sized and gey classic two floor house exterior in Brisbane with wood cladding and a pitched roof.
Photo of a medium sized and gey classic two floor house exterior in Brisbane with wood cladding and a pitched roof.
 Richmond Oak
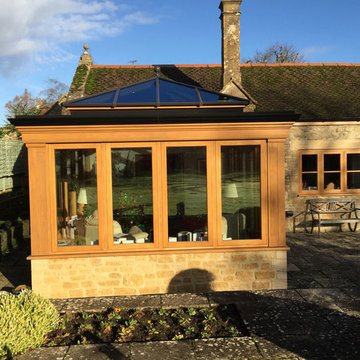
Oak orangery project we designed, managed the planning application and built on a Grade 2 listed Building. View the testimonial here... http://www.oakconservatories.co.uk/chant-listed-building-project/
 The Room Company
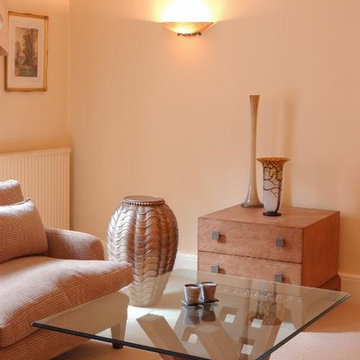
Close up of coffee table, chest of drawers and silvered round drum side table
Design ideas for a large traditional living room in London.
Design ideas for a large traditional living room in London.
1