
Search results for "Https:" in Home Design Ideas
 Shoootin
Robert Ferdinand

Inspiration for a medium sized classic side terrace in Paris with a potted garden and no cover.
Inspiration for a medium sized classic side terrace in Paris with a potted garden and no cover.
 User

UserDesign ideas for a medium sized traditional single-wall kitchen in Stockholm with shaker cabinets, blue cabinets, multi-coloured splashback, stainless steel appliances, light hardwood flooring, an island and wood worktops.
 Alix Helps Interiors

A vibrant home office space incorporating a world map mural and custom cabinetry. Try Rebel Walls for the world map mural. Photography by Jason Denton
 Newleaf Furniture
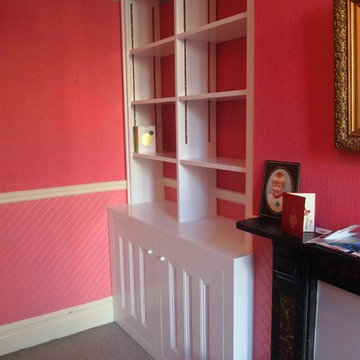
Fitted study bookshelves with recessed bookcase strips for adjustable shelves. Bespoke, period style doors to match room detail - Nick Butler
Photo of a small classic home in Gloucestershire with pink walls, carpet, a standard fireplace and a stone fireplace surround.
Photo of a small classic home in Gloucestershire with pink walls, carpet, a standard fireplace and a stone fireplace surround.

 WILLIAMS RIDOUT
Traditional hand painted, Shaker style kitchen with a Corian worktop and butler sink.
Photos by Adam Butler
Inspiration for a small classic u-shaped enclosed kitchen in London with a belfast sink, shaker cabinets, grey cabinets, grey splashback, metro tiled splashback, no island, composite countertops, stainless steel appliances, ceramic flooring and beige floors.
Inspiration for a small classic u-shaped enclosed kitchen in London with a belfast sink, shaker cabinets, grey cabinets, grey splashback, metro tiled splashback, no island, composite countertops, stainless steel appliances, ceramic flooring and beige floors.

 Adam Butler Photography
Williams Ridout Ltd. bespoke furniture www.williamsridout.com
Photo of a small traditional u-shaped kitchen in London with a belfast sink, shaker cabinets, grey cabinets, grey splashback, metro tiled splashback and no island.
Photo of a small traditional u-shaped kitchen in London with a belfast sink, shaker cabinets, grey cabinets, grey splashback, metro tiled splashback and no island.

 So Concept
Nous avons ici un Miroir TV So Concept, de style baroque qui dissimile un écran Samsung de 50". Ce majestueux Cadre TV Miroir sublime le petit salon de l'hôtel 4 Etoiles Mathi's Elysées.

 ConDessins
Photo of a medium sized traditional cloakroom with flat-panel cabinets, white cabinets, a bidet, beige walls and an integrated sink.

 360° Projects

Ritinteggiatura della cucina esistente e integrazione di elementi in acciaio
Small traditional galley kitchen in Turin with a double-bowl sink, red cabinets, tile countertops, beige splashback, ceramic splashback, white appliances, ceramic flooring and grey floors.
Small traditional galley kitchen in Turin with a double-bowl sink, red cabinets, tile countertops, beige splashback, ceramic splashback, white appliances, ceramic flooring and grey floors.
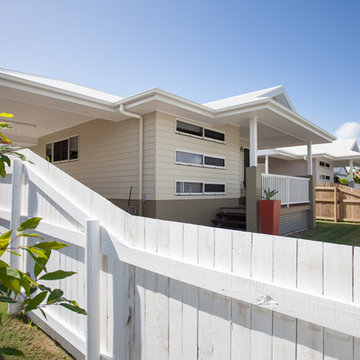
 Tempus Design Studio Pty Ltd
Kath Heke
This is an example of a small and beige classic bungalow terraced house in Brisbane with wood cladding, a pitched roof and a metal roof.
This is an example of a small and beige classic bungalow terraced house in Brisbane with wood cladding, a pitched roof and a metal roof.
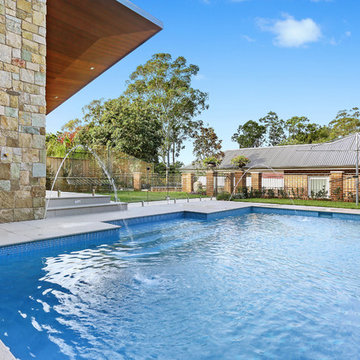
 Style Create Design
Pool with fountains
This is an example of a medium sized traditional back custom shaped swimming pool in Sydney with a water feature and concrete paving.
This is an example of a medium sized traditional back custom shaped swimming pool in Sydney with a water feature and concrete paving.
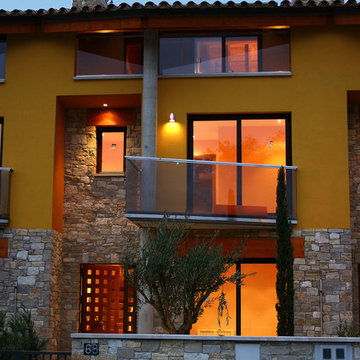
 Alentorn i Alentorn Arquitectes, SLP
Photo of a medium sized and yellow classic house exterior with three floors, mixed cladding and a pitched roof.
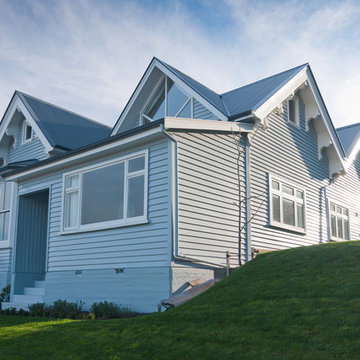
 Smith & Sons Coldstream General Contractors
This large traditional villa received a fabulous character restoration; the exterior cladding, decking and windows were restored and made weathertight to last for many more years. The property was also completely repainted in light sky blue complementing the landscape and surrounds. A stunning new look for this fabulous villa.
 Ameo Concept
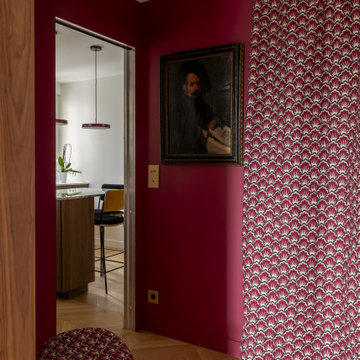
Dans le 17ᵉ arrondissement de Paris, cet appartement de 90,50 m² a fait l’objet d’une refonte complète, pensée comme une réécriture des volumes et des usages. L’enjeu : transformer une distribution classique en un lieu de vie fluide, lumineux et profondément contemporain, où chaque espace dialogue avec l’autre.
Au cœur du projet, la cuisine devient la pièce maîtresse. Entièrement repensée, elle s’organise autour d’un îlot central aux lignes épurées, véritable pivot du quotidien. Le plan de travail en marbre Médicis, aux veines puissantes et élégantes, apporte caractère et noblesse à l’ensemble, tandis que les linéaires de rangement en noyer assurent une fonctionnalité optimale. Volume traversant et structurant, la cuisine s’impose comme un espace de vie à part entière, pensé pour cuisiner autant que pour partager.
Dans son prolongement, le salon-séjour déploie une atmosphère chaleureuse et accueillante. La salle à manger s’articule autour d’une banquette intégrée et d’une bibliothèque sur mesure, offrant un cadre convivial pour recevoir 6 à 8 personnes. Les jeux de couleurs, entre tonalités profondes et touches plus claires, viennent rythmer les volumes et souligner les lignes architecturales. Le salon, baigné de lumière naturelle, se veut à la fois épuré et confortable, sublimé par l’installation d’un nouvel insert à bois qui devient un point focal chaleureux durant les saisons plus fraîches.
L’espace nuit a été pensé comme un refuge, propice au repos et à l’intimité. La suite parentale se distingue par une palette de bleu nuit enveloppante, ponctuée de touches dorées qui captent subtilement la lumière et apportent une élégance feutrée. Un grand dressing sur mesure vient compléter cet espace, offrant un confort d’usage optimal tout en s’intégrant harmonieusement à l’architecture intérieure.
La chambre d’amis, quant à elle, adopte un esprit cocon, doux et rassurant. Une mezzanine dédiée aux enfants permet d’accueillir la famille dans un cadre à la fois ludique et fonctionnel, sans compromettre l’esthétique globale.
Enfin, la salle de bain a été conçue comme un véritable espace de bien-être, combinant une double douche et une baignoire dans une composition élégante et généreuse, où les matériaux nobles et les lignes épurées invitent à la détente.
Ce projet incarne une approche sensible de l’architecture intérieure, où chaque détail contribue à créer un équilibre entre esthétique, fonctionnalité et qualité de vie.

 K Design and Build Ltd
This property has been transformed into an impressive home that our clients can be proud of. Our objective was to carry out a two storey extension which was considered to complement the existing features and period of the house. This project was set at the end of a private road with large grounds.
During the build we applied stepped foundations due to the nearby trees. There was also a hidden water main in the ground running central to new floor area. We increased the water pressure by installing a break tank (this is a separate water storage tank where a large pump pulls the water from here and pressurises the mains incoming supplying better pressure all over the house hot and cold feeds.). This can be seen in the photo below in the cladded bespoke external box.
Our client has gained a large luxurious lounge with a feature log burner fireplace with oak hearth and a practical utility room downstairs. Upstairs, we have created a stylish master bedroom with a walk in wardrobe and ensuite. We added beautiful custom oak beams, raised the ceiling level and deigned trusses to allow sloping ceiling either side.
Other special features include a large bi-folding door to bring the lovely garden into the new lounge. Upstairs, custom air dried aged oak which we ordered and fitted to the bedroom ceiling and a beautiful Juliet balcony with raw iron railing in black.
This property has a tranquil farm cottage feel and now provides stylish adequate living space.
 L'esprit au vert
l'esprit au vert
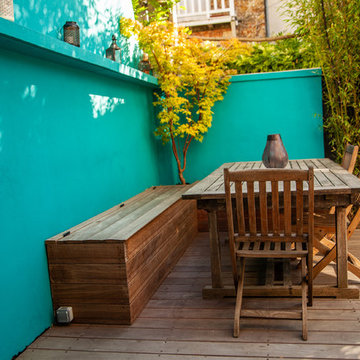
Design ideas for a medium sized traditional entrance in Paris with blue walls.
Design ideas for a medium sized traditional entrance in Paris with blue walls.
 Hart Builders Pty Ltd
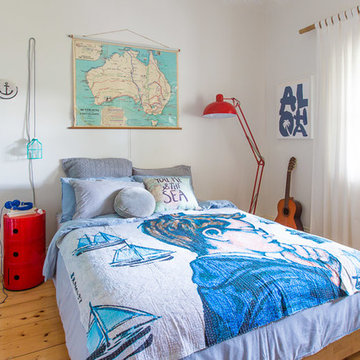
Design ideas for a medium sized classic bedroom in Melbourne with white walls, light hardwood flooring and brown floors.
 HOFFERT architecture
GC émotions
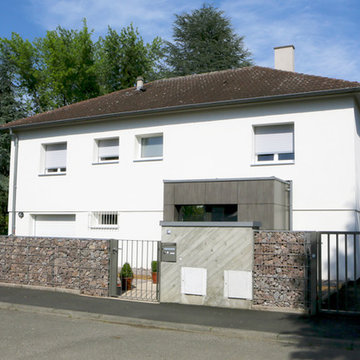
Design ideas for a medium sized classic front veranda in Strasbourg with natural stone paving.
Design ideas for a medium sized classic front veranda in Strasbourg with natural stone paving.
 Reformas Vega

Medium sized classic shower room bathroom with a walk-in shower, a two-piece toilet, multi-coloured walls, ceramic flooring and a vessel sink.
1