
Search results for "Https:" in Home Design Ideas
 Shoootin
Robert Ferdinand

Inspiration for a medium sized classic side terrace in Paris with a potted garden and no cover.
Inspiration for a medium sized classic side terrace in Paris with a potted garden and no cover.
 User

UserDesign ideas for a medium sized traditional single-wall kitchen in Stockholm with shaker cabinets, blue cabinets, multi-coloured splashback, stainless steel appliances, light hardwood flooring, an island and wood worktops.
 Lewis Alderson & Co.
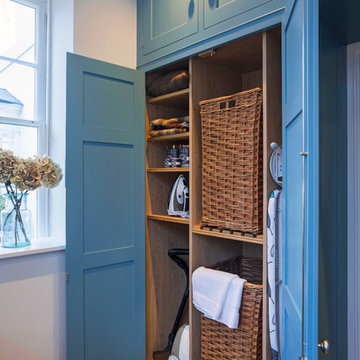
Tall storage cupboards with laundry baskets, space for hoover & ironing board & cleaning equipment. Bespoke hand-made cabinetry. Paint colours by Lewis Alderson
 Ameo Concept
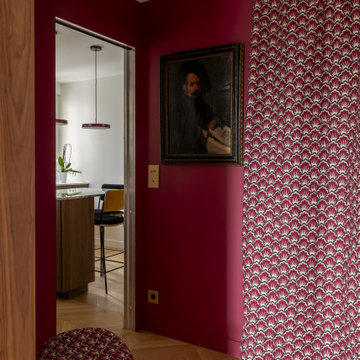
Dans le 17ᵉ arrondissement de Paris, cet appartement de 90,50 m² a fait l’objet d’une refonte complète, pensée comme une réécriture des volumes et des usages. L’enjeu : transformer une distribution classique en un lieu de vie fluide, lumineux et profondément contemporain, où chaque espace dialogue avec l’autre.
Au cœur du projet, la cuisine devient la pièce maîtresse. Entièrement repensée, elle s’organise autour d’un îlot central aux lignes épurées, véritable pivot du quotidien. Le plan de travail en marbre Médicis, aux veines puissantes et élégantes, apporte caractère et noblesse à l’ensemble, tandis que les linéaires de rangement en noyer assurent une fonctionnalité optimale. Volume traversant et structurant, la cuisine s’impose comme un espace de vie à part entière, pensé pour cuisiner autant que pour partager.
Dans son prolongement, le salon-séjour déploie une atmosphère chaleureuse et accueillante. La salle à manger s’articule autour d’une banquette intégrée et d’une bibliothèque sur mesure, offrant un cadre convivial pour recevoir 6 à 8 personnes. Les jeux de couleurs, entre tonalités profondes et touches plus claires, viennent rythmer les volumes et souligner les lignes architecturales. Le salon, baigné de lumière naturelle, se veut à la fois épuré et confortable, sublimé par l’installation d’un nouvel insert à bois qui devient un point focal chaleureux durant les saisons plus fraîches.
L’espace nuit a été pensé comme un refuge, propice au repos et à l’intimité. La suite parentale se distingue par une palette de bleu nuit enveloppante, ponctuée de touches dorées qui captent subtilement la lumière et apportent une élégance feutrée. Un grand dressing sur mesure vient compléter cet espace, offrant un confort d’usage optimal tout en s’intégrant harmonieusement à l’architecture intérieure.
La chambre d’amis, quant à elle, adopte un esprit cocon, doux et rassurant. Une mezzanine dédiée aux enfants permet d’accueillir la famille dans un cadre à la fois ludique et fonctionnel, sans compromettre l’esthétique globale.
Enfin, la salle de bain a été conçue comme un véritable espace de bien-être, combinant une double douche et une baignoire dans une composition élégante et généreuse, où les matériaux nobles et les lignes épurées invitent à la détente.
Ce projet incarne une approche sensible de l’architecture intérieure, où chaque détail contribue à créer un équilibre entre esthétique, fonctionnalité et qualité de vie.

 K Design and Build Ltd
This property has been transformed into an impressive home that our clients can be proud of. Our objective was to carry out a two storey extension which was considered to complement the existing features and period of the house. This project was set at the end of a private road with large grounds.
During the build we applied stepped foundations due to the nearby trees. There was also a hidden water main in the ground running central to new floor area. We increased the water pressure by installing a break tank (this is a separate water storage tank where a large pump pulls the water from here and pressurises the mains incoming supplying better pressure all over the house hot and cold feeds.). This can be seen in the photo below in the cladded bespoke external box.
Our client has gained a large luxurious lounge with a feature log burner fireplace with oak hearth and a practical utility room downstairs. Upstairs, we have created a stylish master bedroom with a walk in wardrobe and ensuite. We added beautiful custom oak beams, raised the ceiling level and deigned trusses to allow sloping ceiling either side.
Other special features include a large bi-folding door to bring the lovely garden into the new lounge. Upstairs, custom air dried aged oak which we ordered and fitted to the bedroom ceiling and a beautiful Juliet balcony with raw iron railing in black.
This property has a tranquil farm cottage feel and now provides stylish adequate living space.
 Rochele Painting
Rochele Painting
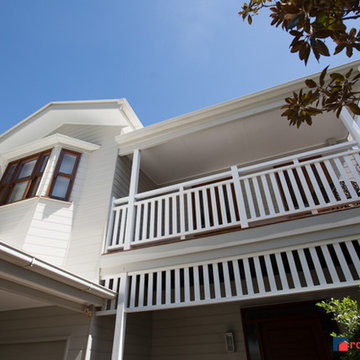
Photo of a medium sized and beige traditional two floor house exterior in Brisbane with wood cladding.
Photo of a medium sized and beige traditional two floor house exterior in Brisbane with wood cladding.
 Smith & Sons Coldstream General Contractors
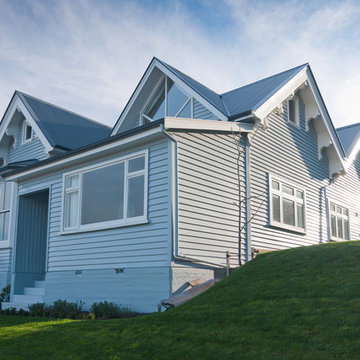
This large traditional villa received a fabulous character restoration; the exterior cladding, decking and windows were restored and made weathertight to last for many more years. The property was also completely repainted in light sky blue complementing the landscape and surrounds. A stunning new look for this fabulous villa.
 HOFFERT architecture
GC émotions
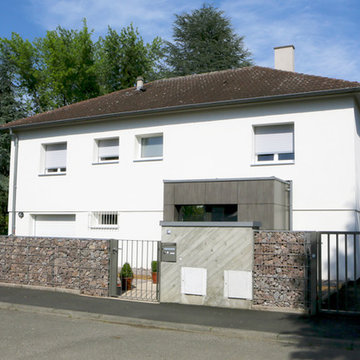
Design ideas for a medium sized classic front veranda in Strasbourg with natural stone paving.
Design ideas for a medium sized classic front veranda in Strasbourg with natural stone paving.
 DBLO Associates Architects
Stale Eriksen

This is an example of a medium sized and white traditional two floor rear extension in London with mixed cladding.
This is an example of a medium sized and white traditional two floor rear extension in London with mixed cladding.
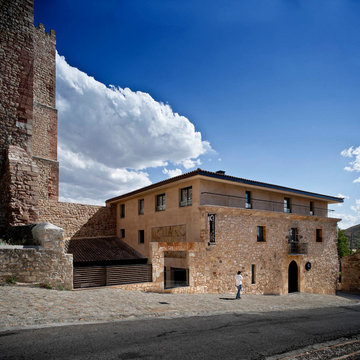
 Modulo12 Arquitectos
Angle Baltanás
Photo of a medium sized and beige traditional house exterior with three floors, stone cladding, a hip roof and a tiled roof.
Photo of a medium sized and beige traditional house exterior with three floors, stone cladding, a hip roof and a tiled roof.
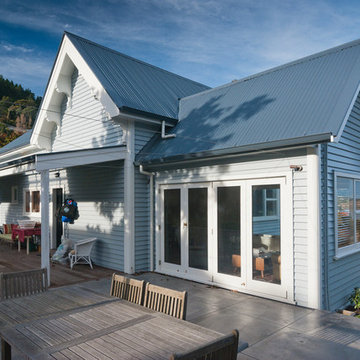 Smith & Sons Coldstream General Contractors
This large traditional villa received a fabulous character restoration; the exterior cladding, decking and windows were restored and made weathertight to last for many more years. The property was also completely repainted in light sky blue complementing the landscape and surrounds. A stunning new look for this fabulous villa.
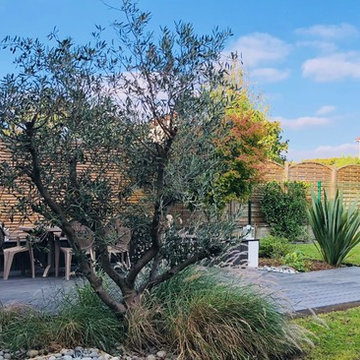
 Florian Préault | Concepteur & Coach Paysagiste
Florian Préault
Photo of a medium sized traditional back terrace in Paris.
Photo of a medium sized traditional back terrace in Paris.
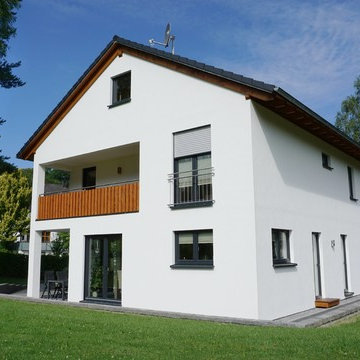
 Wiese und Heckmann HOLZHAUSBAU.
Dieses klassische Einfamilienhaus vereint moderne Architektur mit einem kompakten und funktionalen Baukörper.
Bildquelle: Wiese und Heckmann GmbH
Design ideas for a medium sized and white classic two floor render detached house with a tiled roof.
Design ideas for a medium sized and white classic two floor render detached house with a tiled roof.
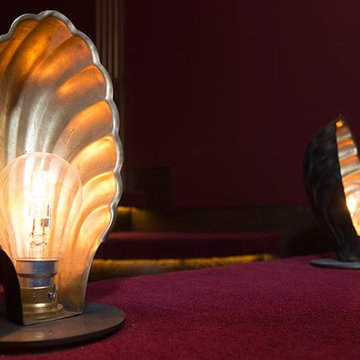
 Cyberhomes Limited
This vintage-themed home cinema with the very latest technology (including 4K projector and Dolby Atmos immersive sound) won the European CEDIA 2016 award for "Best Home Cinema over £100,000". Mock limelights create that vintage theatre feel.
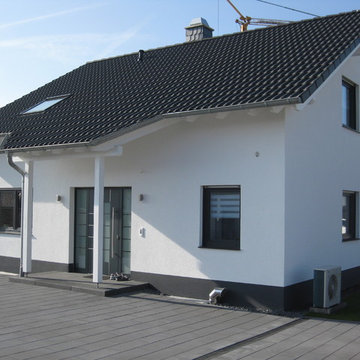
 Plan-Concept Massivhaus
© Sebastian Lauff
This is an example of a medium sized and white traditional bungalow house exterior in Cologne with a pitched roof.
This is an example of a medium sized and white traditional bungalow house exterior in Cologne with a pitched roof.

 Howard Construction
Medium sized classic entrance in Christchurch with blue walls, a double front door and a white front door.
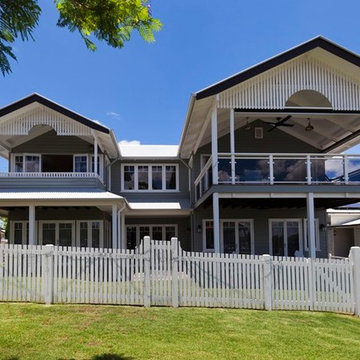
 Ben Thomas Architects
Outside living and prominent decks and balconies are an important feature of subtropical design.
Realscope
Photo of a medium sized and gey classic two floor house exterior in Brisbane with wood cladding and a pitched roof.
Photo of a medium sized and gey classic two floor house exterior in Brisbane with wood cladding and a pitched roof.
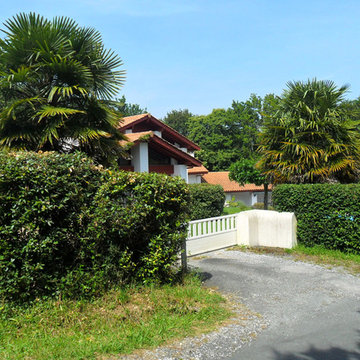
 David Cuenot Architecte
Inspiration for a medium sized and white traditional two floor concrete detached house in Bordeaux.
 E/P ESPACE DESIGN
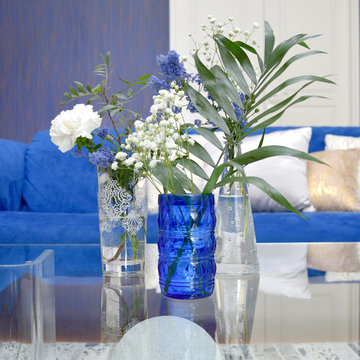
rénovation aménagement et décoration de grand séjour ouvert sur le jardin. Changement des peintures et sol.
Modernisation de la pièce à vivre sans changer les meubles des clients.
 Alentorn i Alentorn Arquitectes, SLP
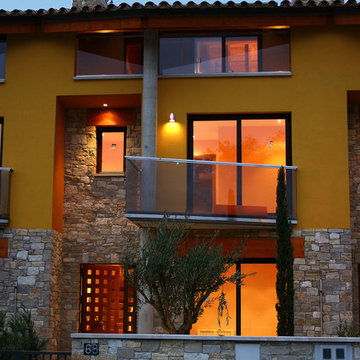
Photo of a medium sized and yellow classic house exterior with three floors, mixed cladding and a pitched roof.
1