
Search results for "Https:" in Home Design Ideas
 User

UserA once over grown area, boggy part of the curtilage of this replacement dwelling development. Implementing extensive drainage, tree planting and dry stone walling, the walled garden is now maturing into a beautiful private garden area of this soon to be stunning home development. With sunken dry stone walled private seating area, Box hedging, pleached Hornbeam, oak cleft gates, dry stone walling and wild life loving planting and views over rolling hills and countryside, this garden is a beautiful addition to this developments Landscape Architecture design.
 Vito Fusco
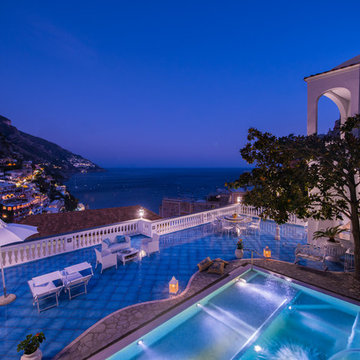
Foto: Vito Fusco
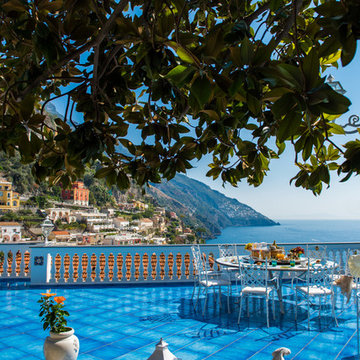
Photo of an expansive classic ground level terrace with a water feature and no cover.
Photo of an expansive classic ground level terrace with a water feature and no cover.
 Hùma

HùmaVue globale extérieure
Inspiration for an expansive and beige classic concrete semi-detached house in Paris with three floors, a pitched roof and a tiled roof.
Inspiration for an expansive and beige classic concrete semi-detached house in Paris with three floors, a pitched roof and a tiled roof.
 SCHWABENHAUS GmbH
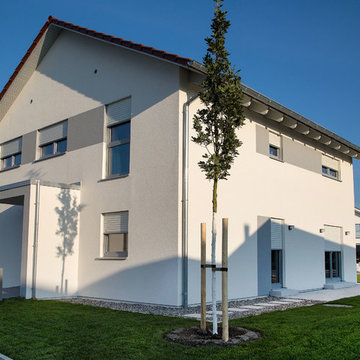
Die zurückhaltende und zugleich edle Außengestaltung des Musterhauses wird geprägt durch die naturweiße Fassade und das rote Satteldach.
Inspiration for an expansive and white traditional two floor render house exterior in Stuttgart with a pitched roof.
Inspiration for an expansive and white traditional two floor render house exterior in Stuttgart with a pitched roof.

 Mark Payne Landscape Design
A magical new garden was key to our client’s ambitious renovation plans for this exceptional house in East Sussex. Set in grounds of just over one acre – the once featureless garden simply fell away from the house with little to connect the two or draw you outside. A new circular driveway now sweeps around the ancient oak tree to a cool, scented white garden that is both structured and romantic. Concentric rings of yew hedging divide borders brimming with early scented narcissi, alliums, foxgloves, campanula, anemone and more.
The palette explodes in the rear garden as mown paths cut through swathes of wildflowers down to the lake sized pond lined with bulrushes and swirling with goldfish and dragonflies. A water feature Mark designed for the RHS Tatton Park garden show is replicated here at the client’s request and is the central feature of the bamboo garden that now links the front and rear gardens.
The fallen oak tree that once lay in the front garden is now to be enjoyed in the sunken seating area and pond-side benches. Regular visits to this garden have allowed us to collaborate in the continued development and nurture of one of our very favourite gardens.
Mark Payne Landscape Design
 Architects Studios
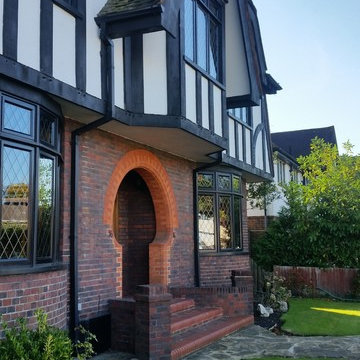
Architects studios designs mock tudor extension in the high end residential sector Black and white timbering, horse shoe arch entrance.
Photo of an expansive classic home in London.
Photo of an expansive classic home in London.
 Cavendish deVere
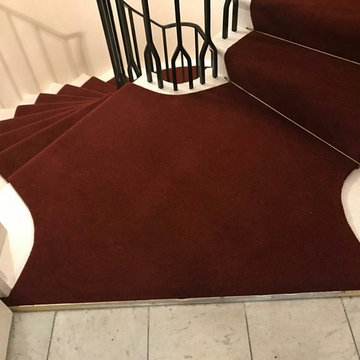
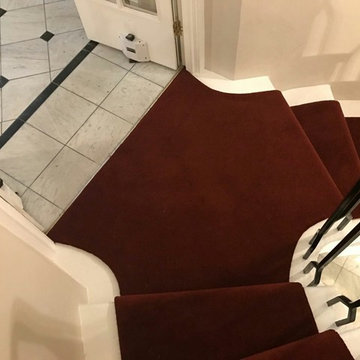
A large red runner on a multi-floor spiral staircase
This is an example of an expansive classic home in London.
This is an example of an expansive classic home in London.
 Pascal Lagneau Photographies
Pascal Lagneau

Inspiration for an expansive classic open plan living room in Dijon with a home bar, red walls, medium hardwood flooring, no fireplace and a freestanding tv.
Inspiration for an expansive classic open plan living room in Dijon with a home bar, red walls, medium hardwood flooring, no fireplace and a freestanding tv.
 Lynn Cairney
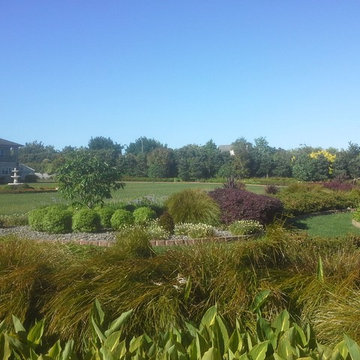
Lynn Cairney, Fusion Landscape Design- Garden bed layout design and Planting Plan. Large country garden with sea views just out of Auckland. The curved flowing, organic shaped gardens and the planting was designed by Fusion Landscape Design. Project was completed six years ago and is developing and maturing well.
 Richmond Oak

A seasoned oak tiled roof garden room with white painted external frames and natural oak internal frames. Designed and built by Richmond Oak.
Design ideas for an expansive classic conservatory with a wood burning stove and grey floors.
Design ideas for an expansive classic conservatory with a wood burning stove and grey floors.
 Tom Foster Architecture
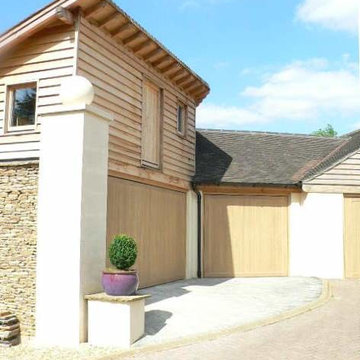
Conspicuous clompy existing bungallow ... £1m remodeling after Planning Appeals leaves the Bath Green Belt prettier than before. Mellowing cedar shingles on engineered douglas fir frame.
 Highlands Heritage Architecture + Design
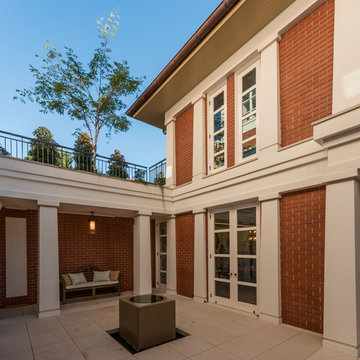
Inspiration for an expansive and multi-coloured traditional brick house exterior in Sydney with three floors and a hip roof.
 User

UserA sunning project expertly designed by Everest i conjunction with the home owner to create a simply gorgeous space.
This is from our traditionally built orangery range in uPVC, complete with lifetime guarantees and cutting edge technology to ensure a comfortable and long lasting space to enjoy.

 David Smith St Ives Limited

A Grand Oak Staircase, Cut String and Tapered First Flight with Heavy Section Balustrades. The spindles alternate between plain turned and fluted turned.
 PiscinasDTP
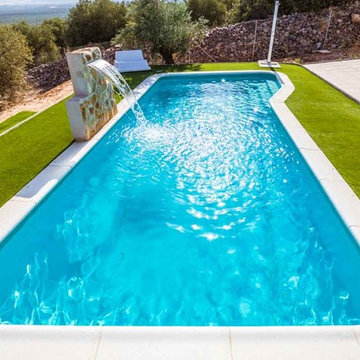
Piscina Haití de 10 x 4 con una profundidad de 1.10 a 1.95. Color Verde Aguamar Gel-Coat. Disponible en 8.5 x 4 con una profundidad de 1.10 a 1.80. Se puede fabricar en acabado Mineral, Kerapool Tech. Zona de escaleras romanas que hace esquina lo que te permite el acceso por dos de los laterales.Disponible en terminación Mineral.
 Design Unity
Matthew Mallett
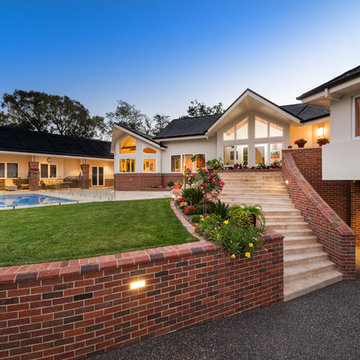
Inspiration for an expansive and multi-coloured traditional render house exterior in Melbourne with three floors and a pitched roof.
Inspiration for an expansive and multi-coloured traditional render house exterior in Melbourne with three floors and a pitched roof.
 Barnes Walker Ltd - Landscape Architects
Barnes Walker Ltd

Design ideas for an expansive classic front driveway full sun house exterior in Manchester with gravel.
Design ideas for an expansive classic front driveway full sun house exterior in Manchester with gravel.
1