
Search results for "Https:" in Home Design Ideas
 Shoootin
Robert Ferdinand

Inspiration for a medium sized classic side terrace in Paris with a potted garden and no cover.
Inspiration for a medium sized classic side terrace in Paris with a potted garden and no cover.
 Alix Helps Interiors

A vibrant home office space incorporating a world map mural and custom cabinetry. Try Rebel Walls for the world map mural. Photography by Jason Denton
 Cairn
CairnPeter Landers
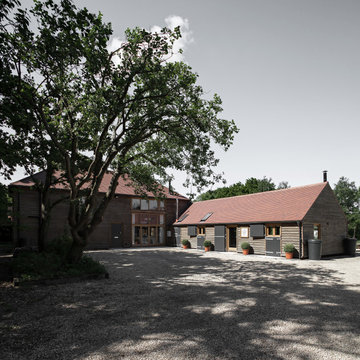
This is an example of a large and brown classic house exterior with three floors, wood cladding, a pitched roof and a tiled roof.
This is an example of a large and brown classic house exterior with three floors, wood cladding, a pitched roof and a tiled roof.
 Maisons Berval
Maisons Berval
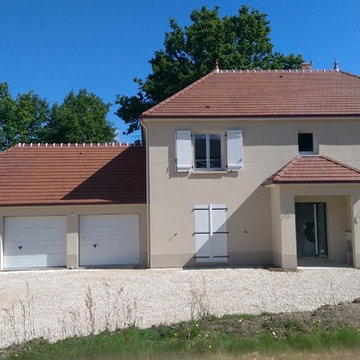
Photo of a large and beige traditional two floor detached house in Paris with a hip roof and a tiled roof.
Photo of a large and beige traditional two floor detached house in Paris with a hip roof and a tiled roof.
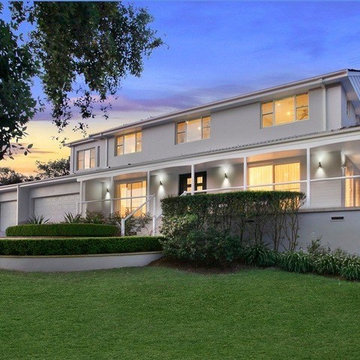
 Inside Out Colour and Design
This is an example of a large classic two floor detached house in Sydney with a pitched roof and a tiled roof.

 K Design and Build Ltd
This property has been transformed into an impressive home that our clients can be proud of. Our objective was to carry out a two storey extension which was considered to complement the existing features and period of the house. This project was set at the end of a private road with large grounds.
During the build we applied stepped foundations due to the nearby trees. There was also a hidden water main in the ground running central to new floor area. We increased the water pressure by installing a break tank (this is a separate water storage tank where a large pump pulls the water from here and pressurises the mains incoming supplying better pressure all over the house hot and cold feeds.). This can be seen in the photo below in the cladded bespoke external box.
Our client has gained a large luxurious lounge with a feature log burner fireplace with oak hearth and a practical utility room downstairs. Upstairs, we have created a stylish master bedroom with a walk in wardrobe and ensuite. We added beautiful custom oak beams, raised the ceiling level and deigned trusses to allow sloping ceiling either side.
Other special features include a large bi-folding door to bring the lovely garden into the new lounge. Upstairs, custom air dried aged oak which we ordered and fitted to the bedroom ceiling and a beautiful Juliet balcony with raw iron railing in black.
This property has a tranquil farm cottage feel and now provides stylish adequate living space.
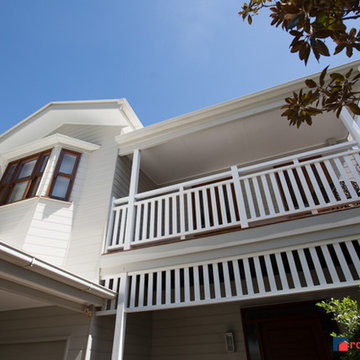
 Rochele Painting
Rochele Painting
Photo of a medium sized and beige traditional two floor house exterior in Brisbane with wood cladding.
Photo of a medium sized and beige traditional two floor house exterior in Brisbane with wood cladding.
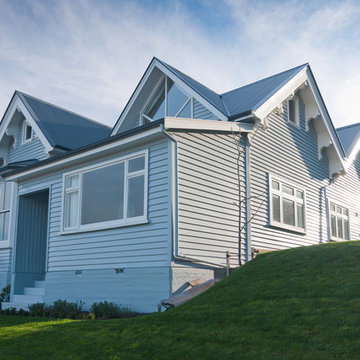
 Smith & Sons Coldstream General Contractors
This large traditional villa received a fabulous character restoration; the exterior cladding, decking and windows were restored and made weathertight to last for many more years. The property was also completely repainted in light sky blue complementing the landscape and surrounds. A stunning new look for this fabulous villa.
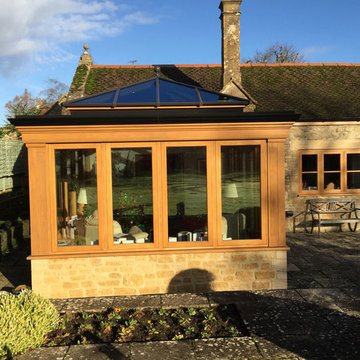
 Richmond Oak
Oak orangery project we designed, managed the planning application and built on a Grade 2 listed Building. View the testimonial here... http://www.oakconservatories.co.uk/chant-listed-building-project/
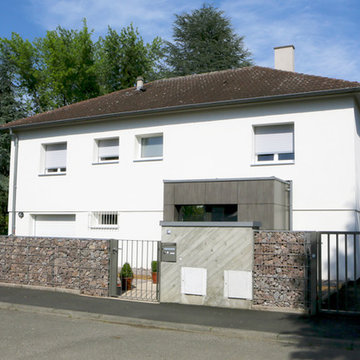
 HOFFERT architecture
GC émotions
Design ideas for a medium sized classic front veranda in Strasbourg with natural stone paving.
Design ideas for a medium sized classic front veranda in Strasbourg with natural stone paving.
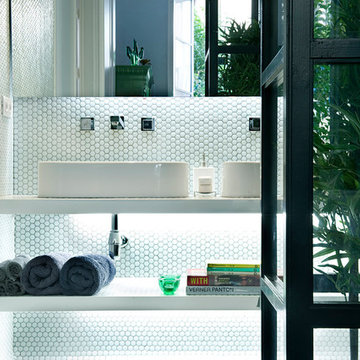
 Hisbalit
Egue y Seta diseñó este baño revestido con nuestro tradicional mosaico hexagonal en blanco, que nos conecta con la naturaleza.
Apostó por plantas, que actúan como jardines verticales, que ponen el toque verde en el cuarto de baño principal.
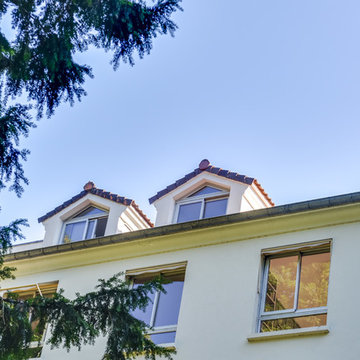
 H&M de Dumast
Construction d'une lucarne sur le toit avec bureau d'étude et architecte. Aménagement des combles pour agrandir un chambre d'enfant. Création d'un espace bureau sur le grenier
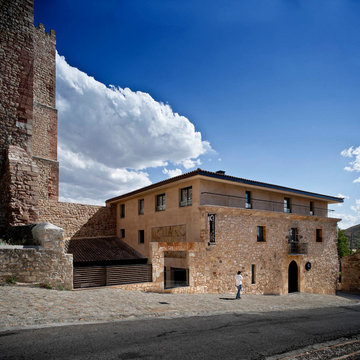
 Modulo12 Arquitectos
Angle Baltanás
Photo of a medium sized and beige traditional house exterior with three floors, stone cladding, a hip roof and a tiled roof.
Photo of a medium sized and beige traditional house exterior with three floors, stone cladding, a hip roof and a tiled roof.
 Arlington Interiors

Photo of a medium sized classic single-wall open plan kitchen with a built-in sink, shaker cabinets, green cabinets, quartz worktops, white splashback, window splashback, stainless steel appliances, porcelain flooring, an island, beige floors and white worktops.
 Tempus Design Studio Pty Ltd
Kath Heke
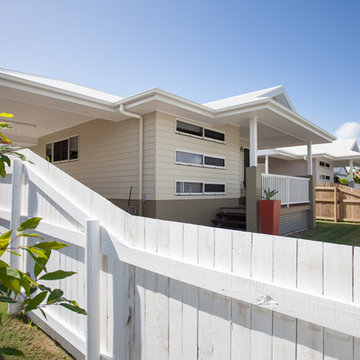
This is an example of a small and beige classic bungalow terraced house in Brisbane with wood cladding, a pitched roof and a metal roof.
This is an example of a small and beige classic bungalow terraced house in Brisbane with wood cladding, a pitched roof and a metal roof.
 Smith & Sons Coldstream General Contractors
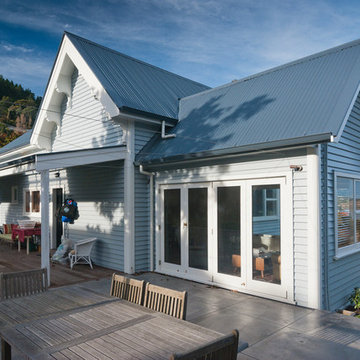
This large traditional villa received a fabulous character restoration; the exterior cladding, decking and windows were restored and made weathertight to last for many more years. The property was also completely repainted in light sky blue complementing the landscape and surrounds. A stunning new look for this fabulous villa.
 Florian Préault | Concepteur & Coach Paysagiste
Florian Préault
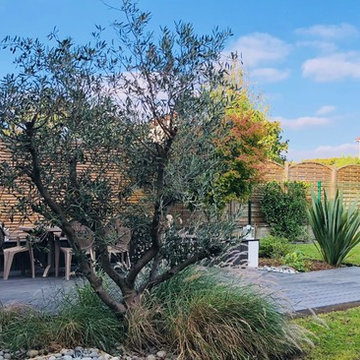
Photo of a medium sized traditional back terrace in Paris.
Photo of a medium sized traditional back terrace in Paris.
 User
UserSilvertone Photography
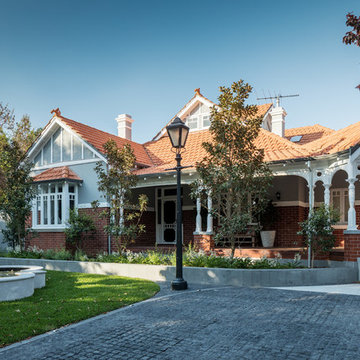
Design ideas for a large classic front formal full sun garden for summer in Perth with a water feature and natural stone paving.
Design ideas for a large classic front formal full sun garden for summer in Perth with a water feature and natural stone paving.
 Wiese und Heckmann HOLZHAUSBAU.
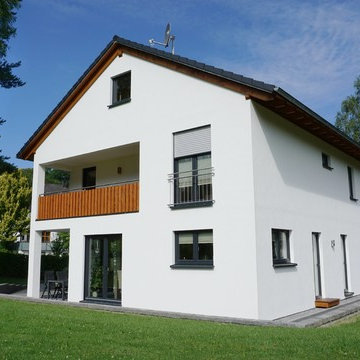
Dieses klassische Einfamilienhaus vereint moderne Architektur mit einem kompakten und funktionalen Baukörper.
Bildquelle: Wiese und Heckmann GmbH
Design ideas for a medium sized and white classic two floor render detached house with a tiled roof.
Design ideas for a medium sized and white classic two floor render detached house with a tiled roof.

1