
Search results for "Https:" in Home Design Ideas

 Rez Studio
 Photography
Inspiration for a classic enclosed living room feature wall in Melbourne with blue walls, light hardwood flooring, a corner fireplace and a feature wall.
Inspiration for a classic enclosed living room feature wall in Melbourne with blue walls, light hardwood flooring, a corner fireplace and a feature wall.

 Shoootin
Robert Ferdinand
Inspiration for a medium sized classic side terrace in Paris with a potted garden and no cover.
Inspiration for a medium sized classic side terrace in Paris with a potted garden and no cover.

 britanniajoinery.co.uk
This is an example of a traditional front door with a single front door and a medium wood front door.


 Annalisa Carli Architetto
Foto di Annalisa Carli
Photo of a small traditional guest bedroom in Milan with beige walls and light hardwood flooring.
Photo of a small traditional guest bedroom in Milan with beige walls and light hardwood flooring.

 Rathscheck Schiefer und Dach-Systeme
Das bewährte Naturgestein Schiefer und höchste Anforderungen an den Wärmeschutz vereint Rathscheck Schiefer mit dem nagelbaren Aufsparrendämmelement ThermoSklent® D. Dank dieser leistungsfähigen Dämmung sind Dächer bis zum Passivhausstandard realisierbar. Dass solch hoch gedämmte Dächer darüber hinaus auch in der Denkmalpflege möglich sind, zeigt eine Referenz in Braunschweig.
Rathscheck Schiefer- und Dach-Systeme - www.rathscheck.de

 HO Immobilien + Baukonzepte GmbH
von HO Immobilien + Baukonzepte GmbH
Photo of a traditional house exterior in Bremen.
Photo of a traditional house exterior in Bremen.



 Maisons Berval
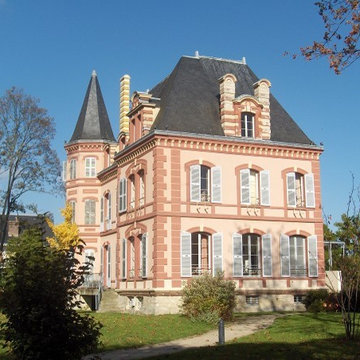
Photo of a large and beige traditional two floor detached house in Paris with a hip roof and a tiled roof.
Photo of a large and beige traditional two floor detached house in Paris with a hip roof and a tiled roof.




 Wiese und Heckmann HOLZHAUSBAU.
Dieses klassische Einfamilienhaus vereint moderne Architektur mit einem kompakten und funktionalen Baukörper.
Bildquelle: Wiese und Heckmann GmbH
Design ideas for a medium sized and white classic two floor render detached house with a tiled roof.
Design ideas for a medium sized and white classic two floor render detached house with a tiled roof.


 EITZEN
Dirección de ejecución de proyecto reforma de comedor y cocina de Escuela pública de Educación Infantil del Gobierno Vasco.
Medium sized classic open plan dining room with white walls, ceramic flooring and grey floors.
Medium sized classic open plan dining room with white walls, ceramic flooring and grey floors.

 Merry Oak Timberworks
Leah Giorno
Inspiration for a medium sized and beige classic two floor extension with wood cladding and a pitched roof.
Inspiration for a medium sized and beige classic two floor extension with wood cladding and a pitched roof.
 Multiplo Studio
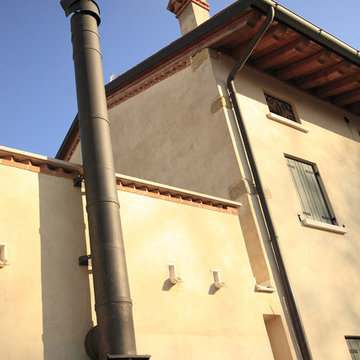
La situazione statica dell’edificio originario e la presenza di una tessitura muraria di nessun pregio (muro con un solo mattone) hanno reso obbligatorio un intervento di demolizione completa e ricostruzione. Nella ricostruzione si è voluto recuperare, in accordo con i proprietari, il sapore della ruralità dell’edificio originario. Alcuni materiali sono stati recuperati dalla demolizione: tavelle in cotto ed elementi lignei. Progetto della sistemazione esterna con regimazione delle acque meteoriche.
1