
Search results for "Https:" in Home Design Ideas
 Green Tree Garden Design Ltd

Looking down at the garden from the upstairs window.
Richard Brown Photography Ltd
Photo of a medium sized traditional garden in Cheshire.
Photo of a medium sized traditional garden in Cheshire.

 The Classic Barn Company

Extra widened garage bays at a Country home in Surrey. This Classic Barn designs was a turnkey project where we landscaped the entire driveway and boundary fencing with bespoke automated entry gates around the property front.
Visit our handmade joinery section on our website to view more handmade hardwood gates.
 Jane Harries Garden Designs

The new lawn makes the garden seem bigger and deeper. It's a shallow garden with a point to the left, now concealed by trees and the swing seat. New planting contrasts purples, greys and greens.
Jane Harries
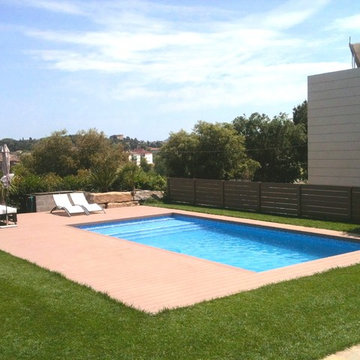
 Piscinas AOP
piscinasaop
Inspiration for a medium sized classic courtyard rectangular lengths swimming pool with a pool house.
Inspiration for a medium sized classic courtyard rectangular lengths swimming pool with a pool house.
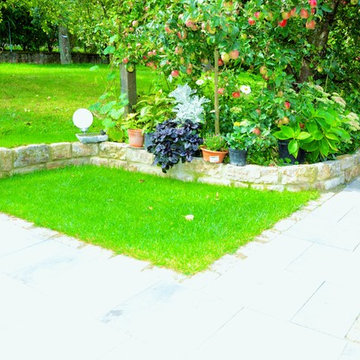
 FERI Garten
Die Bildrechte liegen bei FERI Garten.
Design ideas for a medium sized traditional side partial sun garden with a retaining wall.
Design ideas for a medium sized traditional side partial sun garden with a retaining wall.
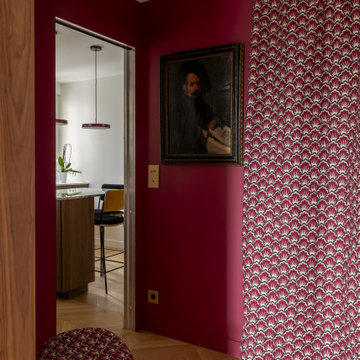
 Ameo Concept
Dans le 17ᵉ arrondissement de Paris, cet appartement de 90,50 m² a fait l’objet d’une refonte complète, pensée comme une réécriture des volumes et des usages. L’enjeu : transformer une distribution classique en un lieu de vie fluide, lumineux et profondément contemporain, où chaque espace dialogue avec l’autre.
Au cœur du projet, la cuisine devient la pièce maîtresse. Entièrement repensée, elle s’organise autour d’un îlot central aux lignes épurées, véritable pivot du quotidien. Le plan de travail en marbre Médicis, aux veines puissantes et élégantes, apporte caractère et noblesse à l’ensemble, tandis que les linéaires de rangement en noyer assurent une fonctionnalité optimale. Volume traversant et structurant, la cuisine s’impose comme un espace de vie à part entière, pensé pour cuisiner autant que pour partager.
Dans son prolongement, le salon-séjour déploie une atmosphère chaleureuse et accueillante. La salle à manger s’articule autour d’une banquette intégrée et d’une bibliothèque sur mesure, offrant un cadre convivial pour recevoir 6 à 8 personnes. Les jeux de couleurs, entre tonalités profondes et touches plus claires, viennent rythmer les volumes et souligner les lignes architecturales. Le salon, baigné de lumière naturelle, se veut à la fois épuré et confortable, sublimé par l’installation d’un nouvel insert à bois qui devient un point focal chaleureux durant les saisons plus fraîches.
L’espace nuit a été pensé comme un refuge, propice au repos et à l’intimité. La suite parentale se distingue par une palette de bleu nuit enveloppante, ponctuée de touches dorées qui captent subtilement la lumière et apportent une élégance feutrée. Un grand dressing sur mesure vient compléter cet espace, offrant un confort d’usage optimal tout en s’intégrant harmonieusement à l’architecture intérieure.
La chambre d’amis, quant à elle, adopte un esprit cocon, doux et rassurant. Une mezzanine dédiée aux enfants permet d’accueillir la famille dans un cadre à la fois ludique et fonctionnel, sans compromettre l’esthétique globale.
Enfin, la salle de bain a été conçue comme un véritable espace de bien-être, combinant une double douche et une baignoire dans une composition élégante et généreuse, où les matériaux nobles et les lignes épurées invitent à la détente.
Ce projet incarne une approche sensible de l’architecture intérieure, où chaque détail contribue à créer un équilibre entre esthétique, fonctionnalité et qualité de vie.

 Riba Massanell, S.L.
Sala de estar abierta con comedor. Puerta corredera separadora del hall de la casa. - Riba Massanell
Design ideas for a medium sized traditional open plan games room with yellow walls and porcelain flooring.
Design ideas for a medium sized traditional open plan games room with yellow walls and porcelain flooring.
 Smith & Sons Coldstream General Contractors
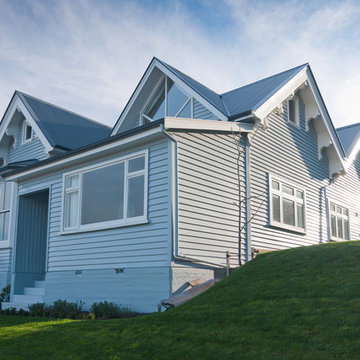
This large traditional villa received a fabulous character restoration; the exterior cladding, decking and windows were restored and made weathertight to last for many more years. The property was also completely repainted in light sky blue complementing the landscape and surrounds. A stunning new look for this fabulous villa.

 Don Surjan
This is an example of a medium sized and gey classic two floor render house exterior in Perth with a pitched roof.

 HAUSBAU - Berater + Betreuer Hans-Arnold Küfner

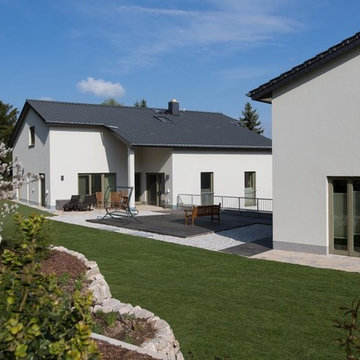
This is an example of a medium sized and beige classic two floor render house exterior in Berlin with a pitched roof.
 oohmywall
mitos bermejo
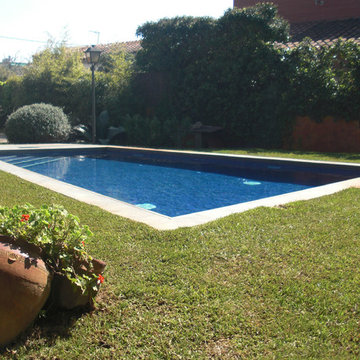
This is an example of a medium sized classic courtyard rectangular lengths swimming pool in Barcelona with a pool house.
This is an example of a medium sized classic courtyard rectangular lengths swimming pool in Barcelona with a pool house.
 Bengtsson Design
Eva Bengtsson
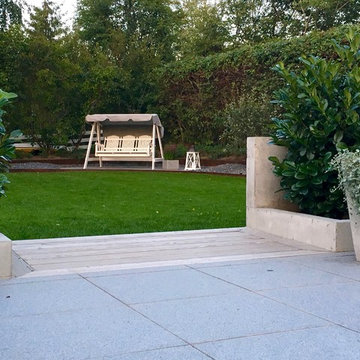
Photo of a medium sized classic back formal garden for summer in Stockholm with a potted garden and natural stone paving.
Photo of a medium sized classic back formal garden for summer in Stockholm with a potted garden and natural stone paving.
 Aralia: Innovation in Landscape Design
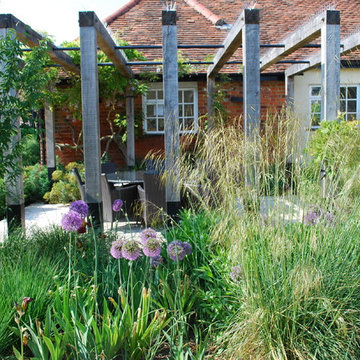
Aralia’s innovative approach to garden design runs through all of our projects including those of a more traditional nature.
We specialise in beautiful, traditional gardens appealing to those with a more classical approach to garden design. Though better known for our Roof top Terraces; we pride ourselves on our completion of designs for country houses including Victorian Townhouses, Grade II listed homes, and rural country cottages.
Both commercially and residential, we aim to create unique and extraordinary spaces that are diverse in their uses. Aralia aim to break our designs free from the cliché of ‘traditional being boring’, and instead aim to create new and exciting landscapes. From entertaining spaces, to classical family hubs; Aralia transforms clients’ gardens and outdoor spaces.
Aralia creates gardens with a traditional feel via our choice of materials, style and planting. We always take on board the architecture, surrounding landscape, and local aesthetic to make sure our designs partner well with all existing components.
We are proud to have succeeded in our ventures into traditional garden designs, with Aralia having won many awards for our rural gardens, including the 2013 BALI Landscape Design Excellence Award (Little Eden), and the 2014, SGD Finalist for Best Small Residential Garden (Regents Park House).
 DRIPOOL Ltd

This Pool is fitted with a DRIPOOL over coping cover as it has a roman end step feature at the opposite end.
The DRIPOOL over coping cover requires an up stand above the cover housing, in this instance the installer elected to extend the housing to the hedge thus creating a wonderful lounging area.
The cover on this pool had only just been fitted hence the creases in the cover--these will drop out .
 Organon Architecture
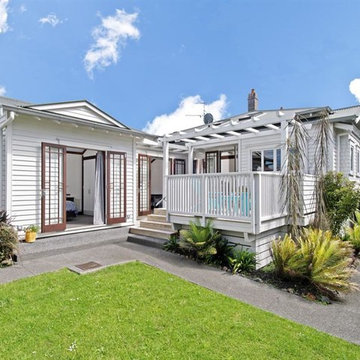
This is an example of a medium sized traditional back terrace in Auckland with a pergola.
 Carlos Morales Fernández
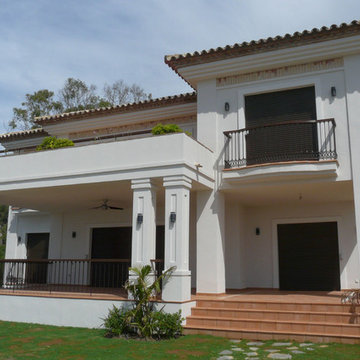
This is an example of a medium sized and white traditional two floor house exterior with mixed cladding.
 Architelle Architecture & Interior Design
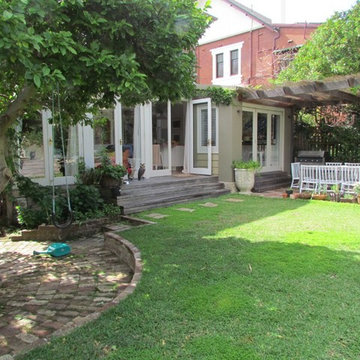
Minimal changes to this heritage listed home have been carried out to retain the casual ambience while creating useful and family friendly spaces.
Inspiration for a medium sized classic back partial sun garden for summer in Sydney with brick paving.
Inspiration for a medium sized classic back partial sun garden for summer in Sydney with brick paving.

 Müllers Büro
Nur die Holzterrasse die beiden Wohneinheiten, ansonsten völlig getrennt sind. Günstig: Die Wärmepumpe versorgt alle Parteien - ein Konzept, das übrigens auch bei Zweifamilienhäusern ökonomisch ist.
1