
Search results for "Https:" in Home Design Ideas
 Distinction Group
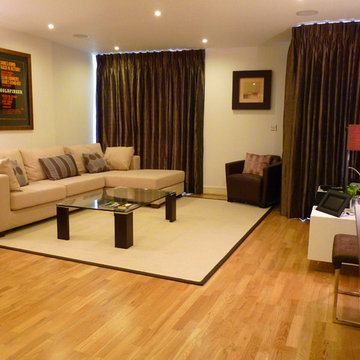
Inspiration for a medium sized classic formal open plan home in London with white walls, light hardwood flooring, no fireplace and a freestanding tv.

 WILLIAMS RIDOUT
Traditional hand painted, Shaker style kitchen with a Corian worktop and butler sink.
Photos by Adam Butler
Inspiration for a small classic u-shaped enclosed kitchen in London with a belfast sink, shaker cabinets, grey cabinets, grey splashback, metro tiled splashback, no island, composite countertops, stainless steel appliances, ceramic flooring and beige floors.
Inspiration for a small classic u-shaped enclosed kitchen in London with a belfast sink, shaker cabinets, grey cabinets, grey splashback, metro tiled splashback, no island, composite countertops, stainless steel appliances, ceramic flooring and beige floors.

 Adam Butler Photography
Williams Ridout Ltd. bespoke furniture www.williamsridout.com
Photo of a small traditional u-shaped kitchen in London with a belfast sink, shaker cabinets, grey cabinets, grey splashback, metro tiled splashback and no island.
Photo of a small traditional u-shaped kitchen in London with a belfast sink, shaker cabinets, grey cabinets, grey splashback, metro tiled splashback and no island.
 Richmond Oak
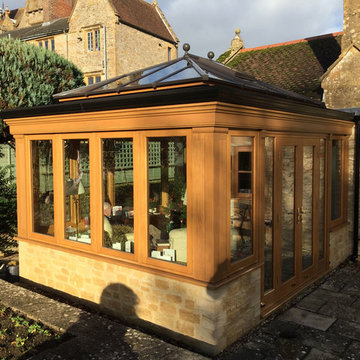
Oak orangery project we designed, managed the planning application and built on a Grade 2 listed Building. View the testimonial here... http://www.oakconservatories.co.uk/chant-listed-building-project/
 Evidence Immobilier
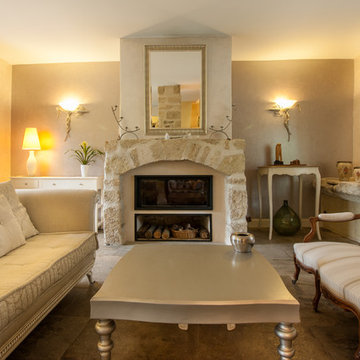
Design ideas for a small classic enclosed living room in Montpellier with beige walls, a standard fireplace, a stone fireplace surround and no tv.
 Ameo Concept
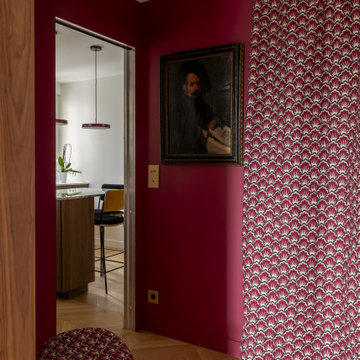
Dans le 17ᵉ arrondissement de Paris, cet appartement de 90,50 m² a fait l’objet d’une refonte complète, pensée comme une réécriture des volumes et des usages. L’enjeu : transformer une distribution classique en un lieu de vie fluide, lumineux et profondément contemporain, où chaque espace dialogue avec l’autre.
Au cœur du projet, la cuisine devient la pièce maîtresse. Entièrement repensée, elle s’organise autour d’un îlot central aux lignes épurées, véritable pivot du quotidien. Le plan de travail en marbre Médicis, aux veines puissantes et élégantes, apporte caractère et noblesse à l’ensemble, tandis que les linéaires de rangement en noyer assurent une fonctionnalité optimale. Volume traversant et structurant, la cuisine s’impose comme un espace de vie à part entière, pensé pour cuisiner autant que pour partager.
Dans son prolongement, le salon-séjour déploie une atmosphère chaleureuse et accueillante. La salle à manger s’articule autour d’une banquette intégrée et d’une bibliothèque sur mesure, offrant un cadre convivial pour recevoir 6 à 8 personnes. Les jeux de couleurs, entre tonalités profondes et touches plus claires, viennent rythmer les volumes et souligner les lignes architecturales. Le salon, baigné de lumière naturelle, se veut à la fois épuré et confortable, sublimé par l’installation d’un nouvel insert à bois qui devient un point focal chaleureux durant les saisons plus fraîches.
L’espace nuit a été pensé comme un refuge, propice au repos et à l’intimité. La suite parentale se distingue par une palette de bleu nuit enveloppante, ponctuée de touches dorées qui captent subtilement la lumière et apportent une élégance feutrée. Un grand dressing sur mesure vient compléter cet espace, offrant un confort d’usage optimal tout en s’intégrant harmonieusement à l’architecture intérieure.
La chambre d’amis, quant à elle, adopte un esprit cocon, doux et rassurant. Une mezzanine dédiée aux enfants permet d’accueillir la famille dans un cadre à la fois ludique et fonctionnel, sans compromettre l’esthétique globale.
Enfin, la salle de bain a été conçue comme un véritable espace de bien-être, combinant une double douche et une baignoire dans une composition élégante et généreuse, où les matériaux nobles et les lignes épurées invitent à la détente.
Ce projet incarne une approche sensible de l’architecture intérieure, où chaque détail contribue à créer un équilibre entre esthétique, fonctionnalité et qualité de vie.

 Riba Massanell, S.L.
Sala de estar abierta con comedor. Puerta corredera separadora del hall de la casa. - Riba Massanell
Design ideas for a medium sized traditional open plan games room with yellow walls and porcelain flooring.
Design ideas for a medium sized traditional open plan games room with yellow walls and porcelain flooring.
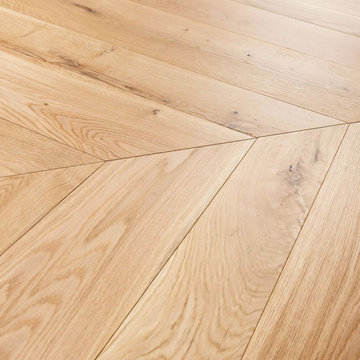
 Floorz La Grande Parqueterie
Parquet point de Hongrie en chêne massif rustique huilé naturel. Nœuds apparents, variations de grain et aubier assumé pour un rendu authentique et chaleureux. Surface : 95 m². Sélection effectuée en showroom, livraison depuis Strasbourg.
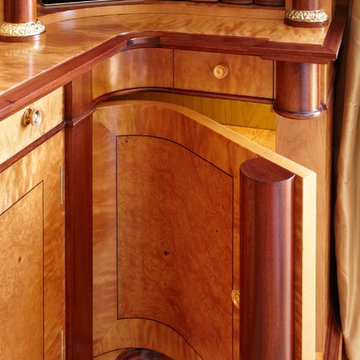
 Residence Interior Design Ltd
Complete refurbishment of this historic, Grade I listed property on Piccadilly in Westminster, London.
Photographer: Adrian Lyon
Design ideas for a large traditional formal enclosed home in London with yellow walls, medium hardwood flooring, a standard fireplace, a stone fireplace surround and a concealed tv.
Design ideas for a large traditional formal enclosed home in London with yellow walls, medium hardwood flooring, a standard fireplace, a stone fireplace surround and a concealed tv.


 Falegnamerie Design
Falegnamerie Design
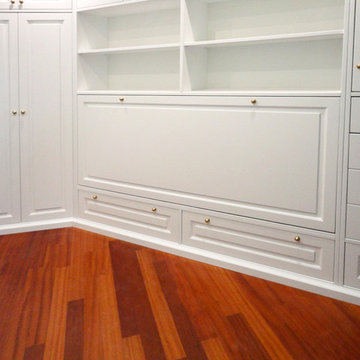
Photo of a small traditional home in Rome with recessed-panel cabinets, white cabinets and medium hardwood flooring.
Photo of a small traditional home in Rome with recessed-panel cabinets, white cabinets and medium hardwood flooring.
 Natalie Holden Interiors

Large classic u-shaped open plan kitchen with an integrated sink, shaker cabinets, blue cabinets, composite countertops, stainless steel appliances, cork flooring, an island, brown floors and white worktops.
 Reformas Vega

Medium sized classic shower room bathroom with a walk-in shower, a two-piece toilet, multi-coloured walls, ceramic flooring and a vessel sink.
 ROSNER-Studio
© 2016 Josef Rosner

Large traditional bathroom in Munich with glass-front cabinets, dark wood cabinets, a freestanding bath, an urinal, ceramic tiles, light hardwood flooring, a vessel sink and wooden worktops.
Large traditional bathroom in Munich with glass-front cabinets, dark wood cabinets, a freestanding bath, an urinal, ceramic tiles, light hardwood flooring, a vessel sink and wooden worktops.
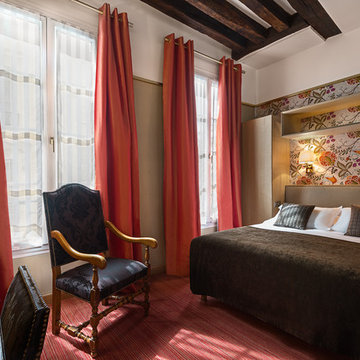
 François Guillemin
François Guillemin
This is an example of a medium sized classic bedroom in Paris with multi-coloured walls and carpet.
This is an example of a medium sized classic bedroom in Paris with multi-coloured walls and carpet.

 Cyberhomes Limited
This vintage-themed home cinema with the very latest technology (including 4K projector and Dolby Atmos immersive sound) won the European CEDIA 2016 award for "Best Home Cinema over £100,000". Side masking set to 2.35:1 ratio, suitable for many movies. Masking is motorised and can adjust automatically to the correct aspect ratio for the film selected on the Kaleidescape movie server.

 The Room Company
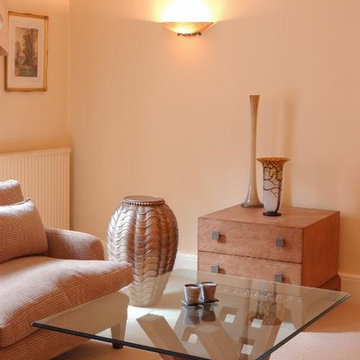
Close up of coffee table, chest of drawers and silvered round drum side table
Design ideas for a large traditional living room in London.
Design ideas for a large traditional living room in London.
 Kactus Home Creation

Détail décoratif
© Eloy Charlotte
Photo of a medium sized traditional open plan dining room in Montpellier with red walls and terracotta flooring.
Photo of a medium sized traditional open plan dining room in Montpellier with red walls and terracotta flooring.
 Parramon + Tahull arquitectes
parramon tahull arquitectos

Large traditional enclosed living room in Barcelona with white walls, porcelain flooring, a standard fireplace, a stone fireplace surround and multi-coloured floors.
Large traditional enclosed living room in Barcelona with white walls, porcelain flooring, a standard fireplace, a stone fireplace surround and multi-coloured floors.
1