
Search results for "Https:" in Home Design Ideas

 GRANGE
Chambre d'enfant
Meuble TV rangement
Étagère bibliothèque
Design ideas for a large traditional playroom for children and girls in Paris with multi-coloured walls, light hardwood flooring and feature lighting.
Design ideas for a large traditional playroom for children and girls in Paris with multi-coloured walls, light hardwood flooring and feature lighting.

 WILLIAMS RIDOUT
Traditional hand painted, Shaker style kitchen with a Corian worktop and butler sink.
Photos by Adam Butler
Inspiration for a small classic u-shaped enclosed kitchen in London with a belfast sink, shaker cabinets, grey cabinets, grey splashback, metro tiled splashback, no island, composite countertops, stainless steel appliances, ceramic flooring and beige floors.
Inspiration for a small classic u-shaped enclosed kitchen in London with a belfast sink, shaker cabinets, grey cabinets, grey splashback, metro tiled splashback, no island, composite countertops, stainless steel appliances, ceramic flooring and beige floors.
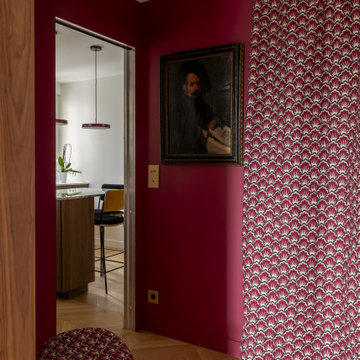
 Ameo Concept
Dans le 17ᵉ arrondissement de Paris, cet appartement de 90,50 m² a fait l’objet d’une refonte complète, pensée comme une réécriture des volumes et des usages. L’enjeu : transformer une distribution classique en un lieu de vie fluide, lumineux et profondément contemporain, où chaque espace dialogue avec l’autre.
Au cœur du projet, la cuisine devient la pièce maîtresse. Entièrement repensée, elle s’organise autour d’un îlot central aux lignes épurées, véritable pivot du quotidien. Le plan de travail en marbre Médicis, aux veines puissantes et élégantes, apporte caractère et noblesse à l’ensemble, tandis que les linéaires de rangement en noyer assurent une fonctionnalité optimale. Volume traversant et structurant, la cuisine s’impose comme un espace de vie à part entière, pensé pour cuisiner autant que pour partager.
Dans son prolongement, le salon-séjour déploie une atmosphère chaleureuse et accueillante. La salle à manger s’articule autour d’une banquette intégrée et d’une bibliothèque sur mesure, offrant un cadre convivial pour recevoir 6 à 8 personnes. Les jeux de couleurs, entre tonalités profondes et touches plus claires, viennent rythmer les volumes et souligner les lignes architecturales. Le salon, baigné de lumière naturelle, se veut à la fois épuré et confortable, sublimé par l’installation d’un nouvel insert à bois qui devient un point focal chaleureux durant les saisons plus fraîches.
L’espace nuit a été pensé comme un refuge, propice au repos et à l’intimité. La suite parentale se distingue par une palette de bleu nuit enveloppante, ponctuée de touches dorées qui captent subtilement la lumière et apportent une élégance feutrée. Un grand dressing sur mesure vient compléter cet espace, offrant un confort d’usage optimal tout en s’intégrant harmonieusement à l’architecture intérieure.
La chambre d’amis, quant à elle, adopte un esprit cocon, doux et rassurant. Une mezzanine dédiée aux enfants permet d’accueillir la famille dans un cadre à la fois ludique et fonctionnel, sans compromettre l’esthétique globale.
Enfin, la salle de bain a été conçue comme un véritable espace de bien-être, combinant une double douche et une baignoire dans une composition élégante et généreuse, où les matériaux nobles et les lignes épurées invitent à la détente.
Ce projet incarne une approche sensible de l’architecture intérieure, où chaque détail contribue à créer un équilibre entre esthétique, fonctionnalité et qualité de vie.

 Adam Butler Photography
Williams Ridout Ltd. bespoke furniture www.williamsridout.com
Photo of a small traditional u-shaped kitchen in London with a belfast sink, shaker cabinets, grey cabinets, grey splashback, metro tiled splashback and no island.
Photo of a small traditional u-shaped kitchen in London with a belfast sink, shaker cabinets, grey cabinets, grey splashback, metro tiled splashback and no island.

 Casavog
Un espace attenant à la salle d'eau a été réorganisé pour les toilettes avec vasque et armoire de toilette, Placard technique dissimulé, pour recevoir le chauffe-eau.. Cabinet de toilette esthétique et fonctionnel.Crédit photo Ajda Kara

 Reformas Vega
Medium sized classic shower room bathroom with a walk-in shower, a two-piece toilet, multi-coloured walls, ceramic flooring and a vessel sink.
 Cyberhomes Limited
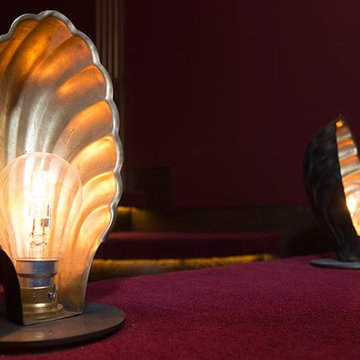
This vintage-themed home cinema with the very latest technology (including 4K projector and Dolby Atmos immersive sound) won the European CEDIA 2016 award for "Best Home Cinema over £100,000". Mock limelights create that vintage theatre feel.

 Lynn Cairney
Red banana passion fruit flower and foliage growing on a boundary fence that has been wired to provide support. The flowers are large and incredibly beautiful. The edible fruit is larger than the common purple variety and has about three times the pulp in each fruit. Slightly sweeter than purple as well and without the sharpness.
 Parramon + Tahull arquitectes
parramon tahull arquitectos

Large traditional enclosed living room in Barcelona with white walls, porcelain flooring, a standard fireplace, a stone fireplace surround and multi-coloured floors.
Large traditional enclosed living room in Barcelona with white walls, porcelain flooring, a standard fireplace, a stone fireplace surround and multi-coloured floors.
 Cyberhomes Limited

This vintage-themed home cinema with the very latest technology (including 4K projector and Dolby Atmos immersive sound) won the European CEDIA 2016 award for "Best Home Cinema over £100,000". Side masking set to 2.35:1 ratio, suitable for many movies. Masking is motorised and can adjust automatically to the correct aspect ratio for the film selected on the Kaleidescape movie server.
 Infinity Lifts Pty Ltd
Des Harris - The Picture Desk
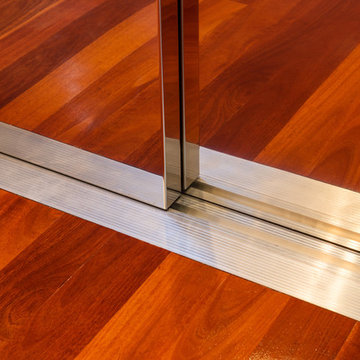
Three Stop Traction Home Lift in a Beautiful residence in Beecroft.
This is an example of a large traditional living room in Sydney.
This is an example of a large traditional living room in Sydney.


 Macarthur Home Improvements
Macarthur Home Improvements | Fabric Awnings
This is an example of a small classic home in Sydney.
This is an example of a small classic home in Sydney.

 François AUDIGER - Paysagiste & Concepteur
François AUDIGER
Inspiration for a medium sized classic front xeriscape full sun garden for spring in Paris with a garden path and gravel.
Inspiration for a medium sized classic front xeriscape full sun garden for spring in Paris with a garden path and gravel.

 Wine Cellars of Yorkshire
Gareth Buddo of Furmoto
Medium sized traditional wine cellar with storage racks, carpet and red floors.
Medium sized traditional wine cellar with storage racks, carpet and red floors.
 Fires2u.com
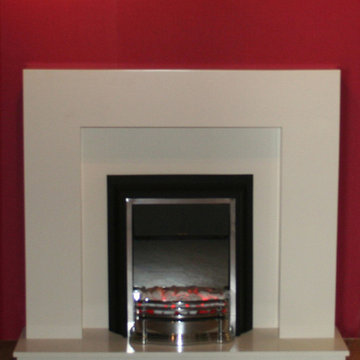
The stunning Valant MDF electric fireplace suite comes complete with the Dimplex Detroit electric fire and stunning complete electric fireplace suite. The suite comes in a cream fleck finish which offers great coordination with numerous room decors and tastes, with its flat wall installation it allows you to locate anywhere in a room to suit you and your furnishings.
The Dimplex Detroit electric fire comes in a Black and chrome effect finish. The Detroit has Optiflame® effect and is supplied with both white Pebbles and real Coals
 Annalisa Carli Architetto
Foto di Annalisa Carli
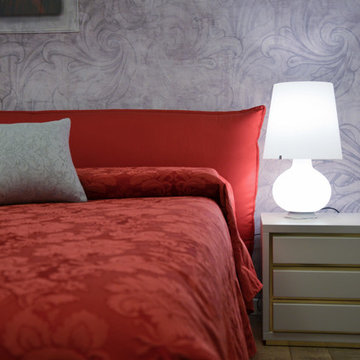
Photo of a large classic master bedroom in Milan with grey walls and light hardwood flooring.
Photo of a large classic master bedroom in Milan with grey walls and light hardwood flooring.
 The Room Company
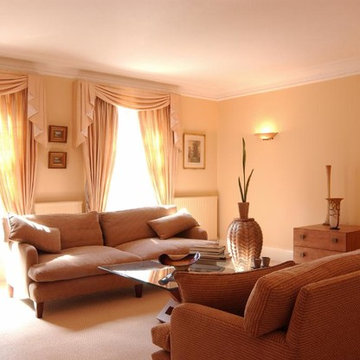
Living room for entertaining featuring a large cocktail cabinet with matching wood base X frame coffee table and chest of drawers.
The silvered ornate drum in the corner is also used as a side table
 arquitectura-sostenible
Miren Rivas
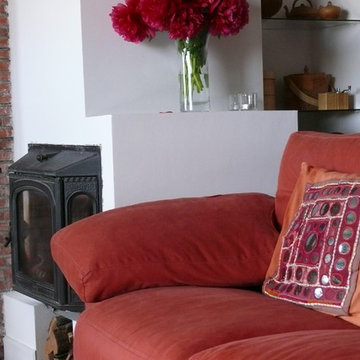
Design ideas for a medium sized classic open plan living room in Bilbao with a reading nook, white walls, medium hardwood flooring, a wood burning stove, a plastered fireplace surround and no tv.
Design ideas for a medium sized classic open plan living room in Bilbao with a reading nook, white walls, medium hardwood flooring, a wood burning stove, a plastered fireplace surround and no tv.
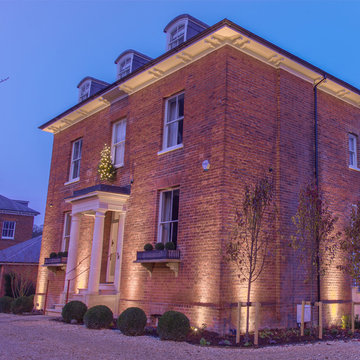
 Darklight Design Ltd
The exterior Flexalighting Tera 6 and Tera 7 uplights create pools of light, complementing the outside planting as well as showcasing the building itself.
1