
Search results for "Https:" in Home Design Ideas
 User
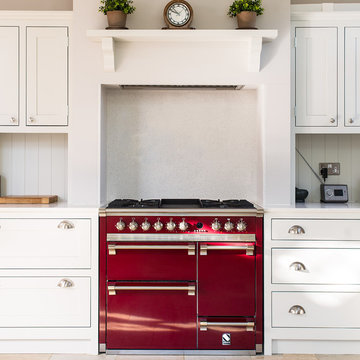
UserDesign ideas for a medium sized classic single-wall enclosed kitchen in Gloucestershire with shaker cabinets, quartz worktops, ceramic flooring, white splashback, coloured appliances and white cabinets.
 Ameo Concept
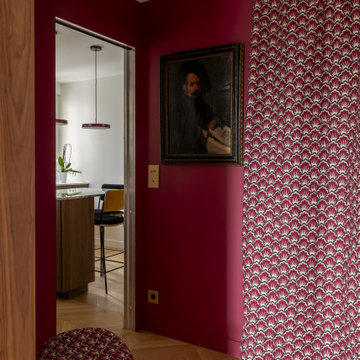
Dans le 17ᵉ arrondissement de Paris, cet appartement de 90,50 m² a fait l’objet d’une refonte complète, pensée comme une réécriture des volumes et des usages. L’enjeu : transformer une distribution classique en un lieu de vie fluide, lumineux et profondément contemporain, où chaque espace dialogue avec l’autre.
Au cœur du projet, la cuisine devient la pièce maîtresse. Entièrement repensée, elle s’organise autour d’un îlot central aux lignes épurées, véritable pivot du quotidien. Le plan de travail en marbre Médicis, aux veines puissantes et élégantes, apporte caractère et noblesse à l’ensemble, tandis que les linéaires de rangement en noyer assurent une fonctionnalité optimale. Volume traversant et structurant, la cuisine s’impose comme un espace de vie à part entière, pensé pour cuisiner autant que pour partager.
Dans son prolongement, le salon-séjour déploie une atmosphère chaleureuse et accueillante. La salle à manger s’articule autour d’une banquette intégrée et d’une bibliothèque sur mesure, offrant un cadre convivial pour recevoir 6 à 8 personnes. Les jeux de couleurs, entre tonalités profondes et touches plus claires, viennent rythmer les volumes et souligner les lignes architecturales. Le salon, baigné de lumière naturelle, se veut à la fois épuré et confortable, sublimé par l’installation d’un nouvel insert à bois qui devient un point focal chaleureux durant les saisons plus fraîches.
L’espace nuit a été pensé comme un refuge, propice au repos et à l’intimité. La suite parentale se distingue par une palette de bleu nuit enveloppante, ponctuée de touches dorées qui captent subtilement la lumière et apportent une élégance feutrée. Un grand dressing sur mesure vient compléter cet espace, offrant un confort d’usage optimal tout en s’intégrant harmonieusement à l’architecture intérieure.
La chambre d’amis, quant à elle, adopte un esprit cocon, doux et rassurant. Une mezzanine dédiée aux enfants permet d’accueillir la famille dans un cadre à la fois ludique et fonctionnel, sans compromettre l’esthétique globale.
Enfin, la salle de bain a été conçue comme un véritable espace de bien-être, combinant une double douche et une baignoire dans une composition élégante et généreuse, où les matériaux nobles et les lignes épurées invitent à la détente.
Ce projet incarne une approche sensible de l’architecture intérieure, où chaque détail contribue à créer un équilibre entre esthétique, fonctionnalité et qualité de vie.
 Reformas Vega

Medium sized classic shower room bathroom with a walk-in shower, a two-piece toilet, multi-coloured walls, ceramic flooring and a vessel sink.
 Cyberhomes Limited
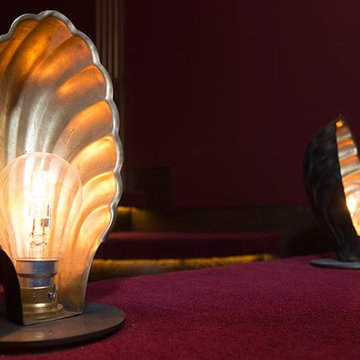
This vintage-themed home cinema with the very latest technology (including 4K projector and Dolby Atmos immersive sound) won the European CEDIA 2016 award for "Best Home Cinema over £100,000". Mock limelights create that vintage theatre feel.

 Lynn Cairney
Red banana passion fruit flower and foliage growing on a boundary fence that has been wired to provide support. The flowers are large and incredibly beautiful. The edible fruit is larger than the common purple variety and has about three times the pulp in each fruit. Slightly sweeter than purple as well and without the sharpness.
 Cyberhomes Limited
This vintage-themed home cinema with the very latest technology (including 4K projector and Dolby Atmos immersive sound) won the European CEDIA 2016 award for "Best Home Cinema over £100,000". Side masking set to 2.35:1 ratio, suitable for many movies. Masking is motorised and can adjust automatically to the correct aspect ratio for the film selected on the Kaleidescape movie server.
 François AUDIGER - Paysagiste & Concepteur
François AUDIGER

Inspiration for a medium sized classic front xeriscape full sun garden for spring in Paris with a garden path and gravel.
Inspiration for a medium sized classic front xeriscape full sun garden for spring in Paris with a garden path and gravel.
 Wine Cellars of Yorkshire
Gareth Buddo of Furmoto

Medium sized traditional wine cellar with storage racks, carpet and red floors.
Medium sized traditional wine cellar with storage racks, carpet and red floors.
 arquitectura-sostenible
Miren Rivas
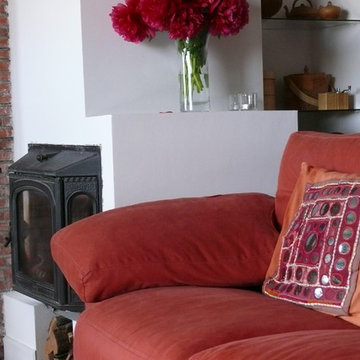
Design ideas for a medium sized classic open plan living room in Bilbao with a reading nook, white walls, medium hardwood flooring, a wood burning stove, a plastered fireplace surround and no tv.
Design ideas for a medium sized classic open plan living room in Bilbao with a reading nook, white walls, medium hardwood flooring, a wood burning stove, a plastered fireplace surround and no tv.
 VOLUMES & SURFACES
VS
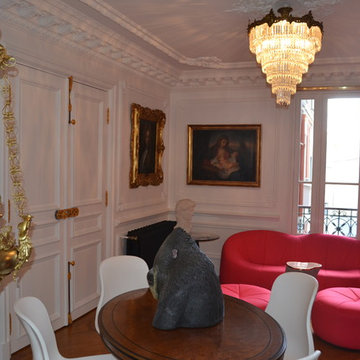
This is an example of a medium sized traditional enclosed living room in Paris with white walls, medium hardwood flooring and brown floors.
This is an example of a medium sized traditional enclosed living room in Paris with white walls, medium hardwood flooring and brown floors.
 CONARTE Cocinas
Luis Ordóñez

Medium sized classic enclosed dining room with purple walls and light hardwood flooring.
Medium sized classic enclosed dining room with purple walls and light hardwood flooring.
 Wine Cellars of Yorkshire
Gareth Buddo of Furmoto

Design ideas for a medium sized classic wine cellar with medium hardwood flooring, storage racks and brown floors.
Design ideas for a medium sized classic wine cellar with medium hardwood flooring, storage racks and brown floors.
 The Real View Photo
AG Fotografo

This is an example of a medium sized traditional veranda in Alicante-Costa Blanca.
This is an example of a medium sized traditional veranda in Alicante-Costa Blanca.

 So Concept
Nous avons ici un Miroir TV So Concept, de style baroque qui dissimile un écran Samsung de 50". Ce majestueux Cadre TV Miroir sublime le petit salon de l'hôtel 4 Etoiles Mathi's Elysées.

 A-IN arquitectes
Design ideas for a medium sized classic formal open plan living room in Barcelona with red walls, ceramic flooring, no fireplace and a built-in media unit.
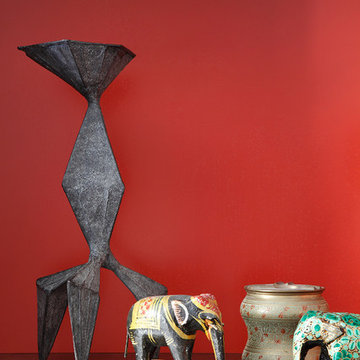
 Sally Dernie Limited
Sally Dernie Interior Design.
Holland Park Bespoke Study.
Photography: James Balston
Design ideas for a medium sized traditional home in London.
Design ideas for a medium sized traditional home in London.
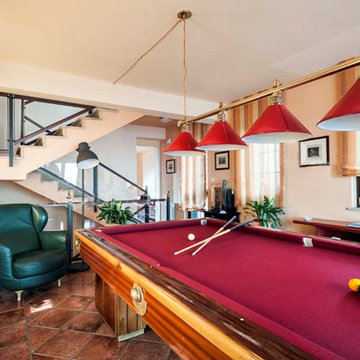

 Graf Plauen Interior Design

Inspiration for a medium sized traditional enclosed games room in Berlin with a reading nook, red walls, light hardwood flooring, a standard fireplace, a wooden fireplace surround and a concealed tv.
 ARCHIWORK
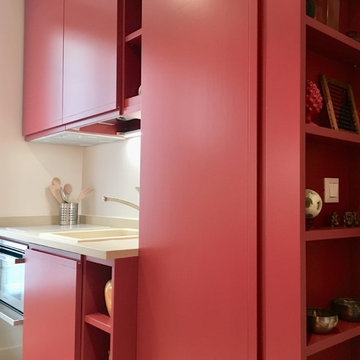
INTÉRIEUR DU PLACARD DE LA HOTTE
Photo of a medium sized traditional galley open plan kitchen in Paris with a submerged sink, flat-panel cabinets, red cabinets, wood worktops, beige splashback, stone slab splashback, integrated appliances, light hardwood flooring, brown floors and beige worktops.
Photo of a medium sized traditional galley open plan kitchen in Paris with a submerged sink, flat-panel cabinets, red cabinets, wood worktops, beige splashback, stone slab splashback, integrated appliances, light hardwood flooring, brown floors and beige worktops.
 Heerwagen Design Consulting
URBAN CHIC | Junggesellenstadtwohnung in München-Bogenhausen:
Die Wohnung im klassischen 50iger Jahre Stil wurde durch ein durchgängiges Farbkonzept sowohl an den Wänden als auch in der Einrichtung aufgewertet.
Das großzügige Schlafzimmer ist durch das Einsetzen einer Wand als Raumteiler mit dem vorhandenen Schrank in 2 Bereiche unterteilt: Ankleide und Schlafbereich. Der Blick vom Bett fällt auf den schönen Baum vor dem Fenster.
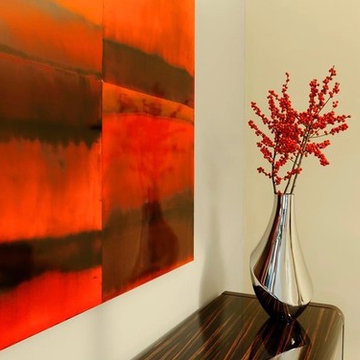
Der Wohnraum ist durch ein Regal in Ess-, Sofa- und Fernsehbereich getrennt. Die strengen Leuchten in Verbindung mit den dunklen edlen Möbeln erinnern an die Zeit des Art Déco , genau wie das Sideboard aus hochglanzlackierten Ebenholz von Constantini und den Stühlen aus Esche mit dunkelbraunem Leder von Casa Milano.
Kunst u.a. von Pal Stock gefunden bei Crooma.
1