
Search results for "Https:" in Home Design Ideas

 Alix Helps Interiors
A vibrant home office space incorporating a world map mural and custom cabinetry. Try Rebel Walls for the world map mural. Photography by Jason Denton
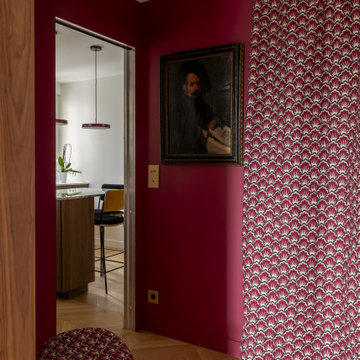
 Ameo Concept
Dans le 17ᵉ arrondissement de Paris, cet appartement de 90,50 m² a fait l’objet d’une refonte complète, pensée comme une réécriture des volumes et des usages. L’enjeu : transformer une distribution classique en un lieu de vie fluide, lumineux et profondément contemporain, où chaque espace dialogue avec l’autre.
Au cœur du projet, la cuisine devient la pièce maîtresse. Entièrement repensée, elle s’organise autour d’un îlot central aux lignes épurées, véritable pivot du quotidien. Le plan de travail en marbre Médicis, aux veines puissantes et élégantes, apporte caractère et noblesse à l’ensemble, tandis que les linéaires de rangement en noyer assurent une fonctionnalité optimale. Volume traversant et structurant, la cuisine s’impose comme un espace de vie à part entière, pensé pour cuisiner autant que pour partager.
Dans son prolongement, le salon-séjour déploie une atmosphère chaleureuse et accueillante. La salle à manger s’articule autour d’une banquette intégrée et d’une bibliothèque sur mesure, offrant un cadre convivial pour recevoir 6 à 8 personnes. Les jeux de couleurs, entre tonalités profondes et touches plus claires, viennent rythmer les volumes et souligner les lignes architecturales. Le salon, baigné de lumière naturelle, se veut à la fois épuré et confortable, sublimé par l’installation d’un nouvel insert à bois qui devient un point focal chaleureux durant les saisons plus fraîches.
L’espace nuit a été pensé comme un refuge, propice au repos et à l’intimité. La suite parentale se distingue par une palette de bleu nuit enveloppante, ponctuée de touches dorées qui captent subtilement la lumière et apportent une élégance feutrée. Un grand dressing sur mesure vient compléter cet espace, offrant un confort d’usage optimal tout en s’intégrant harmonieusement à l’architecture intérieure.
La chambre d’amis, quant à elle, adopte un esprit cocon, doux et rassurant. Une mezzanine dédiée aux enfants permet d’accueillir la famille dans un cadre à la fois ludique et fonctionnel, sans compromettre l’esthétique globale.
Enfin, la salle de bain a été conçue comme un véritable espace de bien-être, combinant une double douche et une baignoire dans une composition élégante et généreuse, où les matériaux nobles et les lignes épurées invitent à la détente.
Ce projet incarne une approche sensible de l’architecture intérieure, où chaque détail contribue à créer un équilibre entre esthétique, fonctionnalité et qualité de vie.

 WILLIAMS RIDOUT
Traditional hand painted, Shaker style kitchen with a Corian worktop and butler sink.
Photos by Adam Butler
Inspiration for a small classic u-shaped enclosed kitchen in London with a belfast sink, shaker cabinets, grey cabinets, grey splashback, metro tiled splashback, no island, composite countertops, stainless steel appliances, ceramic flooring and beige floors.
Inspiration for a small classic u-shaped enclosed kitchen in London with a belfast sink, shaker cabinets, grey cabinets, grey splashback, metro tiled splashback, no island, composite countertops, stainless steel appliances, ceramic flooring and beige floors.

 Adam Butler Photography
Williams Ridout Ltd. bespoke furniture www.williamsridout.com
Photo of a small traditional u-shaped kitchen in London with a belfast sink, shaker cabinets, grey cabinets, grey splashback, metro tiled splashback and no island.
Photo of a small traditional u-shaped kitchen in London with a belfast sink, shaker cabinets, grey cabinets, grey splashback, metro tiled splashback and no island.

 L'esprit au vert
l'esprit au vert
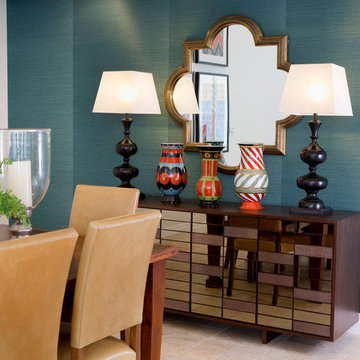
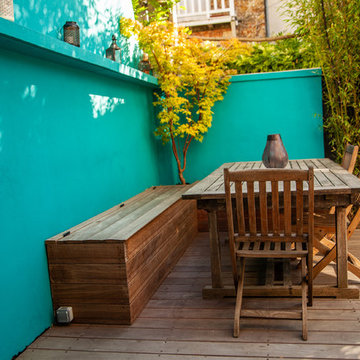
Design ideas for a medium sized traditional entrance in Paris with blue walls.
Design ideas for a medium sized traditional entrance in Paris with blue walls.
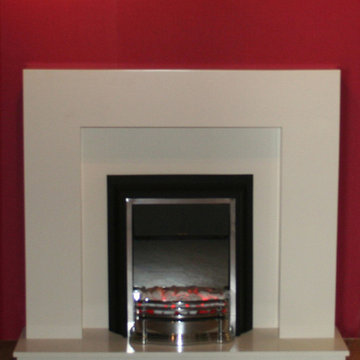
 Fires2u.com
The stunning Valant MDF electric fireplace suite comes complete with the Dimplex Detroit electric fire and stunning complete electric fireplace suite. The suite comes in a cream fleck finish which offers great coordination with numerous room decors and tastes, with its flat wall installation it allows you to locate anywhere in a room to suit you and your furnishings.
The Dimplex Detroit electric fire comes in a Black and chrome effect finish. The Detroit has Optiflame® effect and is supplied with both white Pebbles and real Coals

 Stone & Chrome
The stunning Ophelia bath with our painted furniture – both painted Farrow & Ball Pavillion Grey. The stone surface is black granite – a nice contrast against the limestone and chrome brassware.

 Olivia Martin / Architecte d'Intérieur
harmonie des carrelages, peinture
This is an example of a medium sized classic shower room bathroom in Paris with flat-panel cabinets, brown cabinets, a walk-in shower, a wall mounted toilet, green tiles, ceramic tiles, green walls, ceramic flooring, a trough sink, solid surface worktops, beige floors, an open shower, white worktops, a shower bench, a single sink, a floating vanity unit and exposed beams.
This is an example of a medium sized classic shower room bathroom in Paris with flat-panel cabinets, brown cabinets, a walk-in shower, a wall mounted toilet, green tiles, ceramic tiles, green walls, ceramic flooring, a trough sink, solid surface worktops, beige floors, an open shower, white worktops, a shower bench, a single sink, a floating vanity unit and exposed beams.
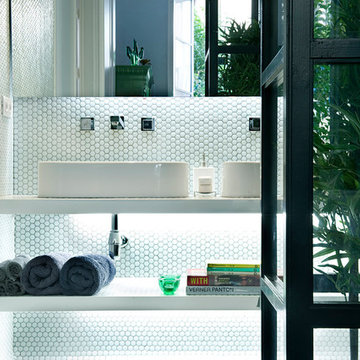
 Hisbalit
Egue y Seta diseñó este baño revestido con nuestro tradicional mosaico hexagonal en blanco, que nos conecta con la naturaleza.
Apostó por plantas, que actúan como jardines verticales, que ponen el toque verde en el cuarto de baño principal.

 We Loft You
This is an example of a medium sized classic playroom for children and girls in Paris with pink walls, medium hardwood flooring and brown floors.
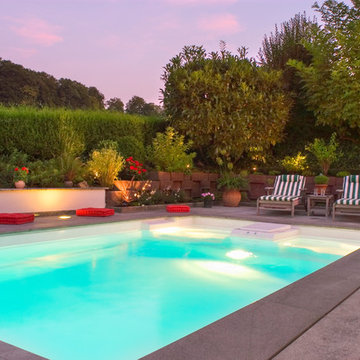
 User
UserDesign ideas for a medium sized traditional back rectangular swimming pool with natural stone paving.

 Arlington Interiors
Photo of a medium sized classic single-wall open plan kitchen with a built-in sink, shaker cabinets, green cabinets, quartz worktops, white splashback, window splashback, stainless steel appliances, porcelain flooring, an island, beige floors and white worktops.

 360° Projects
Ritinteggiatura della cucina esistente e integrazione di elementi in acciaio
Small traditional galley kitchen in Turin with a double-bowl sink, red cabinets, tile countertops, beige splashback, ceramic splashback, white appliances, ceramic flooring and grey floors.
Small traditional galley kitchen in Turin with a double-bowl sink, red cabinets, tile countertops, beige splashback, ceramic splashback, white appliances, ceramic flooring and grey floors.
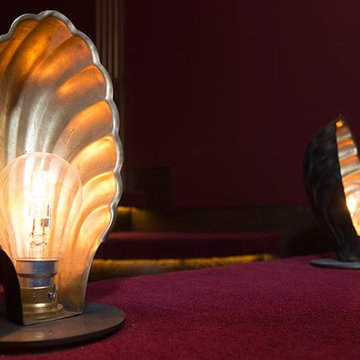
 Cyberhomes Limited
This vintage-themed home cinema with the very latest technology (including 4K projector and Dolby Atmos immersive sound) won the European CEDIA 2016 award for "Best Home Cinema over £100,000". Mock limelights create that vintage theatre feel.
 TB HOME DECO
Tuulia Brossard
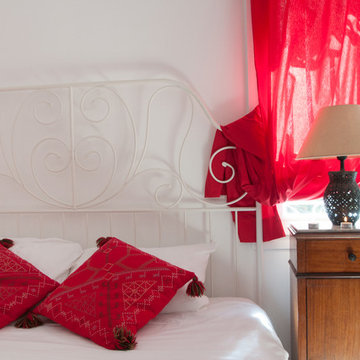
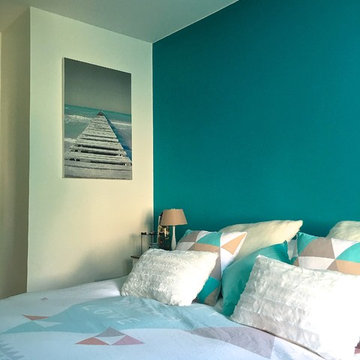
This is an example of a medium sized classic master bedroom in Paris with blue walls.
This is an example of a medium sized classic master bedroom in Paris with blue walls.
 Cyberhomes Limited
This vintage-themed home cinema with the very latest technology (including 4K projector and Dolby Atmos immersive sound) won the European CEDIA 2016 award for "Best Home Cinema over £100,000". Side masking set to 2.35:1 ratio, suitable for many movies. Masking is motorised and can adjust automatically to the correct aspect ratio for the film selected on the Kaleidescape movie server.
 Desjoconception
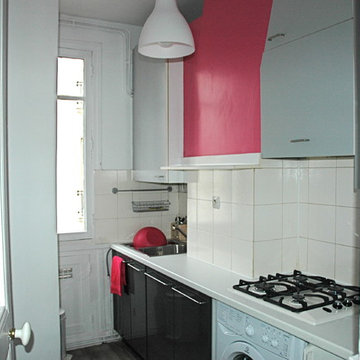
This is an example of a small traditional single-wall enclosed kitchen in Paris with a built-in sink, flat-panel cabinets, grey cabinets, laminate countertops, white splashback, ceramic splashback, integrated appliances, vinyl flooring and grey floors.
 Petite Harmonie
Petite Harmonie, Interior Design & Photography.

Design ideas for a medium sized traditional master bedroom in Valencia with white walls and plywood flooring.
Design ideas for a medium sized traditional master bedroom in Valencia with white walls and plywood flooring.
1