
Search results for "Https:" in Home Design Ideas

 Lewis Alderson & Co.
Lewis Alderson & Co.
Handmade Utility Room Furniture. Paint colours by Lewis Alderson
Inspiration for an expansive classic utility room in Cheshire.
Inspiration for an expansive classic utility room in Cheshire.

 Handmade Kitchen Co
Spacious handmade kitchen with 15 drawers and 25 doors, plenty of storage, a bespoke pantry cupboard. The island is finished in Rectory Red and the main cabinetry is finished in London Clay.
 Stefanie Raum Contemporary Interior
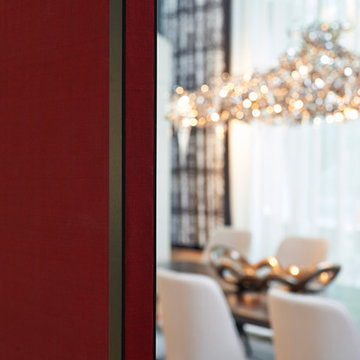
Design ideas for an expansive traditional home in Nuremberg with black walls and medium hardwood flooring.
 Pascal Lagneau Photographies
Pascal Lagneau

Inspiration for an expansive classic open plan living room in Dijon with a home bar, red walls, medium hardwood flooring, no fireplace and a freestanding tv.
Inspiration for an expansive classic open plan living room in Dijon with a home bar, red walls, medium hardwood flooring, no fireplace and a freestanding tv.

 David Smith St Ives Limited

A Grand Oak Staircase, Cut String and Tapered First Flight with Heavy Section Balustrades. The spindles alternate between plain turned and fluted turned.
 Couleurs d'Intérieur | Architecte d'intérieur

Design ideas for an expansive traditional single-wall enclosed kitchen in Paris with an integrated sink, black appliances, ceramic flooring, a breakfast bar, beaded cabinets, stainless steel cabinets, marble worktops, black splashback and black floors.
 Crystal Pools
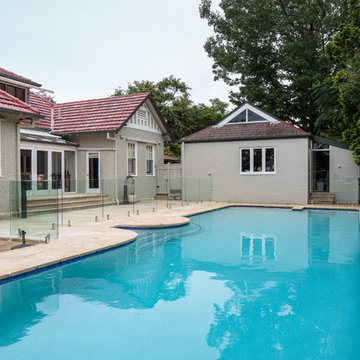
These owners of this Gordon lap pool wanted to transform their out-of-date pool to match the newly renovated home and integrate the indoor and spacious alfresco entertainment area.
The pool needed to be truly multi-purpose catering to a large family ranging from toddlers just learning to swim to fitness conscious teens.
A Sky Blue pool finish was created with the combination of a light blue glass-fleck pebble creek interior and Ela Crete waterline tiles. Extensive paving with Himalayan sandstone borders the pool creating a seamless blend from old to new.
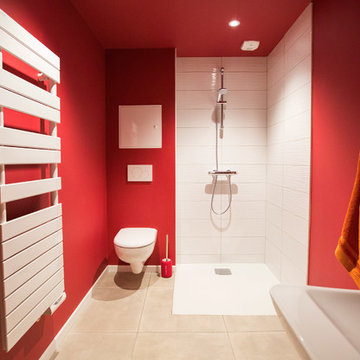
 InTempo - Claire Lombard
Transformation totale d'une longère en gîte.
300 m² - Fin des travaux : Octobre 2016
Cette longère a été totalement métamorphosée pour créer un gîte de charme 4 étoiles avec 12 couchages.
La partie arrière du bâtiment a été démolie pour laisser place à un grand séjour vitré offrant une vue panoramique sur la vallée de la Sèvre ainsi qu'une terrasse.
L'ensemble des espaces intérieurs ont été modifiés pour obtenir de beaux volumes et plus de luminosité.
Les abords du gîte ont été entièrement repensés, paysagés et une piscine y a été intégrée. Le Gite du Petit Goulet est devenu un endroit de rêve pour passer des vacances entre amis ou en famille.
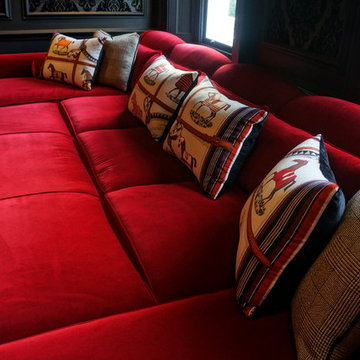
 User
UserAli Sayed
This is an example of an expansive traditional enclosed home in London with grey walls, carpet and a built-in media unit.
This is an example of an expansive traditional enclosed home in London with grey walls, carpet and a built-in media unit.

 Copperfield Kitchens
Design ideas for an expansive classic single-wall kitchen/diner in Wiltshire with a built-in sink, recessed-panel cabinets, blue cabinets, granite worktops, slate flooring and a breakfast bar.
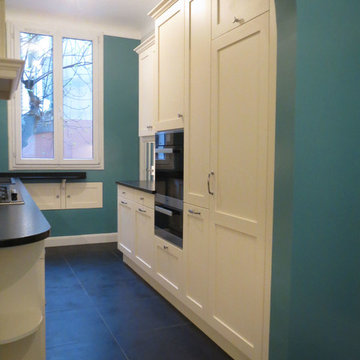 Couleurs d'Intérieur | Architecte d'intérieur
Design ideas for an expansive classic single-wall enclosed kitchen in Paris with granite worktops, integrated appliances, ceramic flooring, an island and a double-bowl sink.
 Lewis Alderson & Co.
Bespoke hand-made cabinetry. Paint colours by Lewis Alderson
Photo of an expansive traditional galley open plan kitchen in London with a submerged sink, beaded cabinets, grey cabinets, granite worktops, metallic splashback, glass sheet splashback, black appliances, marble flooring and no island.
Photo of an expansive traditional galley open plan kitchen in London with a submerged sink, beaded cabinets, grey cabinets, granite worktops, metallic splashback, glass sheet splashback, black appliances, marble flooring and no island.

 Highlands Heritage Architecture + Design
This is an example of an expansive classic back rectangular lengths swimming pool in Sydney with concrete paving.
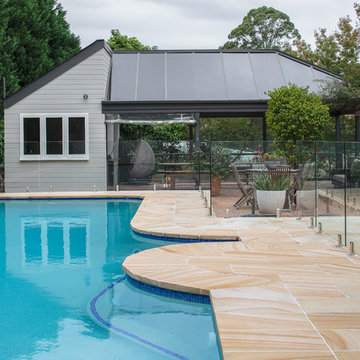 Crystal Pools
These owners of this Gordon lap pool wanted to transform their out-of-date pool to match the newly renovated home and integrate the indoor and spacious alfresco entertainment area.
The pool needed to be truly multi-purpose catering to a large family ranging from toddlers just learning to swim to fitness conscious teens.
A Sky Blue pool finish was created with the combination of a light blue glass-fleck pebble creek interior and Ela Crete waterline tiles. Extensive paving with Himalayan sandstone borders the pool creating a seamless blend from old to new.
 Copperfield Kitchens
Design ideas for an expansive traditional single-wall kitchen/diner in Wiltshire with a built-in sink, recessed-panel cabinets, blue cabinets, granite worktops, slate flooring and a breakfast bar.
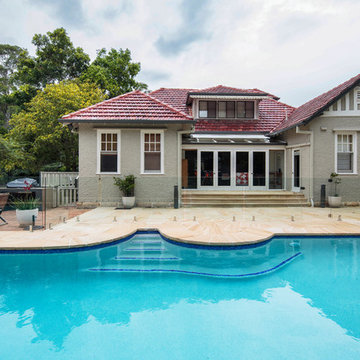 Crystal Pools
These owners of this Gordon lap pool wanted to transform their out-of-date pool to match the newly renovated home and integrate the indoor and spacious alfresco entertainment area.
The pool needed to be truly multi-purpose catering to a large family ranging from toddlers just learning to swim to fitness conscious teens.
A Sky Blue pool finish was created with the combination of a light blue glass-fleck pebble creek interior and Ela Crete waterline tiles. Extensive paving with Himalayan sandstone borders the pool creating a seamless blend from old to new.
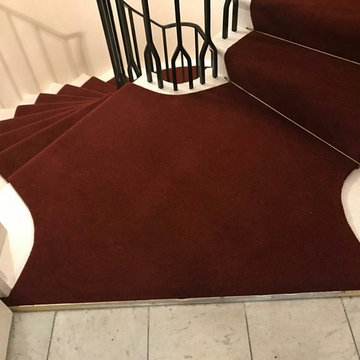
 Cavendish deVere
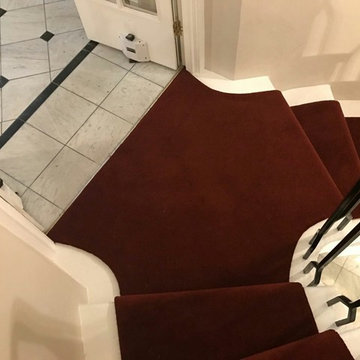

A large red runner on a multi-floor spiral staircase
This is an example of an expansive classic home in London.
This is an example of an expansive classic home in London.
 Couleurs d'Intérieur | Architecte d'intérieur
Inspiration for an expansive classic single-wall enclosed kitchen in Paris with granite worktops, integrated appliances, ceramic flooring, an island and a double-bowl sink.
1