
Search results for "Kitchen" in Home Design Ideas
 Kitchens Bespoke Ltd
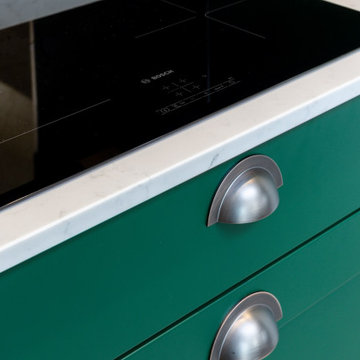
This kitchen was for a Victorian cottage undergoing total modernisation and renovation. The wood burner in the snug, new doors and windows had already been installed, our clients were then looking for the perfect kitchen to knit the sitting room and dining area together.
They wanted a classic style in a bold colour, that would make a modern statement but feel appropriate to a Victorian cottage.
The brief was to make the sitting room and kitchen feel more connected to each other, creating a more open-plan space.
We designed a classic lay-on shaker kitchen in Little Greene Paint Company’s ‘Puck’, a wonderfully bold racing green. To keep the kitchen feeling light and bright, we paired the units with the Carrera Venato quartz worktops. In addition to the worktops, we designed floating shelves and opened out the kitchen by removing a unit that had previously sat between the pillar and wall. All of these elements combined to ensure the kitchen feels bright and modern, even in such a deep and bold colour.
 Turnstyle Living

Cosmetic remodel and completely styled 100 year old Victorian Terrace in the CBD of Newcastle, NSW.
Total investment - approx $50,000.00
Return on investment - approx $230,000.00
Photos taken by Turnstyle Living.
 Turnstyle Living
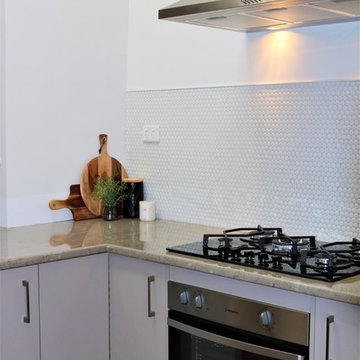
Cosmetic remodel and completely styled 100 year old Victorian Terrace in the CBD of Newcastle, NSW.
Total investment - approx $50,000.00
Return on investment - approx $230,000.00
Photo's taken by Turnstyle Living.
 Joncol Building Services

Compact yet functional powder room.
Inspiration for a small victorian cloakroom in Melbourne with light wood cabinets, white tiles, stone tiles, white walls, ceramic flooring, a vessel sink, granite worktops, grey floors and white worktops.
Inspiration for a small victorian cloakroom in Melbourne with light wood cabinets, white tiles, stone tiles, white walls, ceramic flooring, a vessel sink, granite worktops, grey floors and white worktops.
 Alenka Interiors

Kitchen remodelling on a budget, door replacement, updating appliances, laminate timber floor
Small victorian l-shaped kitchen/diner in Gold Coast - Tweed with a single-bowl sink, open cabinets, white cabinets, laminate countertops, grey splashback, porcelain splashback, stainless steel appliances, laminate floors, no island, beige floors and black worktops.
Small victorian l-shaped kitchen/diner in Gold Coast - Tweed with a single-bowl sink, open cabinets, white cabinets, laminate countertops, grey splashback, porcelain splashback, stainless steel appliances, laminate floors, no island, beige floors and black worktops.

 ashby cox design
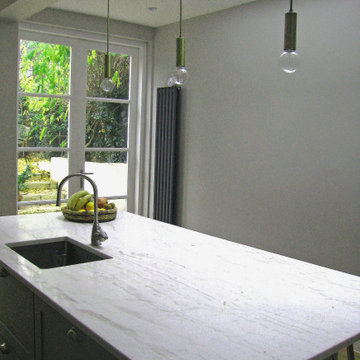
Small victorian galley kitchen/diner in London with shaker cabinets, blue cabinets, marble worktops, an island and white worktops.
 Positive Footprints Pty Ltd
Simon Black

Inspiration for a small victorian l-shaped kitchen/diner in Melbourne with a double-bowl sink, flat-panel cabinets, light wood cabinets, marble worktops, metallic splashback, metal splashback, stainless steel appliances, dark hardwood flooring, no island, brown floors and white worktops.
Inspiration for a small victorian l-shaped kitchen/diner in Melbourne with a double-bowl sink, flat-panel cabinets, light wood cabinets, marble worktops, metallic splashback, metal splashback, stainless steel appliances, dark hardwood flooring, no island, brown floors and white worktops.

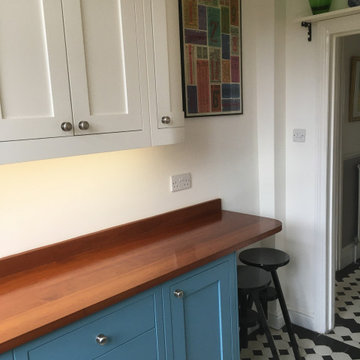
 The Dovetail Joint Ltd
Hand painted Shaker style kitchen cupboards and solid wood iroko work tops / breakfast bar with Danish Oil finish
Design ideas for a small victorian home in London.
Design ideas for a small victorian home in London.
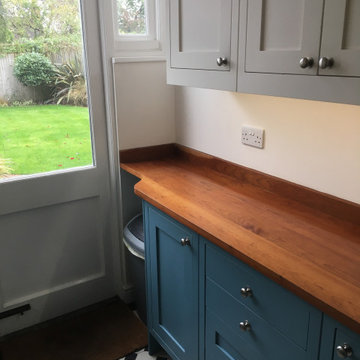 The Dovetail Joint Ltd
Hand painted Shaker style kitchen cupboards with solid wood iroko work tops with Danish Oil finish
This is an example of a small victorian home in London.
This is an example of a small victorian home in London.
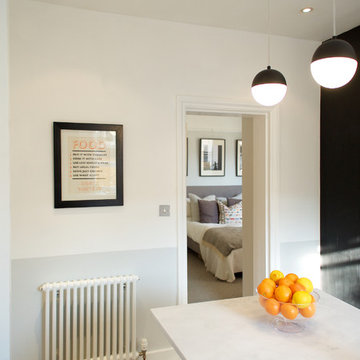
 Layzell Architects
Small victorian kitchen/diner in London with a belfast sink, flat-panel cabinets, black cabinets, marble worktops, white splashback, marble splashback, stainless steel appliances, ceramic flooring, an island, grey floors and white worktops.

 Juniper Kitchens
A bespoke, fitted box bench in a traditional style to fit with the period details of this property. Features in-built storage with ash dovetailed drawer boxes and hand sprayed in Farrow and Ball.
 Layzell Architects
Design ideas for a small victorian kitchen/diner in London with a belfast sink, flat-panel cabinets, black cabinets, marble worktops, white splashback, marble splashback, stainless steel appliances, ceramic flooring, an island, grey floors and white worktops.
 Juniper Kitchens
A bespoke, fitted box bench in a traditional style to fit with the period details of this property. Features in-built storage with ash dovetailed drawer boxes and hand sprayed in Farrow and Ball.

 Bon Atelier Limited
Ground floor extension, loft extension and interior refurbishment of a mid terrace Victorian home in South London by Bon Atelier.
Photo credit: Bon Atelier
 Layzell Architects
Small victorian kitchen/diner in London with a belfast sink, flat-panel cabinets, black cabinets, marble worktops, white splashback, marble splashback, stainless steel appliances, ceramic flooring, an island, grey floors and white worktops.
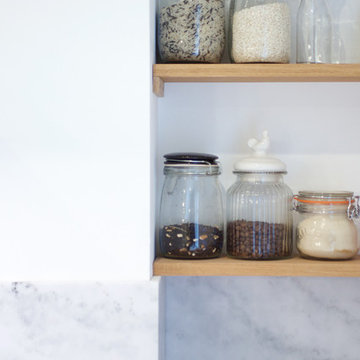 Layzell Architects
This is an example of a small victorian kitchen/diner in London with a belfast sink, flat-panel cabinets, black cabinets, marble worktops, white splashback, marble splashback, stainless steel appliances, ceramic flooring, an island, grey floors and white worktops.
 The Dovetail Joint Ltd
Shaker style wall cupboards with open shelving next to the window
Inspiration for a small victorian home in London.
Inspiration for a small victorian home in London.

 Randa Kort Interior Architecture & Design
A view from the reception to the kitchen showing the herringbone floors, the arched entry to the coat room, the minimal kitchen with its grey blue colour. The glass partition opens up the entry and the reception showing the artwork in the entry and lightness of the room.
1