
Search results for "Https:" in Home Design Ideas
 Destination Living

This is an example of a large and red victorian bungalow brick and enclosed games room in Melbourne with blue walls, no tv, dark hardwood flooring and brown floors.
 Greywacke Interiors
Photo: Nina Baillie

Inspiration for a medium sized victorian ensuite bathroom in Christchurch with freestanding cabinets, medium wood cabinets, a claw-foot bath, a corner shower, a two-piece toilet, multi-coloured walls, vinyl flooring, a vessel sink, wooden worktops, multi-coloured floors and a hinged door.
Inspiration for a medium sized victorian ensuite bathroom in Christchurch with freestanding cabinets, medium wood cabinets, a claw-foot bath, a corner shower, a two-piece toilet, multi-coloured walls, vinyl flooring, a vessel sink, wooden worktops, multi-coloured floors and a hinged door.
 APE Architecture and Design Ltd.
Peter Landers

Photo of a large victorian gender neutral nursery in London with multi-coloured walls, dark hardwood flooring and brown floors.
Photo of a large victorian gender neutral nursery in London with multi-coloured walls, dark hardwood flooring and brown floors.
 Simone van der Plas Encompass Ideas

A Victorian Laundry and mudroom with tiles and flooring inspired by the client's international travels. The floor tiles are reminiscent of the Doge's Palace flooring and the splashback tiles have names of their favourite cities. Soft colours and a bright storage unit create a unique style. A custom heating/ventilation system and vicotrian inspired drying racks ensure that washing will dry indoors during winter. Photo by Paul McCredie
 Higherground
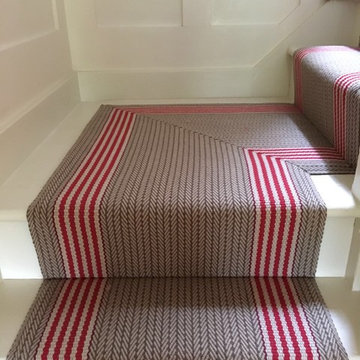
Roger Oates Flaxman Berry stair runner carpet fitted to period property in Godalming, Surrey
Photo of a medium sized victorian wood l-shaped wood railing staircase in Surrey with wood risers.
Photo of a medium sized victorian wood l-shaped wood railing staircase in Surrey with wood risers.
 Uchizono Gallery LLC
Seay is an American contemporary composer and photographer.
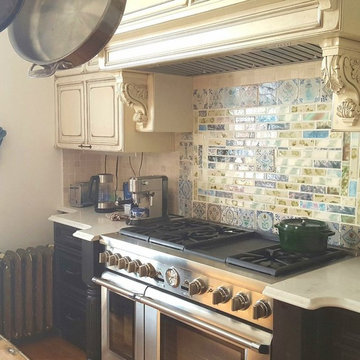
Gutted the kitchen and installed all new cabinetry. Designed the back splash using random Victorian fireplace tile and 17th century Delft tile.
 User
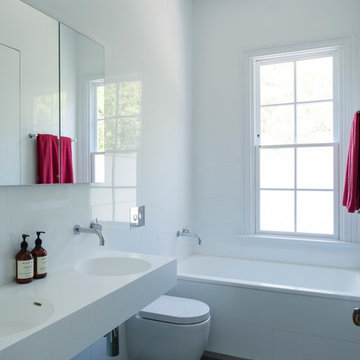
UserAn Edwardian terrace in Sydney’s inner west. A beautiful old girl that was so dark and neglected when we first arrived, she needed some life brought back. We used colour on the walls to bring out the beautiful heritage features in this home.
Photo Samantha Mackie
 Fin Wood Ltd
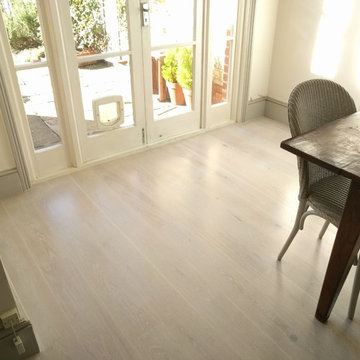
All our projects are unique and we treat each one individually. Sometimes, there are projects that when completed look so simple and light but demand a great deal of planning, a high level of attention to each stage and a minute care for details. Beside being beautiful a wooden floor has to be also properly installed keeping in mind all the technical aspects.
This project was one like those above and it was a delight for us especially at the end.
After preparing the sub-floor measurements were taken to find the best alignment and symmetrical layout paying more attention to the focus areas like the fireplace, doors, walls etc. We snapped a few old school chalk lines and started to lay the engineered boards which where selected one by one to obtain a good match with the neighbouring ones.

A notable challenge was to fit the engineered boards under the cast iron radiator which was sitting on the floor with all its mighty weight and connected to the central heating system.
The best part was yet to come: a light sanding of the floor as it was unsealed and achieving a deep transparent white finish. There are some serious risk posed by this requirement and the most important of them is ending up with an inconsistent colour all over the surface.
Beside sanding there were some few intermediate preparatory stages before applying the first coat of oil. Then a serious session of oil buffing and our Lagler Single machine proved how strong and powerful can be.
For the last coat of oil the knowledge showed its value as the risks of ruining all the good work were kept far and the wonderful floor turned into a beautiful one.
 Greywacke Interior Design Solutions

Photo of a medium sized victorian ensuite bathroom in Christchurch with freestanding cabinets, medium wood cabinets, a corner bath, a corner shower, black and white tiles, multi-coloured walls, a vessel sink and wooden worktops.
 Sophie Tomaras
Sophie Tomaras Capital Image
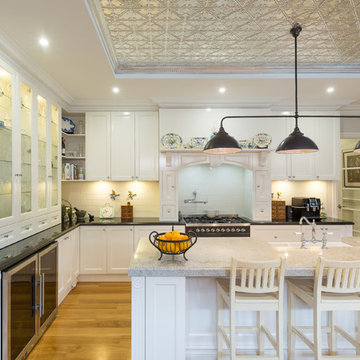
This is an example of a medium sized victorian l-shaped kitchen/diner in Melbourne with a submerged sink, white cabinets, white splashback, ceramic splashback, stainless steel appliances, light hardwood flooring, an island and brown floors.
This is an example of a medium sized victorian l-shaped kitchen/diner in Melbourne with a submerged sink, white cabinets, white splashback, ceramic splashback, stainless steel appliances, light hardwood flooring, an island and brown floors.
 Sophie Tomaras
Sophie Tomaras Capital Image
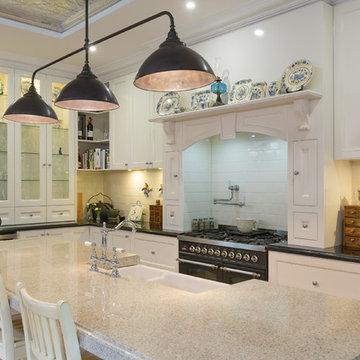
Design ideas for a medium sized victorian l-shaped kitchen/diner in Melbourne with a submerged sink, white cabinets, white splashback, ceramic splashback, stainless steel appliances, light hardwood flooring, an island and brown floors.
Design ideas for a medium sized victorian l-shaped kitchen/diner in Melbourne with a submerged sink, white cabinets, white splashback, ceramic splashback, stainless steel appliances, light hardwood flooring, an island and brown floors.
 cactus design and building
gena ferguson

Inspiration for a large victorian open plan living room in Melbourne with white walls, light hardwood flooring and a freestanding tv.
Inspiration for a large victorian open plan living room in Melbourne with white walls, light hardwood flooring and a freestanding tv.
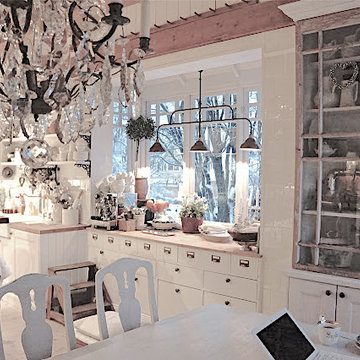
 Ingela Boström
Alegni Interiors - Platsbyggt kök skapat i ett sekelskifteshus utanför Stockholm. Ombyggnaden har skett i flera etapper och under flera år. Huset har haft 2 ägarfamiljer under sina 100 år. Alla idéer och ritningar har gjorts av de nuvarande ägarna tillsammans med hantverkare kunniga inom byggnadsvård och med hänsyn till husets tidsperiod.

 Lethbridge London
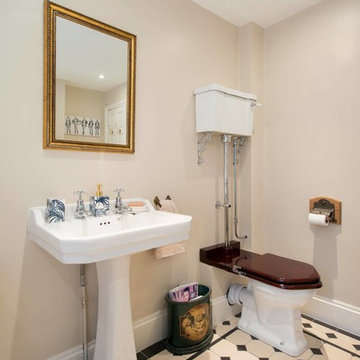
An original restored victorian style loo seat with leroy brooks sanitary ware.
Design ideas for a medium sized victorian family bathroom in London with a freestanding bath, a shower/bath combination, black and white tiles and ceramic flooring.
Design ideas for a medium sized victorian family bathroom in London with a freestanding bath, a shower/bath combination, black and white tiles and ceramic flooring.

 Internos Home Improvements
Cathy Leo Photography
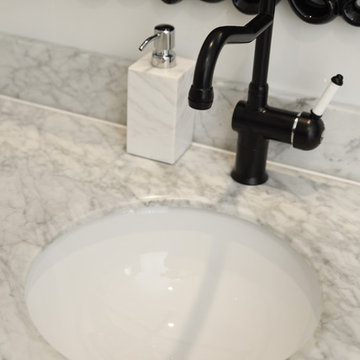
Medium sized victorian ensuite home in Adelaide with shaker cabinets, black cabinets, a claw-foot bath, a corner shower, a two-piece toilet, white tiles, ceramic tiles, white walls, ceramic flooring, a built-in sink, marble worktops, black floors and a hinged door.
Medium sized victorian ensuite home in Adelaide with shaker cabinets, black cabinets, a claw-foot bath, a corner shower, a two-piece toilet, white tiles, ceramic tiles, white walls, ceramic flooring, a built-in sink, marble worktops, black floors and a hinged door.
 Handmade Kitchen Co

A luxurious blue coloured kitchen in our Classic Shaker style – designed, handmade and fitted for a client in Ongar, Essex. The in-frame design features raised and fielded doors set into a beaded front frame.
Our client wanted only drawers and doors as base units and so there are no wall units. This has meant the space feels large instead of closed in, which some kitchens would do in this size space.
We have hand painted the cabinetry in Farrow & Ball ‘Railings’ which is a popular deep blue.
Carcasses are a veneered oak while the drawer boxes are solid Oak on full-extension soft close runners.
A double butler ceramic sink is met with Perrin & Rowe polished chrome taps. The taps include a Parthian mini instant hot water tap, an Ionian deck mounted main tap with lever handles and a separate rinse.
The layout is an L-shape with island, the island is between two pillars making full use of the available space. 4 bar stools allow this space to be used by all.
 Peters Painting And Home Maintenance

Photo of a medium sized victorian master bedroom in Newcastle - Maitland with beige walls and a brick fireplace surround.
1