
Search results for "Kitchen" in Home Design Ideas

 Trendsetter Homes

Design ideas for a medium sized victorian galley open plan kitchen in Perth with a double-bowl sink, shaker cabinets, white cabinets, limestone worktops, white splashback, metro tiled splashback and an island.
 Trendsetter Homes

Design ideas for a medium sized victorian galley open plan kitchen in Perth with shaker cabinets, white cabinets, white splashback, metro tiled splashback, an island and limestone worktops.
 Trendsetter Homes

Inspiration for a medium sized victorian galley open plan kitchen in Perth with a double-bowl sink, shaker cabinets, white cabinets, limestone worktops, white splashback, metro tiled splashback and an island.
 Cairn
CairnPeter Landers

This is an example of a medium sized victorian single-wall enclosed kitchen in London with a belfast sink, shaker cabinets, grey cabinets, wood worktops, white splashback, porcelain splashback, stainless steel appliances, medium hardwood flooring, an island, brown floors and brown worktops.
This is an example of a medium sized victorian single-wall enclosed kitchen in London with a belfast sink, shaker cabinets, grey cabinets, wood worktops, white splashback, porcelain splashback, stainless steel appliances, medium hardwood flooring, an island, brown floors and brown worktops.
 Ruth Noble Interiors

Photo of a victorian study in London with white walls, light hardwood flooring, a standard fireplace, a freestanding desk, beige floors and a chimney breast.
 Kitchens Bespoke Ltd
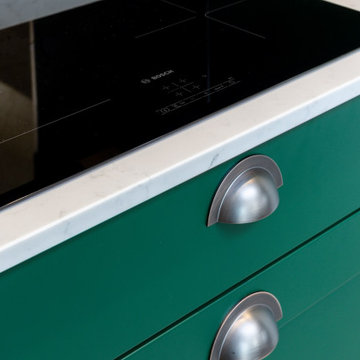
This kitchen was for a Victorian cottage undergoing total modernisation and renovation. The wood burner in the snug, new doors and windows had already been installed, our clients were then looking for the perfect kitchen to knit the sitting room and dining area together.
They wanted a classic style in a bold colour, that would make a modern statement but feel appropriate to a Victorian cottage.
The brief was to make the sitting room and kitchen feel more connected to each other, creating a more open-plan space.
We designed a classic lay-on shaker kitchen in Little Greene Paint Company’s ‘Puck’, a wonderfully bold racing green. To keep the kitchen feeling light and bright, we paired the units with the Carrera Venato quartz worktops. In addition to the worktops, we designed floating shelves and opened out the kitchen by removing a unit that had previously sat between the pillar and wall. All of these elements combined to ensure the kitchen feels bright and modern, even in such a deep and bold colour.
 Schmidt Kitchens Loughton
Schmidt Loughton

This is an example of a large victorian single-wall open plan kitchen in Essex with a submerged sink, shaker cabinets, grey cabinets, marble worktops, white splashback, marble splashback, black appliances, marble flooring, an island and white floors.
This is an example of a large victorian single-wall open plan kitchen in Essex with a submerged sink, shaker cabinets, grey cabinets, marble worktops, white splashback, marble splashback, black appliances, marble flooring, an island and white floors.
 Schmidt Kitchens Loughton
Schmidt Loughton
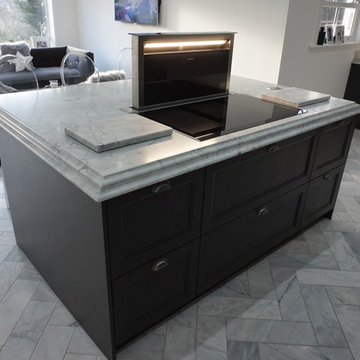
Large victorian single-wall open plan kitchen in Essex with a submerged sink, shaker cabinets, grey cabinets, marble worktops, white splashback, marble splashback, black appliances, marble flooring, an island and white floors.
Large victorian single-wall open plan kitchen in Essex with a submerged sink, shaker cabinets, grey cabinets, marble worktops, white splashback, marble splashback, black appliances, marble flooring, an island and white floors.
 Schmidt Kitchens Loughton
Schmidt Loughton
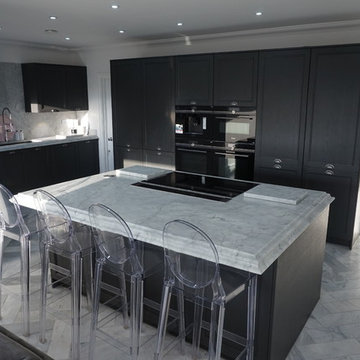
Large victorian single-wall open plan kitchen in Essex with a submerged sink, shaker cabinets, grey cabinets, marble worktops, white splashback, marble splashback, black appliances, marble flooring, an island and white floors.
Large victorian single-wall open plan kitchen in Essex with a submerged sink, shaker cabinets, grey cabinets, marble worktops, white splashback, marble splashback, black appliances, marble flooring, an island and white floors.
 Schmidt Kitchens Loughton
Schmidt Loughton
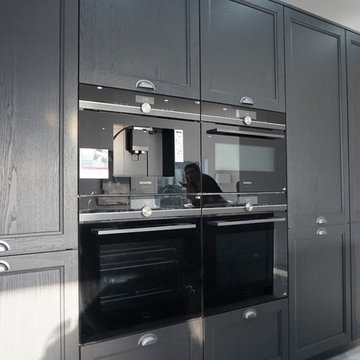
Inspiration for a large victorian single-wall open plan kitchen in Essex with a submerged sink, shaker cabinets, grey cabinets, marble worktops, white splashback, marble splashback, black appliances, marble flooring, an island and white floors.
Inspiration for a large victorian single-wall open plan kitchen in Essex with a submerged sink, shaker cabinets, grey cabinets, marble worktops, white splashback, marble splashback, black appliances, marble flooring, an island and white floors.
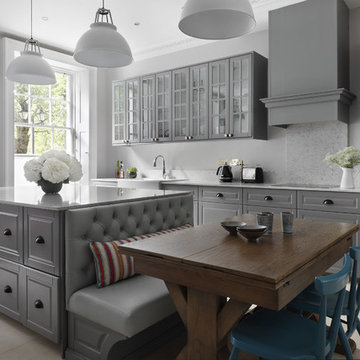
 Agence MIND
"In the kitchen [Marine Prigent by Agence MIND] restyled simple Ikea units for a decidedly upmarket feel" (Living Etc. Magazine, March 2016)
Picture credit: Turner Pocock

 Handmade Kitchen Co


A luxurious blue coloured kitchen in our Classic Shaker style – designed, handmade and fitted for a client in Ongar, Essex. The in-frame design features raised and fielded doors set into a beaded front frame.
Our client wanted only drawers and doors as base units and so there are no wall units. This has meant the space feels large instead of closed in, which some kitchens would do in this size space.
We have hand painted the cabinetry in Farrow & Ball ‘Railings’ which is a popular deep blue.
Carcasses are a veneered oak while the drawer boxes are solid Oak on full-extension soft close runners.
A double butler ceramic sink is met with Perrin & Rowe polished chrome taps. The taps include a Parthian mini instant hot water tap, an Ionian deck mounted main tap with lever handles and a separate rinse.
The layout is an L-shape with island, the island is between two pillars making full use of the available space. 4 bar stools allow this space to be used by all.
 Handmade Kitchen Co
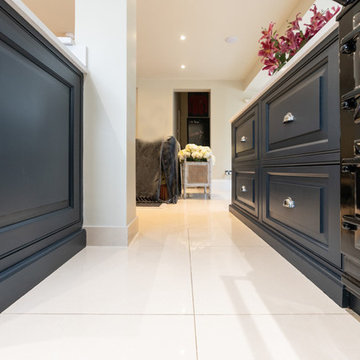
A luxurious blue coloured kitchen in our Classic Shaker style – designed, handmade and fitted for a client in Ongar, Essex. The in-frame design features raised and fielded doors set into a beaded front frame.
Our client wanted only drawers and doors as base units and so there are no wall units. This has meant the space feels large instead of closed in, which some kitchens would do in this size space.
We have hand painted the cabinetry in Farrow & Ball ‘Railings’ which is a popular deep blue.
Carcasses are a veneered oak while the drawer boxes are solid Oak on full-extension soft close runners.
A double butler ceramic sink is met with Perrin & Rowe polished chrome taps. The taps include a Parthian mini instant hot water tap, an Ionian deck mounted main tap with lever handles and a separate rinse.
The layout is an L-shape with island, the island is between two pillars making full use of the available space. 4 bar stools allow this space to be used by all.
 Handmade Kitchen Co
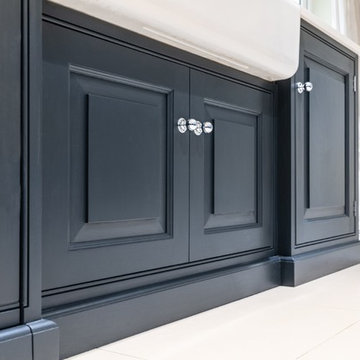
A luxurious blue coloured kitchen in our Classic Shaker style – designed, handmade and fitted for a client in Ongar, Essex. The in-frame design features raised and fielded doors set into a beaded front frame.
Our client wanted only drawers and doors as base units and so there are no wall units. This has meant the space feels large instead of closed in, which some kitchens would do in this size space.
We have hand painted the cabinetry in Farrow & Ball ‘Railings’ which is a popular deep blue.
Carcasses are a veneered oak while the drawer boxes are solid Oak on full-extension soft close runners.
A double butler ceramic sink is met with Perrin & Rowe polished chrome taps. The taps include a Parthian mini instant hot water tap, an Ionian deck mounted main tap with lever handles and a separate rinse.
The layout is an L-shape with island, the island is between two pillars making full use of the available space. 4 bar stools allow this space to be used by all.
 Handmade Kitchen Co
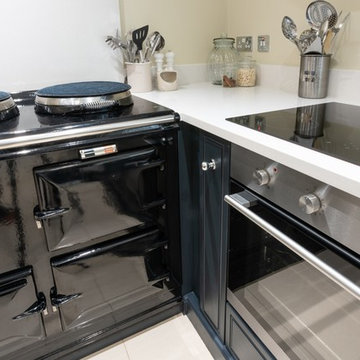
A luxurious blue coloured kitchen in our Classic Shaker style – designed, handmade and fitted for a client in Ongar, Essex. The in-frame design features raised and fielded doors set into a beaded front frame.
Our client wanted only drawers and doors as base units and so there are no wall units. This has meant the space feels large instead of closed in, which some kitchens would do in this size space.
We have hand painted the cabinetry in Farrow & Ball ‘Railings’ which is a popular deep blue.
Carcasses are a veneered oak while the drawer boxes are solid Oak on full-extension soft close runners.
A double butler ceramic sink is met with Perrin & Rowe polished chrome taps. The taps include a Parthian mini instant hot water tap, an Ionian deck mounted main tap with lever handles and a separate rinse.
The layout is an L-shape with island, the island is between two pillars making full use of the available space. 4 bar stools allow this space to be used by all.
 Handmade Kitchen Co

A luxurious blue coloured kitchen in our Classic Shaker style – designed, handmade and fitted for a client in Ongar, Essex. The in-frame design features raised and fielded doors set into a beaded front frame.
Our client wanted only drawers and doors as base units and so there are no wall units. This has meant the space feels large instead of closed in, which some kitchens would do in this size space.
We have hand painted the cabinetry in Farrow & Ball ‘Railings’ which is a popular deep blue.
Carcasses are a veneered oak while the drawer boxes are solid Oak on full-extension soft close runners.
A double butler ceramic sink is met with Perrin & Rowe polished chrome taps. The taps include a Parthian mini instant hot water tap, an Ionian deck mounted main tap with lever handles and a separate rinse.
The layout is an L-shape with island, the island is between two pillars making full use of the available space. 4 bar stools allow this space to be used by all.
 Handmade Kitchen Co

A luxurious blue coloured kitchen in our Classic Shaker style – designed, handmade and fitted for a client in Ongar, Essex. The in-frame design features raised and fielded doors set into a beaded front frame.
Our client wanted only drawers and doors as base units and so there are no wall units. This has meant the space feels large instead of closed in, which some kitchens would do in this size space.
We have hand painted the cabinetry in Farrow & Ball ‘Railings’ which is a popular deep blue.
Carcasses are a veneered oak while the drawer boxes are solid Oak on full-extension soft close runners.
A double butler ceramic sink is met with Perrin & Rowe polished chrome taps. The taps include a Parthian mini instant hot water tap, an Ionian deck mounted main tap with lever handles and a separate rinse.
The layout is an L-shape with island, the island is between two pillars making full use of the available space. 4 bar stools allow this space to be used by all.
1