
Search results for "Https:" in Home Design Ideas
 Saville Construction (London) Ltd.
G Saville

Inspiration for a small victorian kitchen/diner in London with a double-bowl sink, shaker cabinets, grey cabinets, wood worktops, white splashback, metro tiled splashback, integrated appliances, medium hardwood flooring and no island.
Inspiration for a small victorian kitchen/diner in London with a double-bowl sink, shaker cabinets, grey cabinets, wood worktops, white splashback, metro tiled splashback, integrated appliances, medium hardwood flooring and no island.
 Saville Construction (London) Ltd.
G Saville
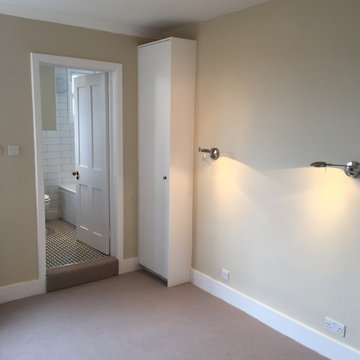
Photo of a small victorian master home in London with green walls and carpet.
Photo of a small victorian master home in London with green walls and carpet.
 Turnstyle Living
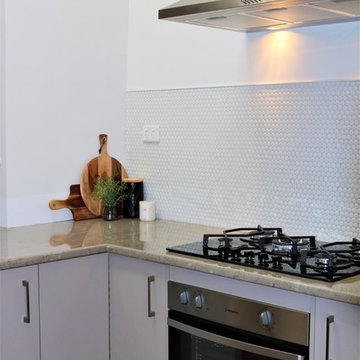
Cosmetic remodel and completely styled 100 year old Victorian Terrace in the CBD of Newcastle, NSW.
Total investment - approx $50,000.00
Return on investment - approx $230,000.00
Photo's taken by Turnstyle Living.
 Gruen Eco Design

the single storey Victorian home has been fully renovated. The entry door has been painted red, weatherboard and posts/fretwork have been painted white. The picket fence and trims are painted in dark grey to create a nice contrast
PHOTOS BY LOREN
 Gordon-Duff & Linton

Family bathroom with patterned floor & niche tiles by Patricia Urquiola. Catalano sanitary and Hansgrohe brassware.
Photography: Pixangle
This is an example of a small victorian ensuite bathroom in London with flat-panel cabinets, a built-in shower, a wall mounted toilet, beige tiles, porcelain tiles, white walls, porcelain flooring, a wall-mounted sink, engineered stone worktops, multi-coloured floors and a hinged door.
This is an example of a small victorian ensuite bathroom in London with flat-panel cabinets, a built-in shower, a wall mounted toilet, beige tiles, porcelain tiles, white walls, porcelain flooring, a wall-mounted sink, engineered stone worktops, multi-coloured floors and a hinged door.
 The Home Styling Company

Inspiration for a small victorian living room with grey walls, carpet, grey floors and feature lighting.

 White Rose Tiling & Bathrooms

Bepoke wetroom area in ensuite bathroom of Georgian house.
Single panel of 10mm Toughned saftey glass as a screen.
Small victorian ensuite bathroom with white tiles, stone tiles and marble flooring.
Small victorian ensuite bathroom with white tiles, stone tiles and marble flooring.

 Bendigo Bathrooms
Denise Hommelhoff
This is an example of a small victorian ensuite bathroom with recessed-panel cabinets, white cabinets, a built-in bath, a walk-in shower, a two-piece toilet, white tiles, ceramic tiles, white walls, porcelain flooring, a submerged sink, marble worktops, grey floors and an open shower.
This is an example of a small victorian ensuite bathroom with recessed-panel cabinets, white cabinets, a built-in bath, a walk-in shower, a two-piece toilet, white tiles, ceramic tiles, white walls, porcelain flooring, a submerged sink, marble worktops, grey floors and an open shower.

 Pontcanna Tiling & Restoration Ltd

Worn out path, further damaged by frost and tree roots. Client requested a totally faithful design replication and installation.
This is an example of a small victorian front door in Cardiff with ceramic flooring, a single front door and a black front door.
This is an example of a small victorian front door in Cardiff with ceramic flooring, a single front door and a black front door.
 Bendigo Bathrooms
Denise Hommelhoff
Inspiration for a small victorian ensuite bathroom with recessed-panel cabinets, white cabinets, a built-in bath, a walk-in shower, a two-piece toilet, white tiles, ceramic tiles, white walls, porcelain flooring, a submerged sink, marble worktops, grey floors and an open shower.
Inspiration for a small victorian ensuite bathroom with recessed-panel cabinets, white cabinets, a built-in bath, a walk-in shower, a two-piece toilet, white tiles, ceramic tiles, white walls, porcelain flooring, a submerged sink, marble worktops, grey floors and an open shower.

 Andrew Penny Construction
This is an example of a small victorian family bathroom in London with a claw-foot bath, a shower/bath combination, grey tiles, marble tiles, white walls, marble flooring and grey floors.
 User
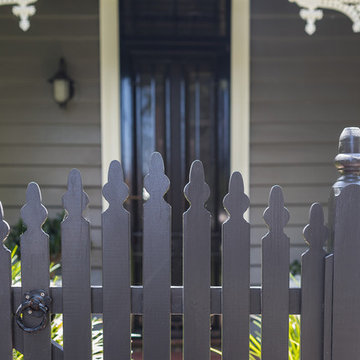
UserThis beautiful timber cottage in Balmain was in need of an updated colour scheme. With lovely heritage features and the client’s collection of mid Century furniture, the colour selection for this home was about enhancing what was already there. | Photo credit Samantha Mackie
 Ola Jachymiak Studio

Notting Hill is one of the most charming and stylish districts in London. This apartment is situated at Hereford Road, on a 19th century building, where Guglielmo Marconi (the pioneer of wireless communication) lived for a year; now the home of my clients, a french couple.
The owners desire was to celebrate the building's past while also reflecting their own french aesthetic, so we recreated victorian moldings, cornices and rosettes. We also found an iron fireplace, inspired by the 19th century era, which we placed in the living room, to bring that cozy feeling without loosing the minimalistic vibe. We installed customized cement tiles in the bathroom and the Burlington London sanitaires, combining both french and british aesthetic.
We decided to mix the traditional style with modern white bespoke furniture. All the apartment is in bright colors, with the exception of a few details, such as the fireplace and the kitchen splash back: bold accents to compose together with the neutral colors of the space.
We have found the best layout for this small space by creating light transition between the pieces. First axis runs from the entrance door to the kitchen window, while the second leads from the window in the living area to the window in the bedroom. Thanks to this alignment, the spatial arrangement is much brighter and vaster, while natural light comes to every room in the apartment at any time of the day.
Ola Jachymiak Studio
 Gordon-Duff & Linton

Family bathroom with patterned floor & niche tiles by Patricia Urquiola. Catalano sanitary and Hansgrohe brassware.
Photography: Pixangle
Small victorian ensuite bathroom in London with flat-panel cabinets, a built-in shower, a wall mounted toilet, beige tiles, porcelain tiles, white walls, porcelain flooring, a wall-mounted sink, engineered stone worktops, multi-coloured floors and a hinged door.
Small victorian ensuite bathroom in London with flat-panel cabinets, a built-in shower, a wall mounted toilet, beige tiles, porcelain tiles, white walls, porcelain flooring, a wall-mounted sink, engineered stone worktops, multi-coloured floors and a hinged door.
 Bendigo Bathrooms
Denise Hommelhoff

Design ideas for a small victorian ensuite bathroom with recessed-panel cabinets, white cabinets, a built-in bath, a walk-in shower, a two-piece toilet, white tiles, ceramic tiles, white walls, porcelain flooring, a submerged sink, marble worktops, grey floors and an open shower.
Design ideas for a small victorian ensuite bathroom with recessed-panel cabinets, white cabinets, a built-in bath, a walk-in shower, a two-piece toilet, white tiles, ceramic tiles, white walls, porcelain flooring, a submerged sink, marble worktops, grey floors and an open shower.
 Ola Jachymiak Studio

Notting Hill is one of the most charming and stylish districts in London. This apartment is situated at Hereford Road, on a 19th century building, where Guglielmo Marconi (the pioneer of wireless communication) lived for a year; now the home of my clients, a french couple.
The owners desire was to celebrate the building's past while also reflecting their own french aesthetic, so we recreated victorian moldings, cornices and rosettes. We also found an iron fireplace, inspired by the 19th century era, which we placed in the living room, to bring that cozy feeling without loosing the minimalistic vibe. We installed customized cement tiles in the bathroom and the Burlington London sanitaires, combining both french and british aesthetic.
We decided to mix the traditional style with modern white bespoke furniture. All the apartment is in bright colors, with the exception of a few details, such as the fireplace and the kitchen splash back: bold accents to compose together with the neutral colors of the space.
We have found the best layout for this small space by creating light transition between the pieces. First axis runs from the entrance door to the kitchen window, while the second leads from the window in the living area to the window in the bedroom. Thanks to this alignment, the spatial arrangement is much brighter and vaster, while natural light comes to every room in the apartment at any time of the day.
Ola Jachymiak Studio
 Bon Atelier Limited

Ground floor extension, loft extension and interior refurbishment of a mid terrace Victorian home in South London by Bon Atelier.
Photo credit: Bon Atelier
 Bendigo Bathrooms
Denise Hommelhoff
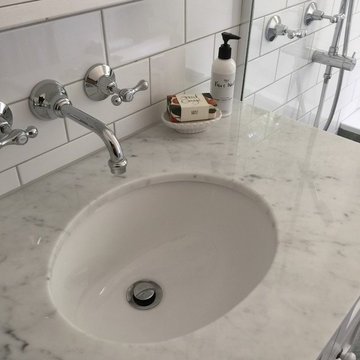
Small victorian ensuite bathroom with recessed-panel cabinets, white cabinets, a built-in bath, a walk-in shower, a two-piece toilet, white tiles, ceramic tiles, white walls, porcelain flooring, a submerged sink, marble worktops, grey floors and an open shower.
Small victorian ensuite bathroom with recessed-panel cabinets, white cabinets, a built-in bath, a walk-in shower, a two-piece toilet, white tiles, ceramic tiles, white walls, porcelain flooring, a submerged sink, marble worktops, grey floors and an open shower.
 InredningsStudion i Karlstad AB
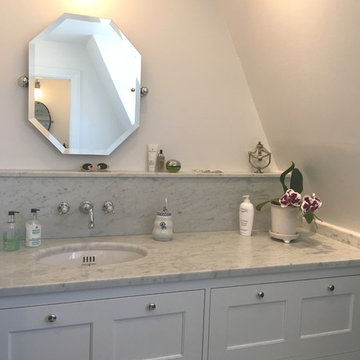
Lidhult platsbyggd badrumskommod med bänkskivor och hylla i Carrara marmor. Väggblandare. // InredningsStudion
Small victorian shower room bathroom with freestanding cabinets, white cabinets, white walls, marble flooring, a submerged sink, marble worktops and grey floors.
Small victorian shower room bathroom with freestanding cabinets, white cabinets, white walls, marble flooring, a submerged sink, marble worktops and grey floors.
1