
Search results for "Kitchen" in Home Design Ideas
 Mitchell Architecture Studio

Inspiration for a small victorian galley kitchen/diner in London with shaker cabinets, green cabinets, wood worktops, white splashback, ceramic splashback, light hardwood flooring and no island.
 Kitchens Bespoke Ltd

This kitchen was for a Victorian cottage undergoing total modernisation and renovation. The wood burner in the snug, new doors and windows had already been installed, our clients were then looking for the perfect kitchen to knit the sitting room and dining area together.
They wanted a classic style in a bold colour, that would make a modern statement but feel appropriate to a Victorian cottage.
The brief was to make the sitting room and kitchen feel more connected to each other, creating a more open-plan space.
We designed a classic lay-on shaker kitchen in Little Greene Paint Company’s ‘Puck’, a wonderfully bold racing green. To keep the kitchen feeling light and bright, we paired the units with the Carrera Venato quartz worktops. In addition to the worktops, we designed floating shelves and opened out the kitchen by removing a unit that had previously sat between the pillar and wall. All of these elements combined to ensure the kitchen feels bright and modern, even in such a deep and bold colour.
 Kitchens Bespoke Ltd
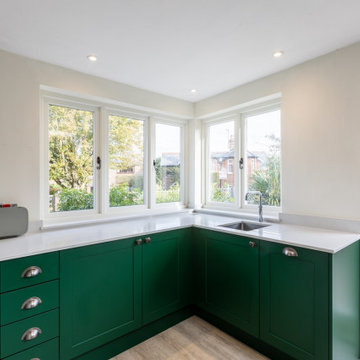
This kitchen was for a Victorian cottage undergoing total modernisation and renovation. The wood burner in the snug, new doors and windows had already been installed, our clients were then looking for the perfect kitchen to knit the sitting room and dining area together.
They wanted a classic style in a bold colour, that would make a modern statement but feel appropriate to a Victorian cottage.
The brief was to make the sitting room and kitchen feel more connected to each other, creating a more open-plan space.
We designed a classic lay-on shaker kitchen in Little Greene Paint Company’s ‘Puck’, a wonderfully bold racing green. To keep the kitchen feeling light and bright, we paired the units with the Carrera Venato quartz worktops. In addition to the worktops, we designed floating shelves and opened out the kitchen by removing a unit that had previously sat between the pillar and wall. All of these elements combined to ensure the kitchen feels bright and modern, even in such a deep and bold colour.
 Kitchens Bespoke Ltd
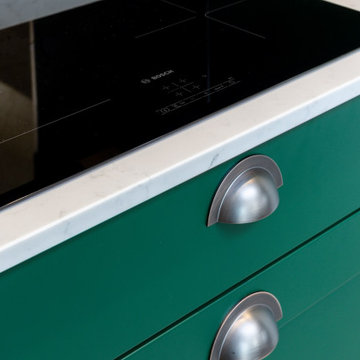
This kitchen was for a Victorian cottage undergoing total modernisation and renovation. The wood burner in the snug, new doors and windows had already been installed, our clients were then looking for the perfect kitchen to knit the sitting room and dining area together.
They wanted a classic style in a bold colour, that would make a modern statement but feel appropriate to a Victorian cottage.
The brief was to make the sitting room and kitchen feel more connected to each other, creating a more open-plan space.
We designed a classic lay-on shaker kitchen in Little Greene Paint Company’s ‘Puck’, a wonderfully bold racing green. To keep the kitchen feeling light and bright, we paired the units with the Carrera Venato quartz worktops. In addition to the worktops, we designed floating shelves and opened out the kitchen by removing a unit that had previously sat between the pillar and wall. All of these elements combined to ensure the kitchen feels bright and modern, even in such a deep and bold colour.

 Ella Pays Designs
Photo of a small victorian single-wall kitchen in Sussex with a belfast sink, flat-panel cabinets, white cabinets, white splashback and metro tiled splashback.
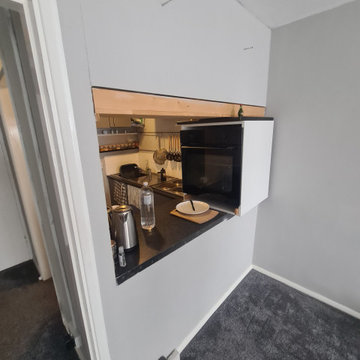
 ZIMMEREI LTD
Full kitchen Refurbishment
Kitchen units installation
Laminate worktop installation
Electrical installation 1-st and 2-nd Fix
Plumbing Installation 1-st and 2-nd Fix
Appliances installation
Certifications
 Mitchell Architecture Studio
Chris Snook
Design ideas for a small victorian ensuite bathroom in London.
Design ideas for a small victorian ensuite bathroom in London.

 Paul Tobin Estate Agents
Tomasz Juszczak
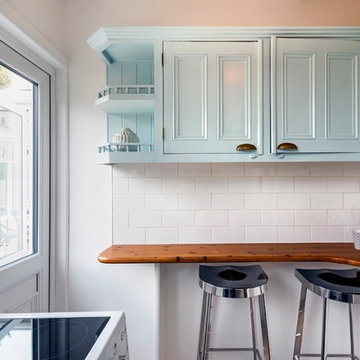
Inspiration for a small victorian u-shaped kitchen pantry in Dublin with a submerged sink, beaded cabinets, turquoise cabinets, wood worktops, white splashback, ceramic splashback, white appliances, laminate floors, no island, grey floors and white worktops.
Inspiration for a small victorian u-shaped kitchen pantry in Dublin with a submerged sink, beaded cabinets, turquoise cabinets, wood worktops, white splashback, ceramic splashback, white appliances, laminate floors, no island, grey floors and white worktops.
 Paul Tobin Estate Agents
Tomasz Juszczak
Photo of a small victorian u-shaped kitchen pantry in Dublin with a built-in sink, beaded cabinets, turquoise cabinets, wood worktops, white splashback, ceramic splashback, white appliances, laminate floors, no island, grey floors and white worktops.
Photo of a small victorian u-shaped kitchen pantry in Dublin with a built-in sink, beaded cabinets, turquoise cabinets, wood worktops, white splashback, ceramic splashback, white appliances, laminate floors, no island, grey floors and white worktops.
 Ola Jachymiak Studio

Notting Hill is one of the most charming and stylish districts in London. This apartment is situated at Hereford Road, on a 19th century building, where Guglielmo Marconi (the pioneer of wireless communication) lived for a year; now the home of my clients, a french couple.
The owners desire was to celebrate the building's past while also reflecting their own french aesthetic, so we recreated victorian moldings, cornices and rosettes. We also found an iron fireplace, inspired by the 19th century era, which we placed in the living room, to bring that cozy feeling without loosing the minimalistic vibe. We installed customized cement tiles in the bathroom and the Burlington London sanitaires, combining both french and british aesthetic.
We decided to mix the traditional style with modern white bespoke furniture. All the apartment is in bright colors, with the exception of a few details, such as the fireplace and the kitchen splash back: bold accents to compose together with the neutral colors of the space.
We have found the best layout for this small space by creating light transition between the pieces. First axis runs from the entrance door to the kitchen window, while the second leads from the window in the living area to the window in the bedroom. Thanks to this alignment, the spatial arrangement is much brighter and vaster, while natural light comes to every room in the apartment at any time of the day.
Ola Jachymiak Studio
 Ola Jachymiak Studio

Notting Hill is one of the most charming and stylish districts in London. This apartment is situated at Hereford Road, on a 19th century building, where Guglielmo Marconi (the pioneer of wireless communication) lived for a year; now the home of my clients, a french couple.
The owners desire was to celebrate the building's past while also reflecting their own french aesthetic, so we recreated victorian moldings, cornices and rosettes. We also found an iron fireplace, inspired by the 19th century era, which we placed in the living room, to bring that cozy feeling without loosing the minimalistic vibe. We installed customized cement tiles in the bathroom and the Burlington London sanitaires, combining both french and british aesthetic.
We decided to mix the traditional style with modern white bespoke furniture. All the apartment is in bright colors, with the exception of a few details, such as the fireplace and the kitchen splash back: bold accents to compose together with the neutral colors of the space.
We have found the best layout for this small space by creating light transition between the pieces. First axis runs from the entrance door to the kitchen window, while the second leads from the window in the living area to the window in the bedroom. Thanks to this alignment, the spatial arrangement is much brighter and vaster, while natural light comes to every room in the apartment at any time of the day.
Ola Jachymiak Studio
 Bayside Bathroom & Kitchen Centre

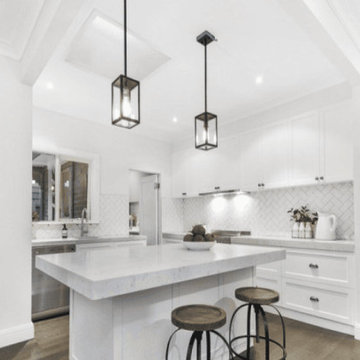
This is an example of a small victorian galley open plan kitchen in Melbourne with a submerged sink, shaker cabinets, white cabinets, engineered stone countertops, white splashback, metro tiled splashback, stainless steel appliances, medium hardwood flooring, an island, brown floors and grey worktops.
 Bayside Bathroom & Kitchen Centre
Inspiration for a small victorian galley open plan kitchen in Melbourne with a submerged sink, shaker cabinets, white cabinets, engineered stone countertops, white splashback, metro tiled splashback, stainless steel appliances, medium hardwood flooring, an island, brown floors and grey worktops.
 Ola Jachymiak Studio

Notting Hill is one of the most charming and stylish districts in London. This apartment is situated at Hereford Road, on a 19th century building, where Guglielmo Marconi (the pioneer of wireless communication) lived for a year; now the home of my clients, a french couple.
The owners desire was to celebrate the building's past while also reflecting their own french aesthetic, so we recreated victorian moldings, cornices and rosettes. We also found an iron fireplace, inspired by the 19th century era, which we placed in the living room, to bring that cozy feeling without loosing the minimalistic vibe. We installed customized cement tiles in the bathroom and the Burlington London sanitaires, combining both french and british aesthetic.
We decided to mix the traditional style with modern white bespoke furniture. All the apartment is in bright colors, with the exception of a few details, such as the fireplace and the kitchen splash back: bold accents to compose together with the neutral colors of the space.
We have found the best layout for this small space by creating light transition between the pieces. First axis runs from the entrance door to the kitchen window, while the second leads from the window in the living area to the window in the bedroom. Thanks to this alignment, the spatial arrangement is much brighter and vaster, while natural light comes to every room in the apartment at any time of the day.
Ola Jachymiak Studio
 Ola Jachymiak Studio

Notting Hill is one of the most charming and stylish districts in London. This apartment is situated at Hereford Road, on a 19th century building, where Guglielmo Marconi (the pioneer of wireless communication) lived for a year; now the home of my clients, a french couple.
The owners desire was to celebrate the building's past while also reflecting their own french aesthetic, so we recreated victorian moldings, cornices and rosettes. We also found an iron fireplace, inspired by the 19th century era, which we placed in the living room, to bring that cozy feeling without loosing the minimalistic vibe. We installed customized cement tiles in the bathroom and the Burlington London sanitaires, combining both french and british aesthetic.
We decided to mix the traditional style with modern white bespoke furniture. All the apartment is in bright colors, with the exception of a few details, such as the fireplace and the kitchen splash back: bold accents to compose together with the neutral colors of the space.
We have found the best layout for this small space by creating light transition between the pieces. First axis runs from the entrance door to the kitchen window, while the second leads from the window in the living area to the window in the bedroom. Thanks to this alignment, the spatial arrangement is much brighter and vaster, while natural light comes to every room in the apartment at any time of the day.
Ola Jachymiak Studio
 Alenka Interiors

Kitchen remodelling on a budget, door replacement, updating appliances, laminate timber floor
Photo of a small victorian l-shaped kitchen/diner in Gold Coast - Tweed with a single-bowl sink, open cabinets, white cabinets, laminate countertops, grey splashback, porcelain splashback, stainless steel appliances, laminate floors, no island, beige floors and black worktops.
Photo of a small victorian l-shaped kitchen/diner in Gold Coast - Tweed with a single-bowl sink, open cabinets, white cabinets, laminate countertops, grey splashback, porcelain splashback, stainless steel appliances, laminate floors, no island, beige floors and black worktops.
 Positive Footprints Pty Ltd
Simon Black

Inspiration for a small victorian l-shaped kitchen/diner in Melbourne with a double-bowl sink, flat-panel cabinets, light wood cabinets, marble worktops, metallic splashback, metal splashback, stainless steel appliances, dark hardwood flooring, no island, brown floors and white worktops.
Inspiration for a small victorian l-shaped kitchen/diner in Melbourne with a double-bowl sink, flat-panel cabinets, light wood cabinets, marble worktops, metallic splashback, metal splashback, stainless steel appliances, dark hardwood flooring, no island, brown floors and white worktops.
 Handmade Kitchen Co
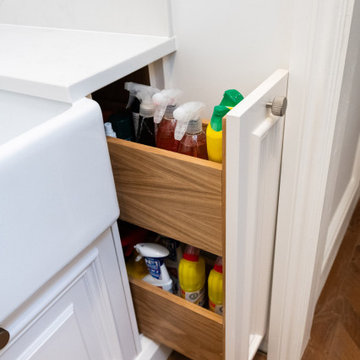
Mirroring the delicate detailing found in the heart of the home, this utility features the same traditional lay-on panelled doors with bold mouldings, and the soft, warm tone of Dulux Candle Cream. Finishing touches such as the Hendel & Hendel Barrington dull nickel cup pulls with backplates and matching knobs bring consistency and charm to this hardworking space.
To keep the function, the layout is a compact yet highly efficient galley-style design, optimised with a stacked configuration for the washing machine and dryer. It’s built and designed to maximise space without compromising on ease of use.
A Shaws of Darwen Belfast sink sits proudly styled with a Milano Elizabeth cranked bridge mixer tap in chrome and white, echoing the kitchen setup, and the storage is highly effective with homes for cleaning products and the ironing board.
 The Dovetail Joint Ltd
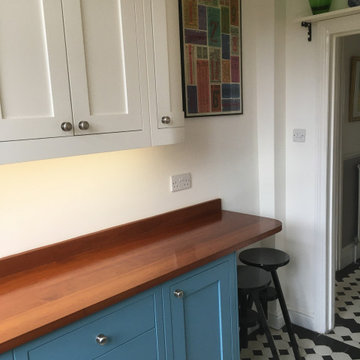
Hand painted Shaker style kitchen cupboards and solid wood iroko work tops / breakfast bar with Danish Oil finish
Design ideas for a small victorian home in London.
Design ideas for a small victorian home in London.
 Layzell Architects
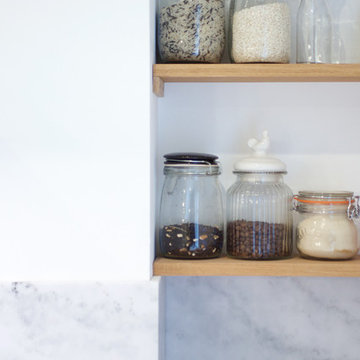
This is an example of a small victorian kitchen/diner in London with a belfast sink, flat-panel cabinets, black cabinets, marble worktops, white splashback, marble splashback, stainless steel appliances, ceramic flooring, an island, grey floors and white worktops.
1