
Medium Sized, Large and Small Victorian Home Design Photos
 Handmade Kitchen Co

Situated just south of Kensington Palace and Gardens (one of the most prestigious locations in London), we find this lovely slim U-shaped kitchen full of style and beauty. Smaller in size but the sleek lines are still evident in this project within the tall cornices and external skirting. We loved working in this stately Victorian building!
Our client’s luxury bespoke kitchen journey began with a visit to The Handmade Kitchen Co showroom. The couple were able to see the exquisite quality of our furniture for themselves which would provide them with a unique and personal space that would be loved for many years to come.
Our client wanted to showcase their impeccably good taste and opted for our Traditional Raised shaker. It has been highlighted with a black paint hand-painted onto the cabinets known as Black Beauty by Benjamin Moore. It’s a rich shade of black with a hint of warmth. Versatile and sophisticated, black is a colour that can enhance any style of home, whether cosy or chic, soft or bold. Incorporating black paint, whether subtly or boldly, can make a significant impact on interior design.
This kitchen isn’t just a culinary experience but is designed to make memories with loved ones in the space they call the heart of the home.
Enhancing the cooking journey is the Rangemaster Classic Deluxe 110cm Dual Fuel Range Cooking in Black & Brass Trim which has been put alongside the cutting-edge Westin Prime extractor.
Having a clear direction of how our clients wanted their kitchen style, they opted for a Nivito Brass sink, Quooker PRO3 Fusion Round Tap in Gold & Quooker Cube and a Quooker Soak Dispenser in Gold. All three items instantly add grandeur to the space, while maintaining a balanced and understated presence.
To offset the boldness of the Black Beauty cabinetry, the Calacatta Viola Marble Honed worktops provide a striking contrast with their pristine polished finish. This juxtaposition creates a visually captivating and inviting kitchen space.
The intricate features make up the kitchen design and the ones in this space are the decorative cornices and the Armac Martin ‘Bakes’ cabinet handles in burnished brass.
Throughout this London townhouse, there was beautiful scribing in each room. Our client wanted it to flow nicely throughout the whole property and added it to the rooms we designed – the kitchen and bedroom. Adding to the theme and grandeur of the building, these decorative cornices look beautiful amongst the high ceilings.
 Ivywell Interiors | Bristol
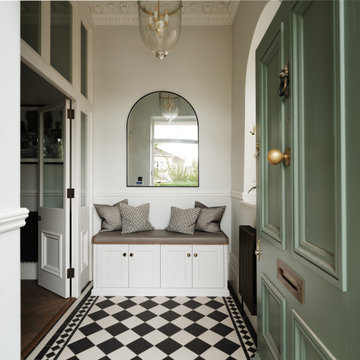
The entrance porch sets the tone with traditional black-and-white tiles, while the staircase has been reimagined with slim metal spindles and a mahogany handrail — a bridge between classic and contemporary. And where family life might once have spilled into the hallway, bespoke under-stairs joinery now swallows shoes, coats and bags with ease.
 Born & Bred Studio
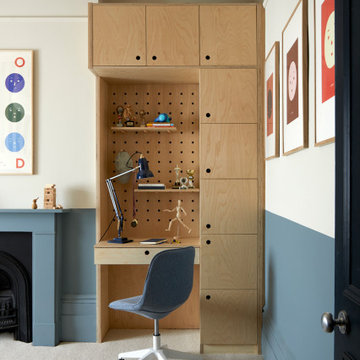
From tween to teen. A special space to transition into secondary school. Beautifully designed using every single cm with bespoke storage and bed by Born & Bred Studio
 London Mosaic

We’re beyond excited to share these incredible photos that beautifully highlight our Victorian tiles in a stunning period property.
The talented team at Kerv Interiors worked their magic, keeping the charm of the classic features while breathing new life into the space with bold patterns, rich colours, and varied textures.
The original character of the property shines through, but there’s a fresh twist that makes everything feel so much more vibrant and alive. From the intricate tile work to the thoughtfully chosen decor, every detail has been carefully considered and tastefully executed.
A massive thank you to Kerv Interiors for their vision and expertise in bringing out the best in our tiles. We're proud to have been part of such a beautiful transformation, and we're truly grateful for the chance to collaborate on this special project.
 Charlotte Bucciero Interiors
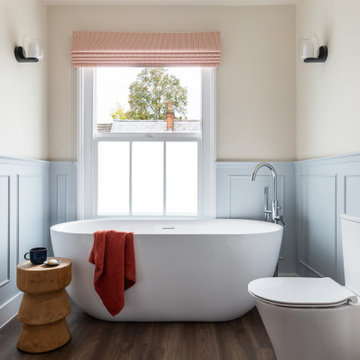
This Victorian home required a Spatial bathroom layout rethink and design. We have added the panelling details to suit the Architectural character of the home amongst the other decorative elements of opening back up the original fire place and a stunning freestanding bath!

 Simon Taylor Furniture
Simon Taylor Furniture was commissioned to undertake the full refurbishment of an existing kitchen space in a Victorian railway cottage in a small village, near Aylesbury. The clients were seeking a light, bright traditional Shaker kitchen that would include plenty of storage and seating for two people. In addition to removing the old kitchen, they also laid a new floor using 60 x60cm floor tiles in Lakestone Ivory Matt by Minoli, prior to installing the new kitchen.
All cabinetry was handmade at the Simon Taylor Furniture cabinet workshop in Bierton, near Aylesbury, and it was handpainted in Skimming Stone by Farrow & Ball. The Shaker design includes cot bead frames with Ovolo bead moulding on the inner edge of each door, with tongue and groove panelling in the peninsula recess and as end panels to add contrast. Above the tall cabinetry and overhead cupboards is the Simon Taylor Furniture classic cornice to the ceiling. All internal carcases and dovetail drawer boxes are made of oak, with open shelving in oak as an accent detail. The white window pelmets feature the same Ovolo design with LED lighting at the base, and were also handmade at the workshop. The worktops and upstands, featured throughout the kitchen, are made from 20mm thick quartz with a double pencil edge in Vicenza by CRL Stone.
The working kitchen area was designed in an L-shape with a wet run beneath the main feature window and the cooking run against an internal wall. The wet run includes base cabinets for bins and utility items in addition to a 60cm integrated dishwasher by Siemens with deep drawers to one side. At the centre is a farmhouse sink by Villeroy & Boch with a dual lever mixer tap by Perrin & Rowe.
The overhead cabinetry for the cooking run includes three storage cupboards and a housing for a 45cm built-in Microwave by Siemens. The base cabinetry beneath includes two sets of soft-opening cutlery and storage drawers on either side of a Britannia range cooker that the clients already owned. Above the glass splashback is a concealed canopy hood, also by Siemens.
Intersecting the 16sq. metre space is a stylish curved peninsula with a tongue and grooved recess beneath the worktop that has space for two counter stools, a feature that was integral to the initial brief. At the curved end of the peninsula is a double-door crockery cabinet and on the wall above it are open shelves in oak, inset with LED downlights, next to a tall white radiator by Zehnder.
To the left of the peninsula is an integrated French Door fridge freezer by Fisher & Paykel on either side of two tall shallow cabinets, which are installed into a former doorway to a utility room, which now has a new doorway next to it. The cabinetry door fronts feature a broken façade to add further detail to this Shaker kitchen. Directly opposite the fridge freezer, the corner space next to doors that lead to the formal dining room now has a tall pantry larder with oak internal shelving and spice racks inside the double doors. All cup handles and ball knobs are by Hafele.
 Ray Munn Kitchens
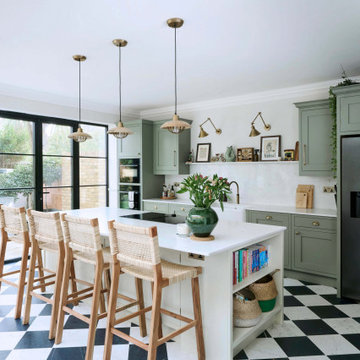
This elegant kitchen transformation in West Ealing was designed for a family living in a beautiful Victorian home.
The main kitchen, island, and bar zone feature in-frame cabinetry with classic Shaker doors, painted in Little Greene’s Sage Green, while the island stands out in Green Stone Light, adding soft contrast.
In the adjoining pantry, Jigsaw’s Ascot lay-on furniture continues the Shaker design, finished in French Grey for a subtle, complementary tone.
Worktops and splashbacks are in 20mm Cosistone Carrara Classic quartz, chosen for their refined marble effect and excellent durability. Some of the family’s existing appliances were seamlessly integrated into the new design, including the fridge freezer, while RMK supplied and installed new components. All these details ensure the kitchen performs as beautifully as it looks.
Visit our website for more kitchen designs.
 Studio Ogee London
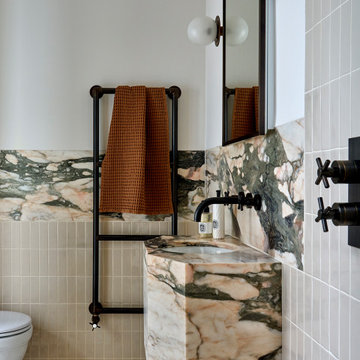
guest ensuite with bespoke marble basin
Design ideas for a small victorian ensuite half tiled bathroom in London with marble flooring, a wall-mounted sink and marble worktops.
Design ideas for a small victorian ensuite half tiled bathroom in London with marble flooring, a wall-mounted sink and marble worktops.
 Graham Handley Architects Ltd
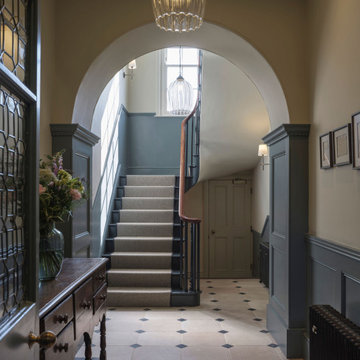
The 1870s property, within the New Town area of the Cambridge Central Conservation Area, had been altered throughout the 20th century. Our work focused on restoring its character while improving energy efficiency and modern comfort.
The internal layout was reconfigured to create a more coherent flow, with kitchens and bathrooms relocated and walls removed to improve light and space.
 Clarke-Bishop Interiors
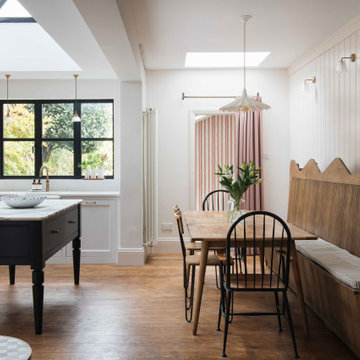
Airy, classic, vintage inspired spacious kitchen. Featuring large bespoke wave bench seating.
Photo of a medium sized victorian kitchen/dining room in Other with dark hardwood flooring.
Photo of a medium sized victorian kitchen/dining room in Other with dark hardwood flooring.
 Studio Ogee London
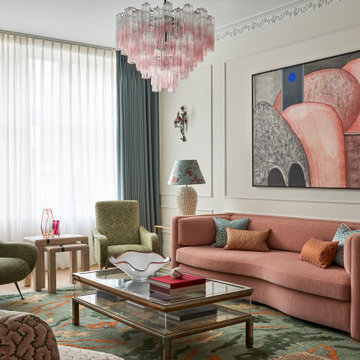
A Parisian inspired elegant sitting room, with pink sofa, green Italian vintage arm chairs, mid century display coffee table, Studio Ashby rug, pink chandelier, mid century artwork
 Great North Interior Design
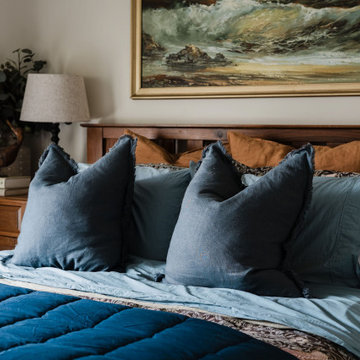
This is an example of a small victorian guest bedroom in Brisbane with beige walls, carpet and beige floors.
 Golden Feathers Interiors

This Victorian town house was in need of a big boost in design and style. we fully renovated the Living room and Entrance Hall/Stairs. new design throughout with maximalist William Morris and Modern Victorian in mind! underfloor heating, new hardware, Radiators, panneling, returning original features, tiling, carpets, bespoke builds for storage and commissioned Art!

 THIS IS DARK INTERIOR
Photo of a small victorian master bedroom in Munich with black walls, painted wood flooring and wainscoting.

 HAS Studio
Medium sized victorian single-wall separated utility room in Surrey with a belfast sink, shaker cabinets, green cabinets, wood worktops, white splashback, metro tiled splashback, white walls, ceramic flooring, an integrated washer and dryer, multi-coloured floors, brown worktops and panelled walls.

 Alexander Kitchens
Victorian Style Bathroom in Horsham, West Sussex
In the peaceful village of Warnham, West Sussex, bathroom designer George Harvey has created a fantastic Victorian style bathroom space, playing homage to this characterful house.
Making the most of present-day, Victorian Style bathroom furnishings was the brief for this project, with this client opting to maintain the theme of the house throughout this bathroom space. The design of this project is minimal with white and black used throughout to build on this theme, with present day technologies and innovation used to give the client a well-functioning bathroom space.
To create this space designer George has used bathroom suppliers Burlington and Crosswater, with traditional options from each utilised to bring the classic black and white contrast desired by the client. In an additional modern twist, a HiB illuminating mirror has been included – incorporating a present-day innovation into this timeless bathroom space.
Bathroom Accessories
One of the key design elements of this project is the contrast between black and white and balancing this delicately throughout the bathroom space. With the client not opting for any bathroom furniture space, George has done well to incorporate traditional Victorian accessories across the room. Repositioned and refitted by our installation team, this client has re-used their own bath for this space as it not only suits this space to a tee but fits perfectly as a focal centrepiece to this bathroom.
A generously sized Crosswater Clear6 shower enclosure has been fitted in the corner of this bathroom, with a sliding door mechanism used for access and Crosswater’s Matt Black frame option utilised in a contemporary Victorian twist. Distinctive Burlington ceramics have been used in the form of pedestal sink and close coupled W/C, bringing a traditional element to these essential bathroom pieces.
Bathroom Features
Traditional Burlington Brassware features everywhere in this bathroom, either in the form of the Walnut finished Kensington range or Chrome and Black Trent brassware. Walnut pillar taps, bath filler and handset bring warmth to the space with Chrome and Black shower valve and handset contributing to the Victorian feel of this space. Above the basin area sits a modern HiB Solstice mirror with integrated demisting technology, ambient lighting and customisable illumination. This HiB mirror also nicely balances a modern inclusion with the traditional space through the selection of a Matt Black finish.
Along with the bathroom fitting, plumbing and electrics, our installation team also undertook a full tiling of this bathroom space. Gloss White wall tiles have been used as a base for Victorian features while the floor makes decorative use of Black and White Petal patterned tiling with an in keeping black border tile. As part of the installation our team have also concealed all pipework for a minimal feel.
Our Bathroom Design & Installation Service
With any bathroom redesign several trades are needed to ensure a great finish across every element of your space. Our installation team has undertaken a full bathroom fitting, electrics, plumbing and tiling work across this project with our project management team organising the entire works. Not only is this bathroom a great installation, designer George has created a fantastic space that is tailored and well-suited to this Victorian Warnham home.
If this project has inspired your next bathroom project, then speak to one of our experienced designers about it.
Call a showroom or use our online appointment form to book your free design & quote.

 Perla Windows Ltd
A clever way to make use of a small landing. We fitted one of our elegant steel screens/doors to create a beautiful little self contained home office
This is an example of a medium sized victorian home office in London.
This is an example of a medium sized victorian home office in London.
 Decorbuddi

We chose a beautiful inky blue for this London Living room to feel fresh in the daytime when the sun streams in and cozy in the evening when it would otherwise feel quite cold. The colour also complements the original fireplace tiles.
We took the colour across the walls and woodwork, including the alcoves, and skirting boards, to create a perfect seamless finish. Balanced by the white floor, shutters and lampshade there is just enough light to keep it uplifting and atmospheric.
The final additions were a complementary green velvet sofa, luxurious touches of gold and brass and a glass table and mirror to make the room sparkle by bouncing the light from the metallic finishes across the glass and onto the mirror
 A Home 4U

Vindsetage i toppskick! Golvyta 92 kvm! Exklusiv med högklassiga stilrena påkostade materialval & hög detaljfinish. Sovrum med terrass & lyxigt badrum en suite på övre etaget. Platsbyggt kök med balkong, matsal, vardagsrum & gästwc med dusch på nedre etaget. Attraktivt lugnt läge. Låg avgift - endast 1.633 kr/mån!
 TylerMandic Ltd

Home gym, light created with atrium
Tyler Mandic Ltd
This is an example of a large victorian multi-use home gym in London with white walls and light hardwood flooring.
This is an example of a large victorian multi-use home gym in London with white walls and light hardwood flooring.
1