
Search results for "Https:" in Home Design Ideas
 Benita Interior Design
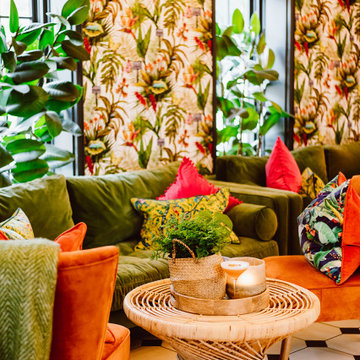
The lounge area achieves a perfect balance of texture, color, and comfort through its thoughtfully chosen furnishings, with particular attention paid to the deep green velvet sofas and burnt orange armchairs. The rich velvet fabric was intentionally selected to contrast with the harder, cooler surface of the tiled flooring. This pairing not only softens the overall feel of the space but also introduces a sense of warmth and luxury, making the lounge inviting and comfortable for guests.
Velvet, with its rich texture and light-reflecting quality, adds depth and elegance, elevating the room’s ambiance. The choice of bold, vibrant colors like deep green and burnt orange for the seating further enhances the sensory experience. These hues draw inspiration from the surrounding tropical botanical wallpaper, creating a cohesive color palette that energises and uplifts the space.
The sofas and chairs are topped with an assortment of mixed pattern luxurious velvet cushions, featuring bright pops of colour and print that echo the tones found in the conservatory dining area. These cushions not only tie the two spaces together visually but also inject a sense of playfulness and vibrancy, bringing the botanical tropical garden theme to life.
At the heart of the seating arrangement are handmade coffee tables, each featuring trays crafted from oakwood that act as perfect hosts for copper candleholders and a copper glass vase. The natural wood tones of the tables harmonise with the hessian grass rugs beneath, further grounding the room in its organic, botanical tropical garden theme.
The grass textures found in the coffee tables and rugs are echoed in the 40 handcrafted grass pendants hanging overhead, creating a sense of continuity and connection throughout the space. This repetition of natural materials, paired with the luxurious softness of velvet, creates a busy yet aesthetically balanced environment that feels lively, cohesive, and beautifully designed.
The vibrant colors, tactile contrasts, and artisanal details of the lounge were deliberately chosen to stimulate the senses, inviting guests to relax and savor the unique beauty of this one-of-a-kind setting. It’s a space designed to motivate and inspire, while providing a luxurious retreat within the botanical tropical garden theme.

 User

UserLe linaire de cuisine se présente en deux parties.
En bas, un linéaire d’éléments (60 cm x 60 cm) sont habillés par des portes en trois plis lasuré; le plan de travail, fin, est stratifié en formica jaune (spectrum yellow).
En haut, et sur la quasi totalité de la hauteur du mur, un grand rayonnage en trois plis sapin et montant en pin a été mis en place, comme posé sur le plan de travail. Le rayonnage le plus bas est fermé par des portes coulissantes jaune (formica) permettant de ranger et d’avoir accès facilement aux appareils ménagés.
crédits photo : Snackarchitecture
 GC Décoration
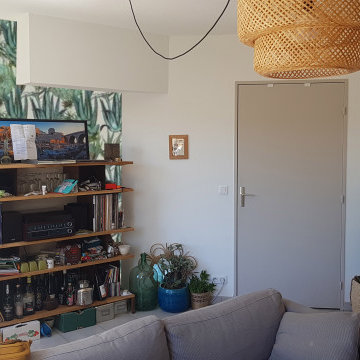
Lors d’un rendez-vous conseil, mes clients souhaitaient être guidé pour le positionnement d’un papier peint. En effet, lorsque l’on veut faire rentrer une touche d’originalité dans son intérieur sans pour autant tout changer il y a la solution du « mur d’accent », c’est à dire, faire ressortir un espace défini avec du papier peint (ou une couleur).
Après avoir discuté des envies et des contraintes du projet avec mes clients, j’ai pu leur proposer, en fonction de leur choix, différents visuels leur permettant de se projeter.
 Adeline Prevost Architecture d'Intérieur


Mission de décoration de la chambre d'une jeune fille de 14 ans qui avait encore se chambre de petite fille... dans un budget réduit, avec du blanc, du bois, du doré et des plantes. L'étagère-bureau a été créée sur mesure, le miroir récupéré et relooké et l'encadrement du lit fabriqué avec deux têtes de lit recoupées aux bonnes dimensions.
 Léa Waeytens- B.inside
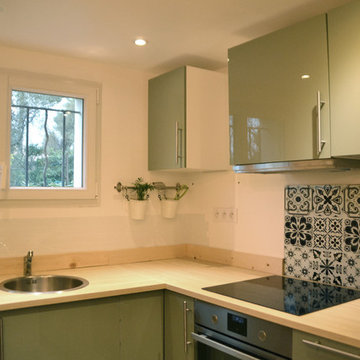
Création d'une cuisine brillante vert clair et bois clair.
Photo of a small world-inspired home in Nice.
Photo of a small world-inspired home in Nice.
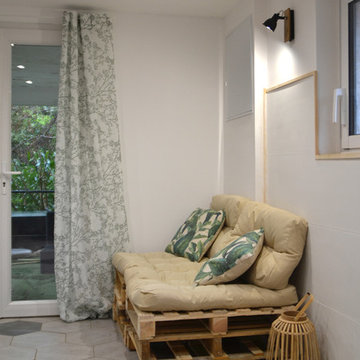 Léa Waeytens- B.inside
L'ancien garage laisse place à un espace détente lumineux.
Une association de bois, blanc et touches de vert invite à une détente naturelle.
Design ideas for a small world-inspired home in Nice.
Design ideas for a small world-inspired home in Nice.
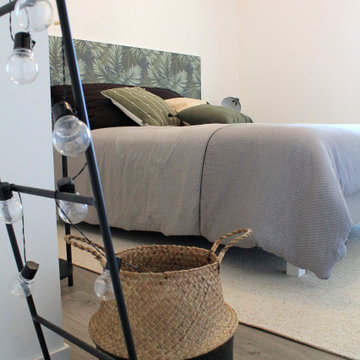
 L'atelier ML Déco
Shooting de fin de projet
Photo prise par Maud LEFEBVRE, décoratrice à l'Atelier ML Déco
Papier peint : Miami Palm chez 4 murs
Design ideas for a small world-inspired bedroom with white walls.
Design ideas for a small world-inspired bedroom with white walls.
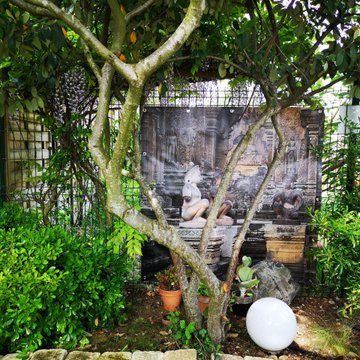
 Alexandra JULIEN | Feng Shui

Une photographie sur bâche été accrochée sur le grillage pour couper le vis à vis avec le voisinage.
Design ideas for a small world-inspired garden.
Design ideas for a small world-inspired garden.

 ESPACE D'ENVIE / Décoration d'Intérieur
Rénovation d'une terrasse bois, aménagement et décoration après étude d'ambiance.
Small world-inspired home in Lyon.
Small world-inspired home in Lyon.
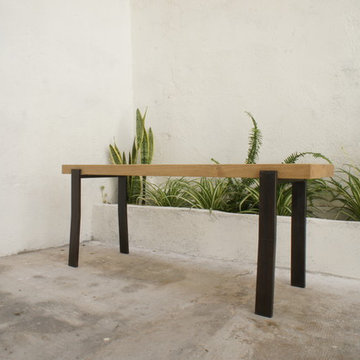
 Frank Hübner
Banqueta para patio
Banco para el descanso de diseño minimalista que reside en la noble materialidad de sus componentes.
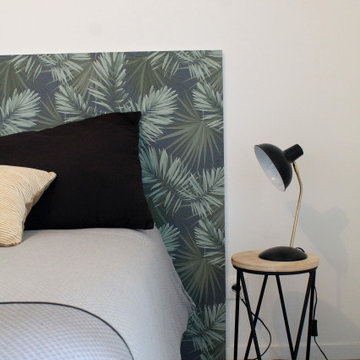 L'atelier ML Déco
Shooting de fin de projet
Photo prise par Maud LEFEBVRE, décoratrice à l'Atelier ML Déco
Papier peint : Miami Palm chez 4 murs
This is an example of a small world-inspired bedroom with white walls.
This is an example of a small world-inspired bedroom with white walls.
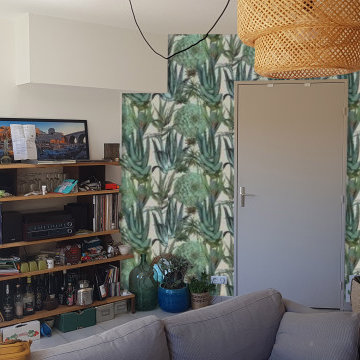 GC Décoration
Lors d’un rendez-vous conseil, mes clients souhaitaient être guidé pour le positionnement d’un papier peint. En effet, lorsque l’on veut faire rentrer une touche d’originalité dans son intérieur sans pour autant tout changer il y a la solution du « mur d’accent », c’est à dire, faire ressortir un espace défini avec du papier peint (ou une couleur).
Après avoir discuté des envies et des contraintes du projet avec mes clients, j’ai pu leur proposer, en fonction de leur choix, différents visuels leur permettant de se projeter.
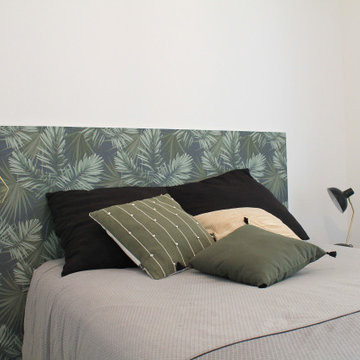 L'atelier ML Déco
Shooting de fin de projet
Photo prise par Maud LEFEBVRE, décoratrice à l'Atelier ML Déco
Papier peint : Miami Palm chez 4 murs
Small world-inspired bedroom with white walls.
Small world-inspired bedroom with white walls.
 Adeline Prevost Architecture d'Intérieur
Mission de décoration de la chambre d'une jeune fille de 14 ans qui avait encore se chambre de petite fille... dans un budget réduit, avec du blanc, du bois, du doré et des plantes. L'étagère-bureau a été créée sur mesure, le miroir récupéré et relooké et l'encadrement du lit fabriqué avec deux têtes de lit recoupées aux bonnes dimensions.
 Alexandra JULIEN | Feng Shui
Le mur du voisin a été crée après le bardage laissant un espace vide en bout de terrasse. Un photographie de voyage a été choisie en accord avec les couleurs du bardage et de la terrasse, offrant un beau panoramique au salon de jardin.
 Anne Rose BOUYER - KAURI ARCHITECTURE
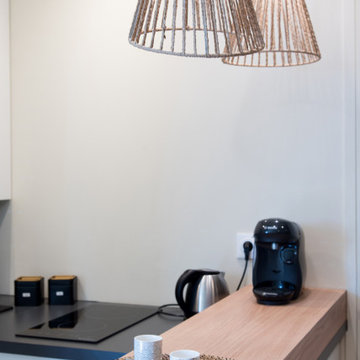
Small world-inspired l-shaped kitchen/diner in Nantes with a submerged sink, beaded cabinets, white cabinets, laminate countertops, integrated appliances, medium hardwood flooring, brown floors and grey worktops.

1