
Search results for "Kitchen" in Home Design Ideas

 bàlay Vandyke
Kitchen servery out to BBQ area and pool deck
Medium sized world-inspired u-shaped kitchen/diner in Brisbane with flat-panel cabinets, granite worktops, stainless steel appliances and porcelain flooring.
Medium sized world-inspired u-shaped kitchen/diner in Brisbane with flat-panel cabinets, granite worktops, stainless steel appliances and porcelain flooring.

 The Designory
The Barefoot Bay Cottage is the first-holiday house to be designed and built for boutique accommodation business, Barefoot Escapes (www.barefootescapes.com.au). Working with many of The Designory’s favourite brands, it has been designed with an overriding luxe Australian coastal style synonymous with Sydney based team. The newly renovated three bedroom cottage is a north facing home which has been designed to capture the sun and the cooling summer breeze. Inside, the home is light-filled, open plan and imbues instant calm with a luxe palette of coastal and hinterland tones. The contemporary styling includes layering of earthy, tribal and natural textures throughout providing a sense of cohesiveness and instant tranquillity allowing guests to prioritise rest and rejuvenation.
Images captured by Jessie Prince
 User
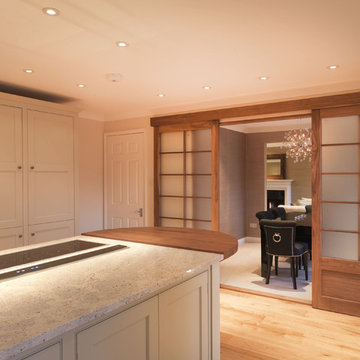

UserThis lovely Hampshire home was extended to incorporate a larger kitchen and family room. The central kitchen island allows our client to enjoy her hobbies of baking and cooking, and the curved demi-lune seating area allows friends to sit and chat.
We designed the space so the client could have a relaxed family area where friends and family could congregate, with a separate formal sitting room as a peaceful haven of tranquility for quiet evenings by the fire.
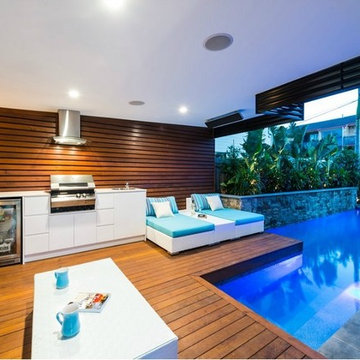
 MGL Building & Landscape
Design ideas for a medium sized world-inspired back patio in Brisbane with an outdoor kitchen, decking and a roof extension.
 User
UserThis lovely Hampshire home was extended to incorporate a larger kitchen and family room. The central kitchen island allows our client to enjoy her hobbies of baking and cooking, and the curved demi-lune seating area allows friends to sit and chat.
We designed the space so the client could have a relaxed family area where friends and family could congregate, with a separate formal sitting room as a peaceful haven of tranquility for quiet evenings by the fire.
 Modern Rustic

The outside kitchen was constructed using black galaxy granite tops and compact laminate cupboards (which can withstand complete exposure to the outside elements). A bespoke stainless steel splashback completed the seamless look. An oversized stainless sink, extending tap, bbq, commercial gas oven and glass/dish washing machine and bar/food fridge completed the design.
mike newell status images
 McDonald Jones Homes
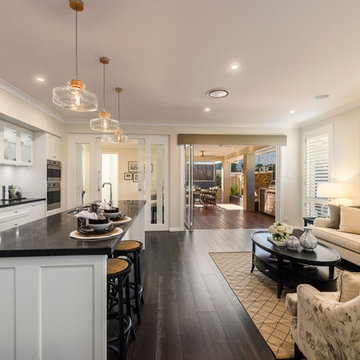
Havana Retreat - Kitchen - Display Home
Design ideas for a medium sized world-inspired open plan kitchen in Brisbane with a submerged sink, white cabinets, white splashback, integrated appliances, dark hardwood flooring and an island.
Design ideas for a medium sized world-inspired open plan kitchen in Brisbane with a submerged sink, white cabinets, white splashback, integrated appliances, dark hardwood flooring and an island.
 Du Bois Design Ltd
Designer Natalie Du Bois
Photographer Kallan Mac Leod

Inspiration for a medium sized world-inspired l-shaped kitchen pantry in Auckland with a submerged sink, open cabinets, white cabinets, engineered stone countertops, green splashback, glass sheet splashback, stainless steel appliances, light hardwood flooring and an island.
Inspiration for a medium sized world-inspired l-shaped kitchen pantry in Auckland with a submerged sink, open cabinets, white cabinets, engineered stone countertops, green splashback, glass sheet splashback, stainless steel appliances, light hardwood flooring and an island.
 Du Bois Design Ltd
Designer Natalie Du Bois
Photographer Kallan Mac Leod
Design ideas for a medium sized world-inspired l-shaped kitchen pantry in Auckland with a submerged sink, flat-panel cabinets, white cabinets, engineered stone countertops, green splashback, glass sheet splashback, stainless steel appliances, light hardwood flooring and an island.
Design ideas for a medium sized world-inspired l-shaped kitchen pantry in Auckland with a submerged sink, flat-panel cabinets, white cabinets, engineered stone countertops, green splashback, glass sheet splashback, stainless steel appliances, light hardwood flooring and an island.
 McDonald Jones Homes
Havana Retreat - Kitchen - Display Home
Inspiration for a medium sized world-inspired kitchen in Brisbane with a double-bowl sink, white splashback, stainless steel appliances, dark hardwood flooring and an island.
Inspiration for a medium sized world-inspired kitchen in Brisbane with a double-bowl sink, white splashback, stainless steel appliances, dark hardwood flooring and an island.
 McDonald Jones Homes
Havana Retreat - Kitchen - Display Home
Design ideas for a medium sized world-inspired open plan kitchen in Brisbane with a submerged sink, white cabinets, white splashback, stainless steel appliances, dark hardwood flooring and an island.
Design ideas for a medium sized world-inspired open plan kitchen in Brisbane with a submerged sink, white cabinets, white splashback, stainless steel appliances, dark hardwood flooring and an island.

 FIDELITY Builders and Design
Candy
Photo of a medium sized world-inspired galley kitchen/diner in Los Angeles with a single-bowl sink, beaded cabinets, white cabinets, marble worktops, white splashback, porcelain splashback, stainless steel appliances, laminate floors, no island, brown floors and white worktops.
Photo of a medium sized world-inspired galley kitchen/diner in Los Angeles with a single-bowl sink, beaded cabinets, white cabinets, marble worktops, white splashback, porcelain splashback, stainless steel appliances, laminate floors, no island, brown floors and white worktops.
 Du Bois Design Ltd
Designer Natalie Du Bois
Photographer Kallan Mac Leod

Design ideas for a medium sized world-inspired l-shaped kitchen pantry in Auckland with a submerged sink, open cabinets, white cabinets, engineered stone countertops, green splashback, glass sheet splashback, stainless steel appliances, light hardwood flooring and an island.
Design ideas for a medium sized world-inspired l-shaped kitchen pantry in Auckland with a submerged sink, open cabinets, white cabinets, engineered stone countertops, green splashback, glass sheet splashback, stainless steel appliances, light hardwood flooring and an island.
 Quality First Constructions
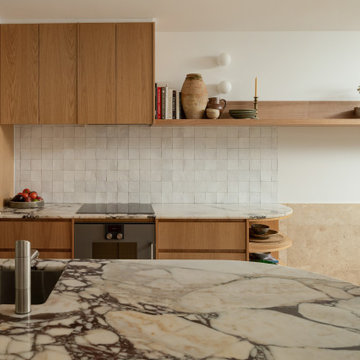
Inspiration for a medium sized world-inspired kitchen/diner in Sunshine Coast with a single-bowl sink, light wood cabinets, white splashback, ceramic splashback, stainless steel appliances, travertine flooring, an island, beige floors and black worktops.
 Charles Maccora Design

Photo of a medium sized world-inspired galley kitchen/diner in Geelong with a built-in sink, light wood cabinets, engineered stone countertops, grey splashback, engineered quartz splashback, concrete flooring, an island, grey floors, white worktops and a vaulted ceiling.
 CT Design

Newly installed outdoor kitchen with lovely teak furniture
Paul Smith Images
Medium sized world-inspired back patio in Sunshine Coast with an outdoor kitchen, tiled flooring and an awning.
Medium sized world-inspired back patio in Sunshine Coast with an outdoor kitchen, tiled flooring and an awning.
 Unique Design
Lovely outdoor Kitchen using a water resistant material carcass and doors and drawers
Design ideas for a medium sized world-inspired house exterior in Brisbane.
Design ideas for a medium sized world-inspired house exterior in Brisbane.
 Alexander Kitchens

Tropical Bathroom in Horsham, West Sussex
Sparkling brushed-brass elements, soothing tones and patterned topical accent tiling combine in this calming bathroom design.
The Brief
This local Horsham client required our assistance refreshing their bathroom, with the aim of creating a spacious and soothing design. Relaxing natural tones and design elements were favoured from initial conversations, whilst designer Martin was also to create a spacious layout incorporating present-day design components.
Design Elements
From early project conversations this tropical tile choice was favoured and has been incorporated as an accent around storage niches. The tropical tile choice combines perfectly with this neutral wall tile, used to add a soft calming aesthetic to the design. To add further natural elements designer Martin has included a porcelain wood-effect floor tile that is also installed within the walk-in shower area.
The new layout Martin has created includes a vast walk-in shower area at one end of the bathroom, with storage and sanitaryware at the adjacent end.
The spacious walk-in shower contributes towards the spacious feel and aesthetic, and the usability of this space is enhanced with a storage niche which runs wall-to-wall within the shower area. Small downlights have been installed into this niche to add useful and ambient lighting.
Throughout this space brushed-brass inclusions have been incorporated to add a glitzy element to the design.
Special Inclusions
With plentiful storage an important element of the design, two furniture units have been included which also work well with the theme of the project.
The first is a two drawer wall hung unit, which has been chosen in a walnut finish to match natural elements within the design. This unit is equipped with brushed-brass handleware, and atop, a brushed-brass basin mixer from Aqualla has also been installed.
The second unit included is a mirrored wall cabinet from HiB, which adds useful mirrored space to the design, but also fantastic ambient lighting. This cabinet is equipped with demisting technology to ensure the mirrored area can be used at all times.
Project Highlight
The sparkling brushed-brass accents are one of the most eye-catching elements of this design.
A full array of brassware from Aqualla’s Kyloe collection has been used for this project, which is equipped with a subtle knurled finish.
The End Result
The result of this project is a renovation that achieves all elements of the initial project brief, with a remarkable design. A tropical tile choice and brushed-brass elements are some of the stand-out features of this project which this client can will enjoy for many years.
If you are thinking about a bathroom update, discover how our expert designers and award-winning installation team can transform your property. Request your free design appointment in showroom or online today.
 Tyrrells Architects

A new breakfast bar with a splash of red and a wooden column.
Medium sized world-inspired u-shaped kitchen/diner in Brisbane with a double-bowl sink, flat-panel cabinets, grey cabinets, composite countertops, white splashback, ceramic splashback, stainless steel appliances, ceramic flooring and an island.
Medium sized world-inspired u-shaped kitchen/diner in Brisbane with a double-bowl sink, flat-panel cabinets, grey cabinets, composite countertops, white splashback, ceramic splashback, stainless steel appliances, ceramic flooring and an island.
 Alexander Kitchens

Tropical Bathroom in Horsham, West Sussex
Sparkling brushed-brass elements, soothing tones and patterned topical accent tiling combine in this calming bathroom design.
The Brief
This local Horsham client required our assistance refreshing their bathroom, with the aim of creating a spacious and soothing design. Relaxing natural tones and design elements were favoured from initial conversations, whilst designer Martin was also to create a spacious layout incorporating present-day design components.
Design Elements
From early project conversations this tropical tile choice was favoured and has been incorporated as an accent around storage niches. The tropical tile choice combines perfectly with this neutral wall tile, used to add a soft calming aesthetic to the design. To add further natural elements designer Martin has included a porcelain wood-effect floor tile that is also installed within the walk-in shower area.
The new layout Martin has created includes a vast walk-in shower area at one end of the bathroom, with storage and sanitaryware at the adjacent end.
The spacious walk-in shower contributes towards the spacious feel and aesthetic, and the usability of this space is enhanced with a storage niche which runs wall-to-wall within the shower area. Small downlights have been installed into this niche to add useful and ambient lighting.
Throughout this space brushed-brass inclusions have been incorporated to add a glitzy element to the design.
Special Inclusions
With plentiful storage an important element of the design, two furniture units have been included which also work well with the theme of the project.
The first is a two drawer wall hung unit, which has been chosen in a walnut finish to match natural elements within the design. This unit is equipped with brushed-brass handleware, and atop, a brushed-brass basin mixer from Aqualla has also been installed.
The second unit included is a mirrored wall cabinet from HiB, which adds useful mirrored space to the design, but also fantastic ambient lighting. This cabinet is equipped with demisting technology to ensure the mirrored area can be used at all times.
Project Highlight
The sparkling brushed-brass accents are one of the most eye-catching elements of this design.
A full array of brassware from Aqualla’s Kyloe collection has been used for this project, which is equipped with a subtle knurled finish.
The End Result
The result of this project is a renovation that achieves all elements of the initial project brief, with a remarkable design. A tropical tile choice and brushed-brass elements are some of the stand-out features of this project which this client can will enjoy for many years.
If you are thinking about a bathroom update, discover how our expert designers and award-winning installation team can transform your property. Request your free design appointment in showroom or online today.
1