
Search results for "Kitchen" in Home Design Ideas

 The Designory
The Barefoot Bay Cottage is the first-holiday house to be designed and built for boutique accommodation business, Barefoot Escapes (www.barefootescapes.com.au). Working with many of The Designory’s favourite brands, it has been designed with an overriding luxe Australian coastal style synonymous with Sydney based team. The newly renovated three bedroom cottage is a north facing home which has been designed to capture the sun and the cooling summer breeze. Inside, the home is light-filled, open plan and imbues instant calm with a luxe palette of coastal and hinterland tones. The contemporary styling includes layering of earthy, tribal and natural textures throughout providing a sense of cohesiveness and instant tranquillity allowing guests to prioritise rest and rejuvenation.
Images captured by Jessie Prince
 The Designory
The Barefoot Bay Cottage is the first-holiday house to be designed and built for boutique accommodation business, Barefoot Escapes (www.barefootescapes.com.au). Working with many of The Designory’s favourite brands, it has been designed with an overriding luxe Australian coastal style synonymous with Sydney based team. The newly renovated three bedroom cottage is a north facing home which has been designed to capture the sun and the cooling summer breeze. Inside, the home is light-filled, open plan and imbues instant calm with a luxe palette of coastal and hinterland tones. The contemporary styling includes layering of earthy, tribal and natural textures throughout providing a sense of cohesiveness and instant tranquillity allowing guests to prioritise rest and rejuvenation.
Images captured by Jessie Prince
 Mammoth Projects

Design ideas for a medium sized world-inspired l-shaped open plan kitchen in New York with a built-in sink, flat-panel cabinets, dark wood cabinets, marble worktops, black splashback, marble splashback, stainless steel appliances, dark hardwood flooring, an island, brown floors, black worktops and a drop ceiling.
 INNOVATIVE KITCHENS

Japandi inspired Kitchen with dark stained American Oak veneer doors, Zenolite inserts and Dekton Benchtops
Photo of a medium sized world-inspired l-shaped kitchen pantry in Adelaide with a built-in sink, dark wood cabinets, composite countertops, multi-coloured splashback, glass sheet splashback, integrated appliances, concrete flooring, an island, grey floors and black worktops.
Photo of a medium sized world-inspired l-shaped kitchen pantry in Adelaide with a built-in sink, dark wood cabinets, composite countertops, multi-coloured splashback, glass sheet splashback, integrated appliances, concrete flooring, an island, grey floors and black worktops.
 INNOVATIVE KITCHENS
Japandi inspired Kitchen with dark stained American Oak veneer doors, Zenolite inserts and Dekton Benchtops
This is an example of a medium sized world-inspired l-shaped kitchen pantry in Adelaide with a built-in sink, dark wood cabinets, composite countertops, multi-coloured splashback, glass sheet splashback, integrated appliances, concrete flooring, an island, grey floors and black worktops.
This is an example of a medium sized world-inspired l-shaped kitchen pantry in Adelaide with a built-in sink, dark wood cabinets, composite countertops, multi-coloured splashback, glass sheet splashback, integrated appliances, concrete flooring, an island, grey floors and black worktops.
 INNOVATIVE KITCHENS
Japandi inspired Kitchen with dark stained American Oak veneer doors, Zenolite inserts and Dekton Benchtops
Medium sized world-inspired l-shaped kitchen pantry in Adelaide with a built-in sink, dark wood cabinets, composite countertops, multi-coloured splashback, glass sheet splashback, integrated appliances, concrete flooring, an island, grey floors and black worktops.
Medium sized world-inspired l-shaped kitchen pantry in Adelaide with a built-in sink, dark wood cabinets, composite countertops, multi-coloured splashback, glass sheet splashback, integrated appliances, concrete flooring, an island, grey floors and black worktops.

 Chanop
After renovation by Oska kitchens & joinery
Medium sized world-inspired u-shaped kitchen/diner in Sydney with a single-bowl sink, flat-panel cabinets, light wood cabinets, engineered stone countertops, beige splashback, stone slab splashback, black appliances, light hardwood flooring and a breakfast bar.
Medium sized world-inspired u-shaped kitchen/diner in Sydney with a single-bowl sink, flat-panel cabinets, light wood cabinets, engineered stone countertops, beige splashback, stone slab splashback, black appliances, light hardwood flooring and a breakfast bar.

 Unique Design
Lovely outdoor Kitchen using a a water proof material carcass and doors and drawers
Design ideas for a medium sized world-inspired house exterior in Brisbane.
Design ideas for a medium sized world-inspired house exterior in Brisbane.
 Tyrrells Architects

A new breakfast bar with a splash of red and a wooden column.
Medium sized world-inspired u-shaped kitchen/diner in Brisbane with a double-bowl sink, flat-panel cabinets, grey cabinets, composite countertops, white splashback, ceramic splashback, stainless steel appliances, ceramic flooring and an island.
Medium sized world-inspired u-shaped kitchen/diner in Brisbane with a double-bowl sink, flat-panel cabinets, grey cabinets, composite countertops, white splashback, ceramic splashback, stainless steel appliances, ceramic flooring and an island.
 Collaroy Kitchen Centre

This is an example of a medium sized world-inspired bathroom in Sydney with flat-panel cabinets, medium wood cabinets, a japanese bath, a walk-in shower, ceramic tiles, ceramic flooring, engineered stone worktops, black worktops, a single sink and a floating vanity unit.
 C'LeCTe HoMe D'SiGN by Pascale CELESTE EI

Photo of a medium sized world-inspired grey and white galley kitchen/diner in Lyon with an integrated sink, recessed-panel cabinets, white cabinets, laminate countertops, white splashback, ceramic splashback, black appliances, ceramic flooring, an island, white floors, grey worktops and a drop ceiling.
 Ebstone
Mark Chivers

Medium sized world-inspired galley enclosed kitchen in London with beige cabinets, quartz worktops, a submerged sink, white splashback, white worktops and shaker cabinets.
Medium sized world-inspired galley enclosed kitchen in London with beige cabinets, quartz worktops, a submerged sink, white splashback, white worktops and shaker cabinets.

 Meon Building Contractors Ltd
This is an example of a medium sized world-inspired l-shaped kitchen/diner in London with a submerged sink, glass-front cabinets, green cabinets, metallic splashback, black appliances, no island and yellow worktops.
 C'LeCTe HoMe D'SiGN by Pascale CELESTE EI
Design ideas for a medium sized world-inspired grey and white galley kitchen/diner in Lyon with an integrated sink, recessed-panel cabinets, white cabinets, laminate countertops, white splashback, ceramic splashback, black appliances, ceramic flooring, an island, white floors, grey worktops and a drop ceiling.

 JMc Architects
The clients brief outlined a three bedroom home with a separate master bedroom, flexible living spaces and gourmet kitchen to meet the potential client market for older couples without children. The interplay of the rainforest and outdoor living spaces were paramount to the concept. Creating a seamless transition from the entry to the interior footprint using vistas of this landscape was critical to the concept. The sense of arrival is heightened by the spatial arrangement and treatment of walls, piers, glass and landscaping. This residence represents an environmentally sustainable design for the Tropics.

 SBRGROUP

Hidden behind this kitchen, our black butlers pantry is anything but shy. Matt black cabinets and black benchtops set off to highlight the glimmer of the copper splashback and tapware. Black appliances finish the look. See more of this amazing house here - https://sbrgroup.com.au/portfolio-item/northwood/

 flaura

This is an example of a medium sized world-inspired back partial sun garden for summer in Other with a garden path, decking and a wood fence.
 Green Building Center
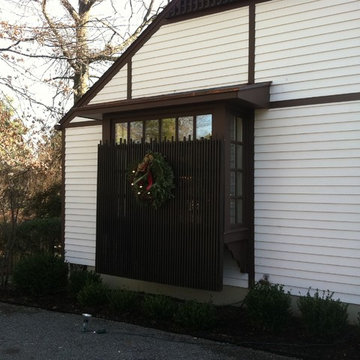
This existing 1970's contemporary home was renovate to reflect the Asian style and taste of its buyer. Exterior work included custom designed new wood screens, painting, and adding of wood trim to create accent lines similar to Japanese style construction.
 studio ukiyo

Eine Küche ist erst dann fertig, wenn auch die Accessoires bedachte worden sind. Sich ganzheitlich mit Schönem zu umgeben ist ein wichtiger Bestandteil bei der Planung von Studio Ukiyo.
1