
Small World-Inspired Red, Brown, Blue, Purple, Turquoise Home Design Photos
 Neptune Swimming Pools
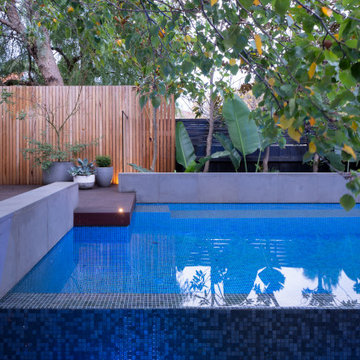
The client's came to us wanting a design that was going to open up their small backyard and give them somewhere for their family to enjoy and entertain for many years to come.
This project presented many technical challenges due to the levels required to comply with various building regulations. Clever adaptations such privacy screens, floating deck entry and hidden pool gate behind the raised feature wall were all design elements that make this project more suitable to the smaller area.
The main design feature that was a key to the functionality of this pool was the raised infinity edge, with the pool wall designed to comply with current pool barrier standards. With no pool fence between the pool and house the space appears more open with the noise of the water falling over the edge into a carefully concealed balance tank adding a very tranquil ambience to the outdoor area.
With the accompanying fire pit and sitting area, this space not only looks amazing but is functional all year round and the low maintenance fully automated pool cleaning system provides easy operation and maintenance.

 Kael Createur de Jardins

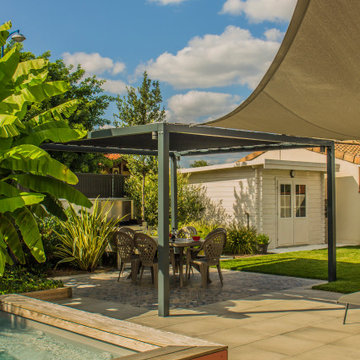
Mise en place d'une béogarden ( micro piscine ) et de son day bed, dans un petit jardin en banlieue toulousaine.
Création d'une terrasse en dalle Grey cérame.
Mise en place d'une belle pergola en aluminium thermo laqué avec des voiles australienne pour ombrager l'espace repas et détente.
une végétation luxuriante et coloré vient embellir l'espace
 uniquehomestays
Unique Home Stays

Design ideas for a small world-inspired guest bedroom in Cornwall with beige walls and grey floors.
Design ideas for a small world-inspired guest bedroom in Cornwall with beige walls and grey floors.

 Pool-Konzept GmbH & Co. KG
Thorsten Faust
Design ideas for a small world-inspired back rectangular lengths swimming pool in Frankfurt with natural stone paving.
Design ideas for a small world-inspired back rectangular lengths swimming pool in Frankfurt with natural stone paving.

 Offcut Berlin
Small world-inspired single-wall open plan kitchen in Berlin with a built-in sink, flat-panel cabinets, medium wood cabinets, white splashback, ceramic splashback, stainless steel appliances and no island.

 Groundswell Gardens
A Japanese inspired courtyard with bespoke water feature.
Photo of a small world-inspired courtyard private partial sun garden in Melbourne with natural stone paving and a wood fence.
Photo of a small world-inspired courtyard private partial sun garden in Melbourne with natural stone paving and a wood fence.
 KCreative Interiors
Palm Springs Vibe with transitional spaces.
This project required bespoke open shelving, office nook and extra seating at the existing kitchen island.
This relaxed, I never want to leave home because its so fabulous vibe continues out onto the balcony where the homeowners can relax or entertain with the breathtaking Bondi Valley and Ocean view.
The joinery is seamless and minimal in design to balance out the Palm Springs fabulousness.
All joinery was designed by KCreative Interiors and custom made at Swadlings Timber and Hardware
Timber Finish: American Oak
 Studio Zerck

This is an example of a small world-inspired cloakroom in Paris with a one-piece toilet, black walls, ceramic flooring and black floors.
 INteriors by Alicia Clariana
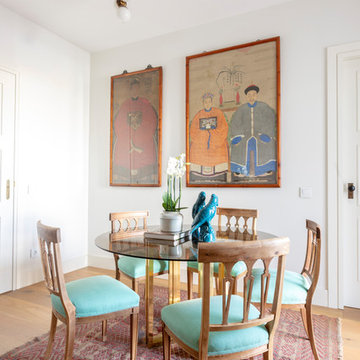
La alfombra es un kilim afgano que ya tenían los dueños: la habían comprado en un viaje a Dubai.
Inspiration for a small world-inspired enclosed dining room in Madrid with white walls and medium hardwood flooring.
Inspiration for a small world-inspired enclosed dining room in Madrid with white walls and medium hardwood flooring.
 Robert's 21st Century Design

Photo of a small world-inspired cloakroom in London with light hardwood flooring, a wall-mounted sink, beige floors and multi-coloured walls.
 The Japanese Garden

An example of a Japanese garden has lot options. This space only measure 8ft x 4ft (3 square meters)
As you can see in the photos, we incorporated a tsukubai (Japanese source) and a karesansui (sand garden) This work was carried in only 3 days !!!
 Régine Louiset - Reve'l Architecture

Chambre avec rangements sur-mesure
This is an example of a small world-inspired master bedroom in Paris with blue walls, light hardwood flooring, beige floors and wallpapered walls.
This is an example of a small world-inspired master bedroom in Paris with blue walls, light hardwood flooring, beige floors and wallpapered walls.
 Yoko Kloeden Design

Small world-inspired open plan dining room in London with light hardwood flooring, panelled walls and feature lighting.
 Fanny Prat - Architecte d'intérieur

Small world-inspired guest bedroom in Paris with red walls and a feature wall.
 Neptune Swimming Pools

The client's came to us wanting a design that was going to open up their small backyard and give them somewhere for their family to enjoy and entertain for many years to come.
This project presented many technical challenges due to the levels required to comply with various building regulations. Clever adaptations such privacy screens, floating deck entry and hidden pool gate behind the raised feature wall were all design elements that make this project more suitable to the smaller area.
The main design feature that was a key to the functionality of this pool was the raised infinity edge, with the pool wall designed to comply with current pool barrier standards. With no pool fence between the pool and house the space appears more open with the noise of the water falling over the edge into a carefully concealed balance tank adding a very tranquil ambience to the outdoor area.
With the accompanying fire pit and sitting area, this space not only looks amazing but is functional all year round and the low maintenance fully automated pool cleaning system provides easy operation and maintenance.
 Fo.Ca | Studio d'architettura


Come organizzare un monolocale di soli 19 mq netti rendendo distinti e funzionali gli ambienti? In questo progetto abbiamo studiato la distribuzione degli spazi per separare visivamente le diverse zone della casa in base alla loro funzione, senza rinunciare alla sensazione di apertura e continuità.
Dalla porta di ingresso si accede direttamente alla cucina, progettata per sfruttare al meglio lo spazio disponibile. Un elemento divisorio in rovere, che integra al suo interno un piccolo frigorifero e un pratico appendiabiti, crea una schermatura tra ingresso, cucina e zona notte, definendo le diverse funzioni senza appesantire l'ambiente.
La zona letto è raccolta all'interno di un piccolo nido in tonalità blu e rovere, pensato per creare una sensazione di intimità e comfort all'interno della superficie ridotta.
Anche l'ingresso è stato progettato nei minimi dettagli: una fascia di controsoffitto in rovere accompagna l'accesso all'appartamento e contribuisce a definire visivamente la zona di ingresso.
Il progetto dimostra come, anche in un monolocale di 19 mq, una progettazione attenta della distribuzione, degli arredi e dei materiali possa permettere di organizzare cucina, ingresso e zona notte in modo funzionale, creando spazi distinti ma armoniosamente collegati.
 smarterBATHROOMS+
Photography by Tom Roe

Design ideas for a small world-inspired back formal garden in Melbourne with a vegetable patch.
Design ideas for a small world-inspired back formal garden in Melbourne with a vegetable patch.

 Francisco LOPEZ | FEEL INTERIEUR

Cuisine et ilot central en béton cellulaire avec un
revêtement en béton ciré.
Portes de placard en teck.
Applique et suspensions : Filet de pêcheur détourné avec bois flotté.
Sol : Béton ciré.
1