
Search results for "Kitchen" in Home Design Ideas

 CreoGlass Design
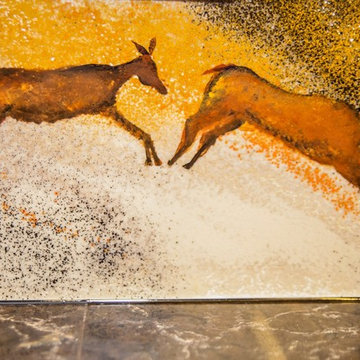
"THE CAVEMAN"
Bespoke Design Hand-Made Kitchen Glass Splashback by Juliet Eve http://julieteve.co.uk/
Once upon a time it was just a bare cave! A cave, that was our home. It was our shelter, our kitchen, our bedroom, our living-room. Cave was the hub, now replaced by our beautiful homes and kitchens full of mod cons.
How it started? We were approached by our client with a very special request that the design should resemble the African origin of The Cave Man's Life. After few days of studies of African caveman's paintings Juliet came up with this beautiful, world class bespoke design using just special resin and raw minerals in form of sand and crushed powders to re-create the cave paintings.
For more details on Bespoke Design Kitchen & Bathroom Glass Splashbacks and Worktops please contact us on 01923 819 684 or email us to info@creoglass.co.uk
 CreoGlass Design
"THE CAVEMAN"
Bespoke Design Hand-Made Kitchen Glass Splashback by Juliet Eve http://julieteve.co.uk/
Once upon a time it was just a bare cave! A cave, that was our home. It was our shelter, our kitchen, our bedroom, our living-room. Cave was the hub, now replaced by our beautiful homes and kitchens full of mod cons.
How it started? We were approached by our client with a very special request that the design should resemble the African origin of The Cave Man's Life. After few days of studies of African caveman's paintings Juliet came up with this beautiful, world class bespoke design using just special resin and raw minerals in form of sand and crushed powders to re-create the cave paintings.
For more details on Bespoke Design Kitchen & Bathroom Glass Splashbacks and Worktops please contact us on 01923 819 684 or email us to info@creoglass.co.uk
 CreoGlass Design
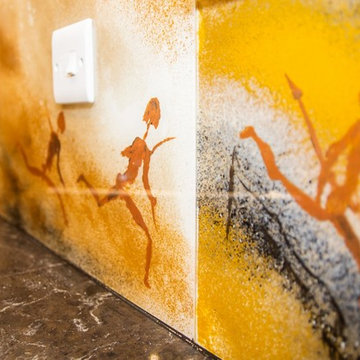
"THE CAVEMAN"
Bespoke Design Hand-Made Kitchen Glass Splashback by Juliet Eve http://julieteve.co.uk/
Once upon a time it was just a bare cave! A cave, that was our home. It was our shelter, our kitchen, our bedroom, our living-room. Cave was the hub, now replaced by our beautiful homes and kitchens full of mod cons.
How it started? We were approached by our client with a very special request that the design should resemble the African origin of The Cave Man's Life. After few days of studies of African caveman's paintings Juliet came up with this beautiful, world class bespoke design using just special resin and raw minerals in form of sand and crushed powders to re-create the cave paintings.
For more details on Bespoke Design Kitchen & Bathroom Glass Splashbacks and Worktops please contact us on 01923 819 684 or email us to info@creoglass.co.uk
 CreoGlass Design
"THE CAVEMAN"
Bespoke Design Hand-Made Kitchen Glass Splashback by Juliet Eve http://julieteve.co.uk/
Once upon a time it was just a bare cave! A cave, that was our home. It was our shelter, our kitchen, our bedroom, our living-room. Cave was the hub, now replaced by our beautiful homes and kitchens full of mod cons.
How it started? We were approached by our client with a very special request that the design should resemble the African origin of The Cave Man's Life. After few days of studies of African caveman's paintings Juliet came up with this beautiful, world class bespoke design using just special resin and raw minerals in form of sand and crushed powders to re-create the cave paintings.
For more details on Bespoke Design Kitchen & Bathroom Glass Splashbacks and Worktops please contact us on 01923 819 684 or email us to info@creoglass.co.uk
 CreoGlass Design
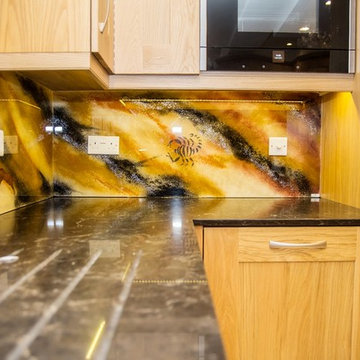
"THE CAVEMAN"
Bespoke Design Hand-Made Kitchen Glass Splashback by Juliet Eve http://julieteve.co.uk/
Once upon a time it was just a bare cave! A cave, that was our home. It was our shelter, our kitchen, our bedroom, our living-room. Cave was the hub, now replaced by our beautiful homes and kitchens full of mod cons.
How it started? We were approached by our client with a very special request that the design should resemble the African origin of The Cave Man's Life. After few days of studies of African caveman's paintings Juliet came up with this beautiful, world class bespoke design using just special resin and raw minerals in form of sand and crushed powders to re-create the cave paintings.
For more details on Bespoke Design Kitchen & Bathroom Glass Splashbacks and Worktops please contact us on 01923 819 684 or email us to info@creoglass.co.uk

 The Designory
The Barefoot Bay Cottage is the first-holiday house to be designed and built for boutique accommodation business, Barefoot Escapes (www.barefootescapes.com.au). Working with many of The Designory’s favourite brands, it has been designed with an overriding luxe Australian coastal style synonymous with Sydney based team. The newly renovated three bedroom cottage is a north facing home which has been designed to capture the sun and the cooling summer breeze. Inside, the home is light-filled, open plan and imbues instant calm with a luxe palette of coastal and hinterland tones. The contemporary styling includes layering of earthy, tribal and natural textures throughout providing a sense of cohesiveness and instant tranquillity allowing guests to prioritise rest and rejuvenation.
Images captured by Jessie Prince

 Kitchen Centre
Lusy Productions
Inspiration for a world-inspired kitchen in Hobart with yellow cabinets and an island.
Inspiration for a world-inspired kitchen in Hobart with yellow cabinets and an island.
 Kitchen Centre
Lusy Productions
Photo of a world-inspired kitchen in Hobart with yellow cabinets and an island.
Photo of a world-inspired kitchen in Hobart with yellow cabinets and an island.
 Kitchen Centre
Lusy Productions
This is an example of a world-inspired kitchen in Hobart with yellow cabinets and an island.
This is an example of a world-inspired kitchen in Hobart with yellow cabinets and an island.
 Kitchen Centre
Lusy Productions
Design ideas for a world-inspired kitchen in Hobart with yellow cabinets and an island.
Design ideas for a world-inspired kitchen in Hobart with yellow cabinets and an island.
 User
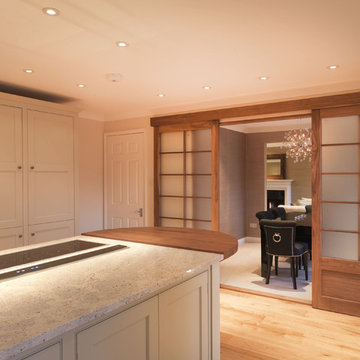
UserThis lovely Hampshire home was extended to incorporate a larger kitchen and family room. The central kitchen island allows our client to enjoy her hobbies of baking and cooking, and the curved demi-lune seating area allows friends to sit and chat.
We designed the space so the client could have a relaxed family area where friends and family could congregate, with a separate formal sitting room as a peaceful haven of tranquility for quiet evenings by the fire.
 Raffpics
Don Raffaele

World-inspired l-shaped kitchen in Other with a submerged sink, flat-panel cabinets, brown cabinets, window splashback, stainless steel appliances, light hardwood flooring, an island, brown floors and beige worktops.
World-inspired l-shaped kitchen in Other with a submerged sink, flat-panel cabinets, brown cabinets, window splashback, stainless steel appliances, light hardwood flooring, an island, brown floors and beige worktops.
 pablo veiga

This is an example of a world-inspired u-shaped kitchen in Sydney with flat-panel cabinets, medium wood cabinets, brown splashback, ceramic splashback, white appliances and no island.
 MGL Building & Landscape
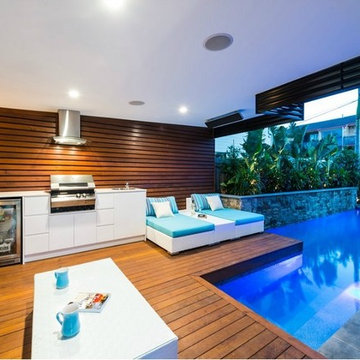
Design ideas for a medium sized world-inspired back patio in Brisbane with an outdoor kitchen, decking and a roof extension.
 Antonio Lo Cascio
Antonio Lo Cascio - architettura e interni

Photo of a world-inspired galley open plan kitchen in Other with a built-in sink, flat-panel cabinets, light wood cabinets, wood worktops, beige splashback, stainless steel appliances, concrete flooring, a breakfast bar, beige floors and beige worktops.
Photo of a world-inspired galley open plan kitchen in Other with a built-in sink, flat-panel cabinets, light wood cabinets, wood worktops, beige splashback, stainless steel appliances, concrete flooring, a breakfast bar, beige floors and beige worktops.
 User

UserThis lovely Hampshire home was extended to incorporate a larger kitchen and family room. The central kitchen island allows our client to enjoy her hobbies of baking and cooking, and the curved demi-lune seating area allows friends to sit and chat.
We designed the space so the client could have a relaxed family area where friends and family could congregate, with a separate formal sitting room as a peaceful haven of tranquility for quiet evenings by the fire.
 Modern Rustic

The outside kitchen was constructed using black galaxy granite tops and compact laminate cupboards (which can withstand complete exposure to the outside elements). A bespoke stainless steel splashback completed the seamless look. An oversized stainless sink, extending tap, bbq, commercial gas oven and glass/dish washing machine and bar/food fridge completed the design.
mike newell status images


1