
Search results for "Kitchen" in Home Design Ideas
 The Designory

The Barefoot Bay Cottage is the first-holiday house to be designed and built for boutique accommodation business, Barefoot Escapes (www.barefootescapes.com.au). Working with many of The Designory’s favourite brands, it has been designed with an overriding luxe Australian coastal style synonymous with Sydney based team. The newly renovated three bedroom cottage is a north facing home which has been designed to capture the sun and the cooling summer breeze. Inside, the home is light-filled, open plan and imbues instant calm with a luxe palette of coastal and hinterland tones. The contemporary styling includes layering of earthy, tribal and natural textures throughout providing a sense of cohesiveness and instant tranquillity allowing guests to prioritise rest and rejuvenation.
Images captured by Jessie Prince
 MGL Building & Landscape
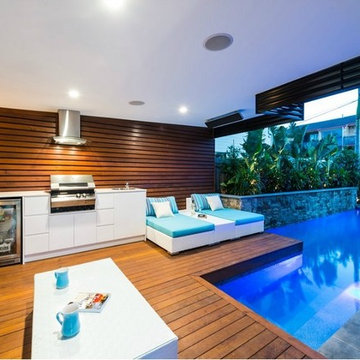
Design ideas for a medium sized world-inspired back patio in Brisbane with an outdoor kitchen, decking and a roof extension.
 Modern Rustic

The outside kitchen was constructed using black galaxy granite tops and compact laminate cupboards (which can withstand complete exposure to the outside elements). A bespoke stainless steel splashback completed the seamless look. An oversized stainless sink, extending tap, bbq, commercial gas oven and glass/dish washing machine and bar/food fridge completed the design.
mike newell status images
 CT Design

Newly installed outdoor kitchen with lovely teak furniture
Paul Smith Images
Medium sized world-inspired back patio in Sunshine Coast with an outdoor kitchen, tiled flooring and an awning.
Medium sized world-inspired back patio in Sunshine Coast with an outdoor kitchen, tiled flooring and an awning.

 Ebstone
Mark Chivers
Medium sized world-inspired galley enclosed kitchen in London with beige cabinets, quartz worktops, a submerged sink, white splashback, white worktops and shaker cabinets.
Medium sized world-inspired galley enclosed kitchen in London with beige cabinets, quartz worktops, a submerged sink, white splashback, white worktops and shaker cabinets.

 Meon Building Contractors Ltd
This is an example of a medium sized world-inspired l-shaped kitchen/diner in London with a submerged sink, glass-front cabinets, green cabinets, metallic splashback, black appliances, no island and yellow worktops.

 Tyrrells Architects

A new breakfast bar with a splash of red and a wooden column.
Medium sized world-inspired u-shaped kitchen/diner in Brisbane with a double-bowl sink, flat-panel cabinets, grey cabinets, composite countertops, white splashback, ceramic splashback, stainless steel appliances, ceramic flooring and an island.
Medium sized world-inspired u-shaped kitchen/diner in Brisbane with a double-bowl sink, flat-panel cabinets, grey cabinets, composite countertops, white splashback, ceramic splashback, stainless steel appliances, ceramic flooring and an island.
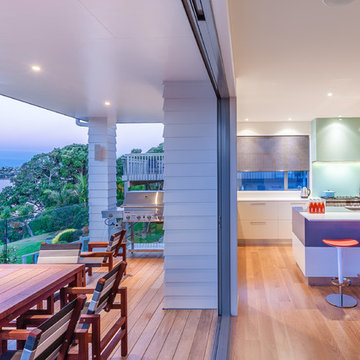
 Du Bois Design Ltd
Kitchen Designed by Natalie Du Bois
Photo by Kallan Mac leod
This is an example of a medium sized world-inspired home in Auckland.
This is an example of a medium sized world-inspired home in Auckland.
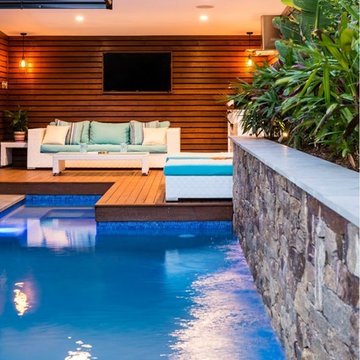 MGL Building & Landscape
Stone walling with hidden water feature
Medium sized world-inspired back rectangular lengths swimming pool in Brisbane with decking.
Medium sized world-inspired back rectangular lengths swimming pool in Brisbane with decking.
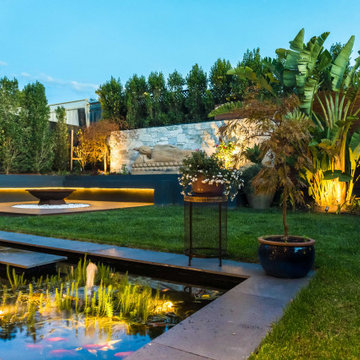
 Intrinsic Landscapes
This oriental-themed landscape invokes a feeling of tranquillity and serenity, whether the occasion is simply relaxation or friendly entertainment. Immediately connected to the outdoor kitchen area is a beautiful bluestone koi pool with water plants, fish and steppers, which leads to the spotted gum decking area and corten steel firepit. Under-lighting of the floating benches surrounding the decking creates a stunning seating area.
The most visually striking feature piece of the landscape is without doubt the enormous Buddha, installed against stone cladding, rendered walls and timber screening. Incredibly impressive! Enhancing the oriental theme is an abundance of lush vegetation surrounding the entire area – clumping bamboo, a massive bird of paradise, trees, under-planting and a luscious lawn. Strategically placed garden lighting makes for a spectacular outdoor entertainment area for these lucky clients in Maribyrnong.
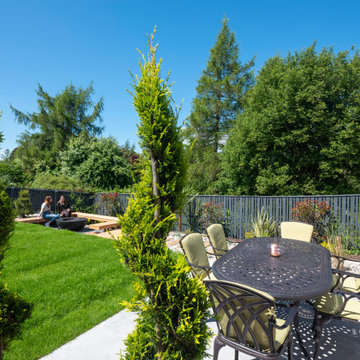
 North Hill Gardens
The primary challenge for our team was to creatively address the awkward slope that rendered the garden’s lawn unusable. The client envisioned a multifunctional space that included a large sitting area designed to accommodate a future convertible aluminium pergola, as well as new access stairs to the main kitchen door, a second sitting area at the bottom of the plot with potential for a fire pit, and a decorative yet durable fence for privacy. The design also called for a subtle infusion of oriental elements, creating a tranquil and harmonious outdoor retreat.
To achieve this, the garden was terraced to maximise flat, functional surfaces, supported by carefully constructed retaining walls. A new patio was introduced on one side of the plot, featuring sleek porcelain tiles that align with the project’s refined aesthetic. Clean, minimalist lines were established with the addition of a wood fence and rendered walls, creating a distinctive Japandi style—a blend of Japanese and Scandinavian influences.
At the bottom of the garden, a sunken patio was created, complete with custom-built benches surrounding a central fire pit. Connecting the main patio to this sunken area is a thoughtfully designed oriental-inspired gravel garden, which adds texture and visual interest. To enhance the Japandi feel, two pairs of Balau hardwood platforms were installed, serving as functional yet elegant features within the space.
The redesign also includes a stairway leading to the main kitchen door, complemented by a compact access patio surrounded by concrete-raised planters, ensuring convenience and style are seamlessly combined. This transformation showcases a perfect harmony between practical solutions and serene, Japanese-inspired design principles.

 Blackburne Jackson
Alterations and additions to a very modest beach side bungalow in order to create a modest family home that provides connected flexible spaces that merge internal living zones to the landscape beyond.
image by Studio Next
 CT Design
Outdoor terrace
Paul Smith Images
This is an example of a medium sized world-inspired courtyard patio in Sunshine Coast with a living wall, tiled flooring and no cover.
This is an example of a medium sized world-inspired courtyard patio in Sunshine Coast with a living wall, tiled flooring and no cover.
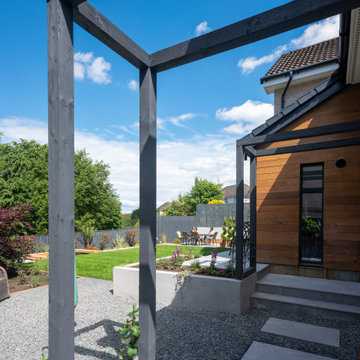 North Hill Gardens
The primary challenge for our team was to creatively address the awkward slope that rendered the garden’s lawn unusable. The client envisioned a multifunctional space that included a large sitting area designed to accommodate a future convertible aluminium pergola, as well as new access stairs to the main kitchen door, a second sitting area at the bottom of the plot with potential for a fire pit, and a decorative yet durable fence for privacy. The design also called for a subtle infusion of oriental elements, creating a tranquil and harmonious outdoor retreat.
To achieve this, the garden was terraced to maximise flat, functional surfaces, supported by carefully constructed retaining walls. A new patio was introduced on one side of the plot, featuring sleek porcelain tiles that align with the project’s refined aesthetic. Clean, minimalist lines were established with the addition of a wood fence and rendered walls, creating a distinctive Japandi style—a blend of Japanese and Scandinavian influences.
At the bottom of the garden, a sunken patio was created, complete with custom-built benches surrounding a central fire pit. Connecting the main patio to this sunken area is a thoughtfully designed oriental-inspired gravel garden, which adds texture and visual interest. To enhance the Japandi feel, two pairs of Balau hardwood platforms were installed, serving as functional yet elegant features within the space.
The redesign also includes a stairway leading to the main kitchen door, complemented by a compact access patio surrounded by concrete-raised planters, ensuring convenience and style are seamlessly combined. This transformation showcases a perfect harmony between practical solutions and serene, Japanese-inspired design principles.
 Blackburne Jackson
Alterations and additions to a very modest beach side bungalow in order to create a modest family home that provides connected flexible spaces that merge internal living zones to the landscape beyond.
image by Studio Next
 JMc Architects
The clients brief outlined a three bedroom home with a separate master bedroom, flexible living spaces and gourmet kitchen to meet the potential client market for older couples without children. The interplay of the rainforest and outdoor living spaces were paramount to the concept. Creating a seamless transition from the entry to the interior footprint using vistas of this landscape was critical to the concept. The sense of arrival is heightened by the spatial arrangement and treatment of walls, piers, glass and landscaping. This residence represents an environmentally sustainable design for the Tropics.
 Studio Archer Limited

Inspiration for a medium sized world-inspired ensuite bathroom in London with a walk-in shower, a wall mounted toilet, ceramic tiles, green walls, grey floors, grey worktops, a single sink, a floating vanity unit and wallpapered walls.

 Natasha
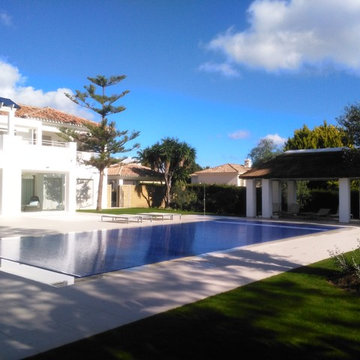
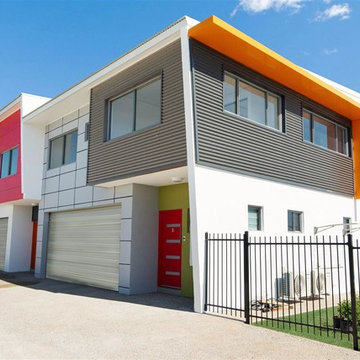
Halo Townhouses is a boutique complex of 3, 2 Storey, 4 Bedroom dwellings located in Johnston, Palmerston. Designed to suit a growing, busy family, the concept of these townhouses is based on a functional, ergonomic ground floor plan encompassing open living, dining and kitchen space to open out to private garden with ample room for children’s activities and entertaining.
 Natasha

This project is located in the Darwin inner city suburb of Stuart Park. Nine, 2-Bedroom, 2-Bathroom Apartments span over 3 storeys, with ground level undercover parking.
The client sought a modern, vibrant design utilising clean, straight lines and sharp angles. Each apartment incorporates open kitchen and living space, extending to balconies which offer private outdoor space and unique outlooks from the complex itself.
Amenity of each apartment was key, with the client wanting to provide a spacious, comfortable living solution for an inner-city lifestyle. Vibrant use of colour throughout the interior and exterior of the building ensures an uplifting feel for onlookers as well as occupants.
1