
Search results for "Https:" in Home Design Ideas
 KCreative Interiors

Palm Springs Vibe with transitional spaces.
This project required bespoke open shelving, office nook and extra seating at the existing kitchen island.
This relaxed, I never want to leave home because its so fabulous vibe continues out onto the balcony where the homeowners can relax or entertain with the breathtaking Bondi Valley and Ocean view.
The joinery is seamless and minimal in design to balance out the Palm Springs fabulousness.
All joinery was designed by KCreative Interiors and custom made at Swadlings Timber and Hardware
Timber Finish: American Oak
 Sabine Rottschy Interior Design
Sabine Rottschy

Inspiration for a small world-inspired enclosed bedroom in Dortmund with yellow walls, vinyl flooring, a wall mounted tv and brown floors.
Inspiration for a small world-inspired enclosed bedroom in Dortmund with yellow walls, vinyl flooring, a wall mounted tv and brown floors.
 Adrian Ramsay Design House
Hing Ang - Aesop Media
Inspiration for a small world-inspired bungalow house exterior in Sunshine Coast.
Inspiration for a small world-inspired bungalow house exterior in Sunshine Coast.
 Duval&Bossennec - Paysagiste concepteur
Alexandre Duval

Small world-inspired courtyard patio in Nantes with a potted garden, decking and no cover.
Small world-inspired courtyard patio in Nantes with a potted garden, decking and no cover.
 TG-Studio
Philip Vile
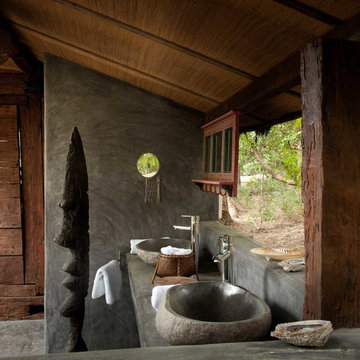
Small world-inspired shower room bathroom in London with a vessel sink, concrete worktops and grey walls.
Small world-inspired shower room bathroom in London with a vessel sink, concrete worktops and grey walls.

 Pascal Besson Architecte

La chambre:
de petite taille, sur coffres et sur tatamis, les passe de l'ancien couloir permettent d'établir deux penderies.
La surélévation du sol rend la chambre plus cosy.
De nombreux coffres sont intégrés dans ce volume du sol, permettant encore de ne pas charger les murs.
Les canalisations et les canalisations passent ainsi sous les coffrages et restent accessibles.
L'ensemble a été réalisé en bois plein.
La hauteur sous plafond de la chambre est réduite et favorise une plus grande intimité.
 DOM PALATCHI
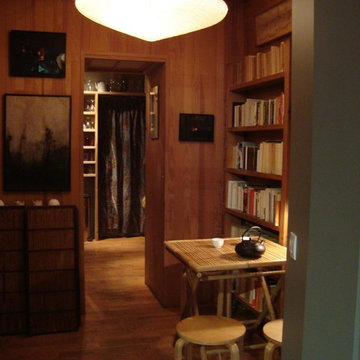
L'espace repas est situé entre la cuisine et le salon, d'un côté les livres des 2 petites bibliothèques et de l'autre la cheminée avec les livres d'art au-dessus. La pièce est petite mais très chaleureuse.
DOM PALATCHI
 Lynn Cairney

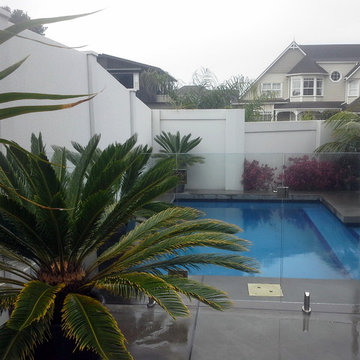
Lynn Cairney, Fusion Landscape Design - Soft Landscaping Design, Plant Procurement & Implementation, Green With Envy Landscapes - Subcontractor. View from the side patio and covered out door room looking back down to the pool. Raised garden beds on the boundary and large pots soften the whole area.
 ODC Design d'Espace
Etienne LACOUTURE
Photo of a small world-inspired open plan home in Nice with a home bar, green walls, medium hardwood flooring, a freestanding tv and red floors.
Photo of a small world-inspired open plan home in Nice with a home bar, green walls, medium hardwood flooring, a freestanding tv and red floors.
 Simple et Cosy, architecture d'intérieur
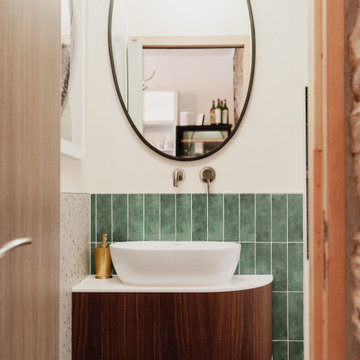
Ce restaurant avait été rénové par les propriétaire il y a plusieurs mois, mais les toilettes étaient restée inchangées, et en décalage certain avec le positionnement haut-de-gamme des lieux. Simple & Cosy a entièrement repensé cet espace très compact, pour qu'il reflète davantage l'identité des lieux.
Un meuble sur-mesure a été créé pour exploiter au maximum l'espace, surmonté d'un plan de travail en céramique et d'une vasque aux lignes douces. Le robinet mural en laiton apporte un touche de chaleur tandis que les carreaux de faïence d'inspiration zellige associés à un terrazzo au mur et au sol font un subtil écho aux origines brésiliennes de la cheffe.
 The Designory

The Barefoot Bay Cottage is the first-holiday house to be designed and built for boutique accommodation business, Barefoot Escapes (www.barefootescapes.com.au). Working with many of The Designory’s favourite brands, it has been designed with an overriding luxe Australian coastal style synonymous with Sydney based team. The newly renovated three bedroom cottage is a north facing home which has been designed to capture the sun and the cooling summer breeze. Inside, the home is light-filled, open plan and imbues instant calm with a luxe palette of coastal and hinterland tones. The contemporary styling includes layering of earthy, tribal and natural textures throughout providing a sense of cohesiveness and instant tranquillity allowing guests to prioritise rest and rejuvenation.
Images captured by Lauren Hernandez




 Léa Waeytens- B.inside
L'ancien garage laisse place à un espace détente lumineux.
Une association de bois, blanc et touches de vert invite à une détente naturelle.
Un papier peint bambou vient souligner la niche Tv/bibliothèque
 Robert's 21st Century Design

Photo of a small world-inspired cloakroom in London with light hardwood flooring, a wall-mounted sink, beige floors and multi-coloured walls.
 DOM PALATCHI
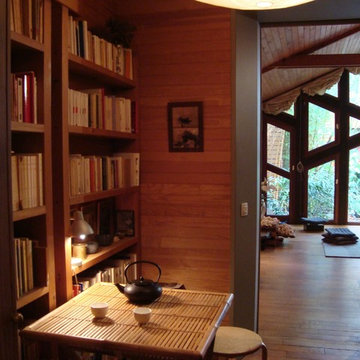
L'espace repas est situé entre la cuisine et le salon, d'un côté les livres des 2 petites bibliothèques et de l'autre la cheminée avec les livres d'art au-dessus. La pièce est petite mais très chaleureuse.
Dom Palatchi
 Offcut Berlin

Small world-inspired single-wall open plan kitchen in Berlin with a built-in sink, flat-panel cabinets, medium wood cabinets, white splashback, ceramic splashback, stainless steel appliances and no island.
 North Coast Design

This fully opening outdoor area in the middle of the house is great multi-functional spot. Whether it is used as a little retreat or opened when having company around to increase the space
1