
Search results for "Kitchen" in Home Design Ideas
 Covenant Kitchens & Baths, Inc.
jim fiora

Inspiration for a medium sized world-inspired u-shaped kitchen/diner in Other with a submerged sink, flat-panel cabinets, light wood cabinets, granite worktops, multi-coloured splashback, mosaic tiled splashback, stainless steel appliances, porcelain flooring and a breakfast bar.
Inspiration for a medium sized world-inspired u-shaped kitchen/diner in Other with a submerged sink, flat-panel cabinets, light wood cabinets, granite worktops, multi-coloured splashback, mosaic tiled splashback, stainless steel appliances, porcelain flooring and a breakfast bar.
 Nook Architects
Yago Partal

Photo of a medium sized world-inspired single-wall kitchen/diner in Barcelona with a submerged sink, medium wood cabinets, black splashback, ceramic splashback, black appliances, ceramic flooring, no island, multi-coloured floors and flat-panel cabinets.
Photo of a medium sized world-inspired single-wall kitchen/diner in Barcelona with a submerged sink, medium wood cabinets, black splashback, ceramic splashback, black appliances, ceramic flooring, no island, multi-coloured floors and flat-panel cabinets.
 Covenant Kitchens & Baths, Inc.
jim fiora

This is an example of a medium sized world-inspired u-shaped kitchen/diner in Other with flat-panel cabinets, light wood cabinets, granite worktops, stainless steel appliances, a submerged sink, multi-coloured splashback, mosaic tiled splashback, porcelain flooring and a breakfast bar.
This is an example of a medium sized world-inspired u-shaped kitchen/diner in Other with flat-panel cabinets, light wood cabinets, granite worktops, stainless steel appliances, a submerged sink, multi-coloured splashback, mosaic tiled splashback, porcelain flooring and a breakfast bar.
 Randell Design Group

Medium sized world-inspired formal open plan living room in Sussex with beige walls, light hardwood flooring, a wall mounted tv and beige floors.

 The Designory
The Barefoot Bay Cottage is the first-holiday house to be designed and built for boutique accommodation business, Barefoot Escapes (www.barefootescapes.com.au). Working with many of The Designory’s favourite brands, it has been designed with an overriding luxe Australian coastal style synonymous with Sydney based team. The newly renovated three bedroom cottage is a north facing home which has been designed to capture the sun and the cooling summer breeze. Inside, the home is light-filled, open plan and imbues instant calm with a luxe palette of coastal and hinterland tones. The contemporary styling includes layering of earthy, tribal and natural textures throughout providing a sense of cohesiveness and instant tranquillity allowing guests to prioritise rest and rejuvenation.
Images captured by Jessie Prince

 Thirdson Construction Pty Ltd
Greg Harm - Tangible Media
Photo of a small world-inspired single-wall kitchen/diner in Brisbane with a submerged sink, open cabinets, distressed cabinets, concrete worktops, stainless steel appliances, medium hardwood flooring and multiple islands.
Photo of a small world-inspired single-wall kitchen/diner in Brisbane with a submerged sink, open cabinets, distressed cabinets, concrete worktops, stainless steel appliances, medium hardwood flooring and multiple islands.

 Chanop
After renovation by Oska kitchens & joinery
This is an example of a medium sized world-inspired u-shaped kitchen/diner in Sydney with a single-bowl sink, flat-panel cabinets, light wood cabinets, engineered stone countertops, beige splashback, stone slab splashback, light hardwood flooring, a breakfast bar and stainless steel appliances.
This is an example of a medium sized world-inspired u-shaped kitchen/diner in Sydney with a single-bowl sink, flat-panel cabinets, light wood cabinets, engineered stone countertops, beige splashback, stone slab splashback, light hardwood flooring, a breakfast bar and stainless steel appliances.

 David McGowan Photography
Inspiration for a small world-inspired u-shaped kitchen in Sydney with a built-in sink, flat-panel cabinets, medium wood cabinets, a breakfast bar, grey floors and grey worktops.
 Modern Rustic

The outside kitchen was constructed using black galaxy granite tops and compact laminate cupboards (which can withstand complete exposure to the outside elements). A bespoke stainless steel splashback completed the seamless look. An oversized stainless sink, extending tap, bbq, commercial gas oven and glass/dish washing machine and bar/food fridge completed the design.
mike newell status images
 Inaki Caperochipi Photography
Fotografía: Iñaki Caperochipi Photography.
Decoración: Mikel Irastorza
Alquiler Vacacional: Feelfree Rentals

Medium sized world-inspired open plan dining room in Other with beige walls, light hardwood flooring and beige floors.
Medium sized world-inspired open plan dining room in Other with beige walls, light hardwood flooring and beige floors.
 Royston Wilson Design
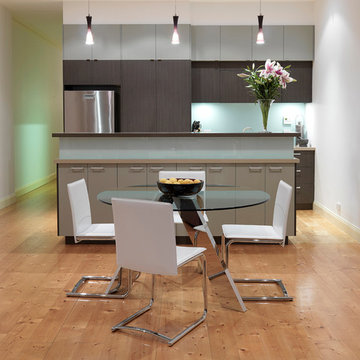
The main brief from the client was very open minded. The rear courtyard had recently been renovated and had a contemporary Asian style. They wanted the kitchen to tie in with that feel. The only real direction from the client was towards an island bench and a light kitchen. Their concern was lack of light given that the only source was from the courtyard. With this in mind, a concept was created but a totally different colour scheme for the finishes was presented. A white or light kitchen would not have sat well in the space and faded into the background.
Photo's Andrew Ashton
 Du Bois Design Ltd
Designer Natalie Du Bois
Photographer Kallan Mac Leod

Inspiration for a medium sized world-inspired l-shaped kitchen pantry in Auckland with a submerged sink, open cabinets, white cabinets, engineered stone countertops, green splashback, glass sheet splashback, stainless steel appliances, light hardwood flooring and an island.
Inspiration for a medium sized world-inspired l-shaped kitchen pantry in Auckland with a submerged sink, open cabinets, white cabinets, engineered stone countertops, green splashback, glass sheet splashback, stainless steel appliances, light hardwood flooring and an island.

 Kitchen Concepts
Tropical Kitchen
This is an example of a small world-inspired u-shaped kitchen pantry in Darwin with a single-bowl sink, white cabinets, engineered stone countertops, red splashback, stainless steel appliances and no island.
This is an example of a small world-inspired u-shaped kitchen pantry in Darwin with a single-bowl sink, white cabinets, engineered stone countertops, red splashback, stainless steel appliances and no island.

 Chalmers and Co Design
Coming down the stairs into the Kitchen. the carved door is from a longhouse and leads to the Ensuite which doubles as a powder room. the galley kitchen to the left is separated from the living spaces by an off form concrete wall. The splash of red is the only colour in the spaces which is rich in raw materials such as concrete, steel and timber. the original timber stair was reused and extended with steel framing and steel mesh.
 Chanop
After renovation by Oska kitchens & joinery
This is an example of a medium sized world-inspired u-shaped kitchen/diner in Sydney with a single-bowl sink, flat-panel cabinets, light wood cabinets, engineered stone countertops, beige splashback, stone slab splashback, black appliances, light hardwood flooring and a breakfast bar.
This is an example of a medium sized world-inspired u-shaped kitchen/diner in Sydney with a single-bowl sink, flat-panel cabinets, light wood cabinets, engineered stone countertops, beige splashback, stone slab splashback, black appliances, light hardwood flooring and a breakfast bar.
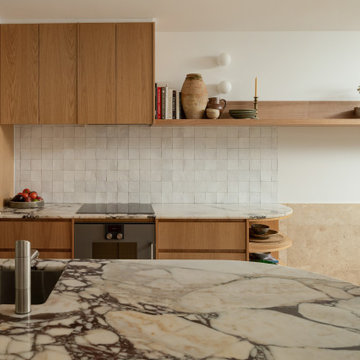
 Quality First Constructions
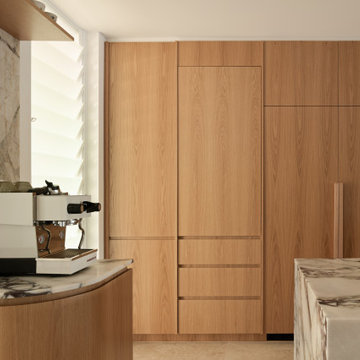
Inspiration for a medium sized world-inspired kitchen/diner in Sunshine Coast with a single-bowl sink, light wood cabinets, white splashback, ceramic splashback, stainless steel appliances, travertine flooring, an island, beige floors and black worktops.
 Quality First Constructions
Inspiration for a medium sized world-inspired single-wall kitchen pantry in Sunshine Coast with a single-bowl sink, light wood cabinets, marble worktops, white splashback, ceramic splashback, stainless steel appliances, travertine flooring, an island, brown floors and black worktops.
 Bristow Design

Photo of a medium sized world-inspired l-shaped kitchen in Sunshine Coast with a double-bowl sink, flat-panel cabinets, dark wood cabinets, composite countertops, beige splashback, glass sheet splashback, stainless steel appliances, bamboo flooring and an island.
 Alexander Kitchens
Rainforest Bathroom in Horsham, West Sussex
Explore this rainforest-inspired bathroom, utilising leafy tiles, brushed gold brassware and great storage options.
The Brief
This Horsham-based couple required an update of their en-suite bathroom and sought to create an indulgent space with a difference, whilst also encompassing their interest in art and design.
Creating a great theme was key to this project, but storage requirements were also an important consideration. Space to store bathroom essentials was key, as well as areas to display decorative items.
Design Elements

A leafy rainforest tile is one of the key design elements of this projects.
It has been used as an accent within storage niches and for the main shower wall, and contributes towards the arty design this client favoured from initial conversations about the project. On the opposing shower wall, a mint tile has been used, with a neutral tile used on the remaining two walls.

Including plentiful storage was key to ensure everything had its place in this en-suite. A sizeable furniture unit and matching mirrored cabinet from supplier Pelipal incorporate plenty of storage, in a complimenting wood finish.
Special Inclusions
To compliment the green and leafy theme, a selection of brushed gold brassware has been utilised within the shower, basin area, flush plate and towel rail. Including the brushed gold elements enhanced the design and further added to the unique theme favoured by the client.
Storage niches have been used within the shower and above sanitaryware, as a place to store decorative items and everyday showering essentials.
The shower itself is made of a Crosswater enclosure and tray, equipped with a waterfall style shower and matching shower control.
Project Highlight
The highlight of this project is the sizeable furniture unit and matching mirrored cabinet from German supplier Pelipal, chosen in the san remo oak finish.
This furniture adds all-important storage space for the client and also perfectly matches the leafy theme of this bathroom project.
The End Result
This project highlights the amazing results that can be achieved when choosing something a little bit different. Designer Martin has created a fantastic theme for this client, with elements that work in perfect harmony, and achieve the initial brief of the client.
If you’re looking to create a unique style in your next bathroom, en-suite or cloakroom project, discover how our expert design team can transform your space with a free design appointment.
Arrange a free bathroom design appointment in showroom or online.
 Alexander Kitchens
Rainforest Bathroom in Horsham, West Sussex
Explore this rainforest-inspired bathroom, utilising leafy tiles, brushed gold brassware and great storage options.
The Brief
This Horsham-based couple required an update of their en-suite bathroom and sought to create an indulgent space with a difference, whilst also encompassing their interest in art and design.
Creating a great theme was key to this project, but storage requirements were also an important consideration. Space to store bathroom essentials was key, as well as areas to display decorative items.
Design Elements
A leafy rainforest tile is one of the key design elements of this projects.
It has been used as an accent within storage niches and for the main shower wall, and contributes towards the arty design this client favoured from initial conversations about the project. On the opposing shower wall, a mint tile has been used, with a neutral tile used on the remaining two walls.
Including plentiful storage was key to ensure everything had its place in this en-suite. A sizeable furniture unit and matching mirrored cabinet from supplier Pelipal incorporate plenty of storage, in a complimenting wood finish.
Special Inclusions
To compliment the green and leafy theme, a selection of brushed gold brassware has been utilised within the shower, basin area, flush plate and towel rail. Including the brushed gold elements enhanced the design and further added to the unique theme favoured by the client.
Storage niches have been used within the shower and above sanitaryware, as a place to store decorative items and everyday showering essentials.
The shower itself is made of a Crosswater enclosure and tray, equipped with a waterfall style shower and matching shower control.
Project Highlight
The highlight of this project is the sizeable furniture unit and matching mirrored cabinet from German supplier Pelipal, chosen in the san remo oak finish.
This furniture adds all-important storage space for the client and also perfectly matches the leafy theme of this bathroom project.
The End Result
This project highlights the amazing results that can be achieved when choosing something a little bit different. Designer Martin has created a fantastic theme for this client, with elements that work in perfect harmony, and achieve the initial brief of the client.
If you’re looking to create a unique style in your next bathroom, en-suite or cloakroom project, discover how our expert design team can transform your space with a free design appointment.
Arrange a free bathroom design appointment in showroom or online.
1