
Large and Small World-Inspired Purple, Grey, Turquoise Home Design Photos

 Brusa Nerini Architetti
Design ideas for a small world-inspired shower room bathroom in Other with flat-panel cabinets, dark wood cabinets, a built-in shower, a two-piece toilet, grey tiles, ceramic tiles, white walls, porcelain flooring, a vessel sink, engineered stone worktops, grey floors, an open shower, white worktops, a single sink, a floating vanity unit and wallpapered walls.
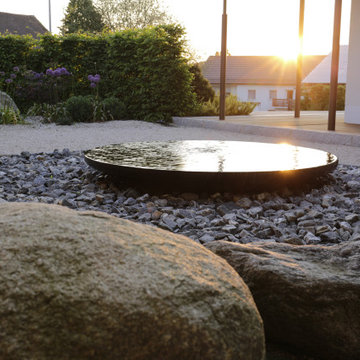
 Werner Frick - Garten- und Landschaftsbau
Ziel war es eine Gartenanlage zu schaffen, in der Schwangere vor und nach der Geburt Ruhe und Gelassenheit finden. Entstanden ist eine harmonische Gartenanlage die beruhigt und das Wunder der Geburt begleitet.

 Urban Abode Building Design by Lisa
Photo of a large world-inspired ensuite bathroom in Cairns with a walk-in shower, grey tiles, stone tiles, beige walls and concrete flooring.

 Régine Louiset - Reve'l Architecture
Chambre avec rangements sur-mesure
This is an example of a small world-inspired master bedroom in Paris with blue walls, light hardwood flooring, beige floors and wallpapered walls.
This is an example of a small world-inspired master bedroom in Paris with blue walls, light hardwood flooring, beige floors and wallpapered walls.
 Le Fil Rouge - Design

Salle de Douche Lin et Terracotta : La salle de douche est une escale en Asie, avec des tons de lin et de terracotta qui créent une ambiance chaleureuse et relaxante. La faïence affiche le motif emblématique de l'estampe japonaise de la vague d'Hokusai, ajoutant une dimension artistique et apaisante à la pièce. Chaque douche devient un moment de détente, évoquant la quiétude des sources thermales japonaises.
 Laure KUNTZ - Essence du Paysage
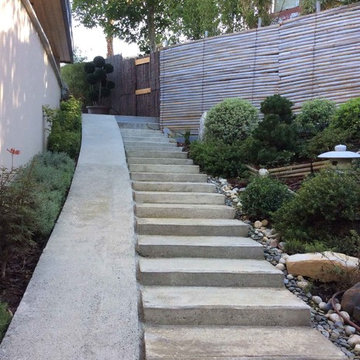
Isoler le jardin d'accueil d'un voisinage désagréable
Design ideas for a large world-inspired sloped garden for autumn in Toulouse with a garden path.
Design ideas for a large world-inspired sloped garden for autumn in Toulouse with a garden path.
 smarterBATHROOMS+
Photography by Tom Roe
Design ideas for a small world-inspired back formal garden in Melbourne with a vegetable patch.
Design ideas for a small world-inspired back formal garden in Melbourne with a vegetable patch.
 Harmony Design Studio

Elegant tropisk hotelstil i en kombineret Nordic Marrakech stil. Den nordiske seng er stylet med store hvide fluffy puder og dæmpede grå grønne toner og fuldendt med et blødt sengetæppe i beige. Det beige sengetæppe matcher perfekt med det smukke hessian tapet med palmemotiv og de elegante gardiner fra gulv til loft, som understreger den eksklusive hotelstil
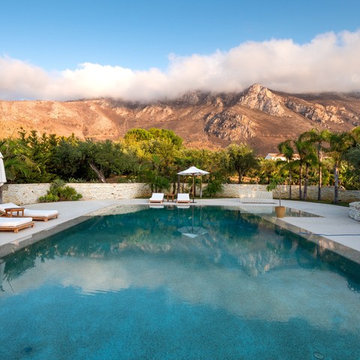
 Marco Terconi Studio di Architettura e Design
Inspiration for a large world-inspired rectangular lengths swimming pool in Florence.

 North Coast Design
Simple yet admirable front elevation and garden area. The sandy tones of the render and feature wall contrast well with the dark roof tiles making this a standout on the street



 Manias Associates Building Designers

Internal North facing courtyard for Williamstown project. View of stairs and preliminary garden design to internal courtyards. Windows and doors are aluminum and floors are off white travertine marble. A similar treatment to the first floor provides for the stack effect and cross ventilation.

 Jodie Cooper Design
Large world-inspired back rectangular infinity swimming pool in Other with a pool house and natural stone paving.

 Define Landscape Architecture
Existing pool re-framed with new decking to enlarge the pool surrounds, glass balustrading to open up views to surrounding vegetation and lower courtyard. Riased planter with columnar shaped Ficus with up-lighting to trunks.

 Cascade Garden Design
Brendan Pitt
Photo of a small world-inspired courtyard partial sun garden for spring in Brisbane with a water feature and natural stone paving.
Photo of a small world-inspired courtyard partial sun garden for spring in Brisbane with a water feature and natural stone paving.

 Naturform Jethro Machacek
Koiteich mit Granitfelsen gestaltet im japanischen Stil. Buchs-Kugeln Ahorne und ein Juniperus als Bonsai geschnitten prägen die Teich-Ränder.
Photo of a large world-inspired back full sun garden for summer in Nuremberg with decking.
Photo of a large world-inspired back full sun garden for summer in Nuremberg with decking.

 Alliance Robes
Matching hinged en-suite doors and sliding built in robe doors. The opaque glass gives a luxurious coastal feel.
Photo of a small world-inspired home in Perth.
Photo of a small world-inspired home in Perth.

 Modern Rustic
The outside kitchen was constructed using black galaxy granite tops and compact laminate cupboards (which can withstand complete exposure to the outside elements). A bespoke stainless steel splashback completed the seamless look. An oversized stainless sink, extending tap, bbq, commercial gas oven and glass/dish washing machine and bar/food fridge completed the design.
mike newell status images

 Johnny Grey Studios.
Our brief was to create a calm, modern country kitchen that avoided cliches - and to intrinsically link to the garden. A weekend escape for a busy family who come down to escape the city, to enjoy their art collection, garden and cook together. The design springs from my neuroscience research and is based on appealing to our hard wired needs, our fundamental instincts - sociability, easy movement, art, comfort, hearth, smells, readiness for visitors, view of outdoors and a place to eat.
The key design innovation was the use of soft geometry, not so much in the planning but in the three dimensionality of the furniture which grows out of the floor in an organic way. The soft geometry is in the profile of the pieces, not in their footprint. The users can stroke the furniture, lie against it and feel its softness, all of which helps the visitors to kitchen linger and chat.
The fireplace is located in the middle between the cooking zone and the garden. There is plenty of room to draw up a chair and just sit around. The fold-out doors let the landscape into the space in a generous way, especially on summer days when the weather makes the indoors and outdoors come together. The sight lines from the main cooking and preparation island offer views of the garden throughout the seasons, as well as people coming into the room and those seating at the table - so it becomes a command position or what we call the sweet spot. This often results in there being a family competition to do the cooking.
The woods are Canadian Maple, Australian rosewood and Eucalyptus. All appliances are Gaggenau and Fisher and Paykel.
 Régine Louiset - Reve'l Architecture
Chambre avec rangements sur-mesure
Photo of a small world-inspired master bedroom in Paris with blue walls, light hardwood flooring, beige floors and wallpapered walls.
Photo of a small world-inspired master bedroom in Paris with blue walls, light hardwood flooring, beige floors and wallpapered walls.
1