
Search results for "Https:" in Home Design Ideas
 Manias Associates Building Designers

Internal North facing courtyard for Williamstown project. View of stairs and preliminary garden design to internal courtyards. Windows and doors are aluminum and floors are off white travertine marble. A similar treatment to the first floor provides for the stack effect and cross ventilation.
 User

UserLe linaire de cuisine se présente en deux parties.
En bas, un linéaire d’éléments (60 cm x 60 cm) sont habillés par des portes en trois plis lasuré; le plan de travail, fin, est stratifié en formica jaune (spectrum yellow).
En haut, et sur la quasi totalité de la hauteur du mur, un grand rayonnage en trois plis sapin et montant en pin a été mis en place, comme posé sur le plan de travail. Le rayonnage le plus bas est fermé par des portes coulissantes jaune (formica) permettant de ranger et d’avoir accès facilement aux appareils ménagés.
crédits photo : Snackarchitecture
 Dc Projects Interior Design

Es esta perspectiva podemos ver la espectacular medida de la mesa de centro de 4 metros que es la protagonista del todo el ambiente. No quisimos cargar el espacio con más elementos para que fuera con su material y dimensiones el centro de atención de la sala de estar.
 Adrian Ramsay Design House
Hing Ang - Aesop Media
Design ideas for a large world-inspired home in Sunshine Coast.
Design ideas for a large world-inspired home in Sunshine Coast.
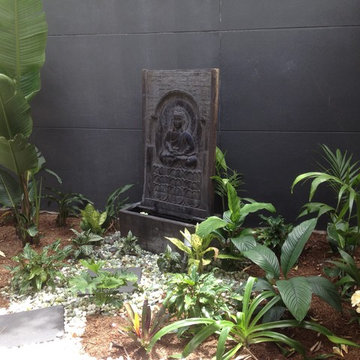
 Murray's Gardening & Maintenance 0407 6 333 91
Felicity - Murray's Gardening & Maintenance
Photo of a large world-inspired back home in Brisbane.
Photo of a large world-inspired back home in Brisbane.

 Crown Electrical Solutions
Inspiration for a large world-inspired open plan kitchen in Sydney with a double-bowl sink, black cabinets, stainless steel appliances and an island.
 Lynn Cairney
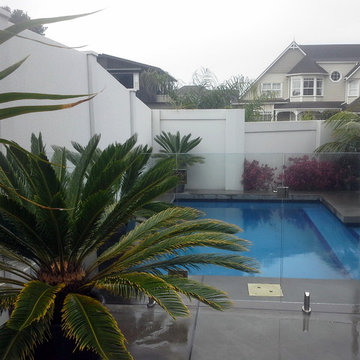
Lynn Cairney, Fusion Landscape Design - Soft Landscaping Design, Plant Procurement & Implementation, Green With Envy Landscapes - Subcontractor. View from the side patio and covered out door room looking back down to the pool. Raised garden beds on the boundary and large pots soften the whole area.
 Pascal Besson Architecte

La chambre:
de petite taille, sur coffres et sur tatamis, les passe de l'ancien couloir permettent d'établir deux penderies.
La surélévation du sol rend la chambre plus cosy.
De nombreux coffres sont intégrés dans ce volume du sol, permettant encore de ne pas charger les murs.
Les canalisations et les canalisations passent ainsi sous les coffrages et restent accessibles.
L'ensemble a été réalisé en bois plein.
La hauteur sous plafond de la chambre est réduite et favorise une plus grande intimité.

 RMR Architects
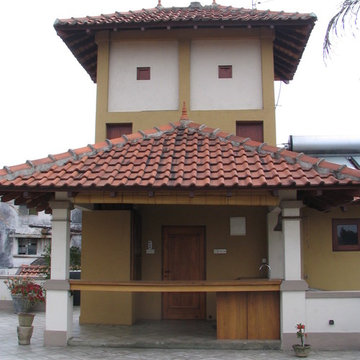
Roof top terrace set up for outdoor dining. Photographs by Renuka Rodrigo
Large world-inspired brick patio in Melbourne.
Large world-inspired brick patio in Melbourne.
 Murray's Gardening & Maintenance 0407 6 333 91
Felicity - Murray's Gardening & Maintenance
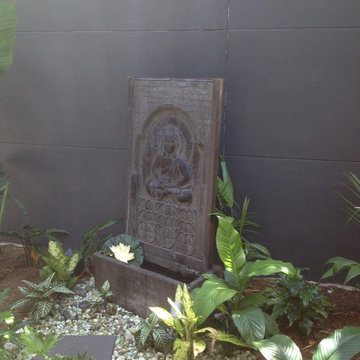
This is an example of a large world-inspired back full sun home in Brisbane with a water feature and natural stone paving.
This is an example of a large world-inspired back full sun home in Brisbane with a water feature and natural stone paving.
 Interieursalon GmbH

Die offene Feuerstelle und die holzvertäfelten Wände verbinden Asia-Motiv und Europäische Klassik. Besondere Akzente setzen auch die eigens angefertigte Lampe aus feinsten Stoffen und das extra gestaltete Schachspiel.
 Paris Terrasse
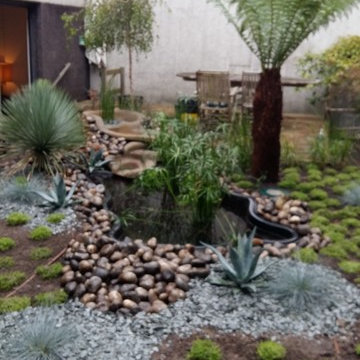
Inspiration for a large world-inspired back garden in Paris with a water feature, gravel and no cover.
 Civic Steel Homes
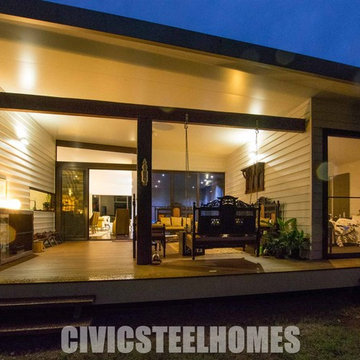
Even though this was a very steep site it was still important to connect with the rear of the property.
Design ideas for a large world-inspired back home in Brisbane with a potted garden, decking and a roof extension.
Design ideas for a large world-inspired back home in Brisbane with a potted garden, decking and a roof extension.
 Kihara Landscapes
Photo by Patrick Redmond

Large world-inspired front xeriscape garden for autumn in Melbourne with a garden path and natural stone paving.
Large world-inspired front xeriscape garden for autumn in Melbourne with a garden path and natural stone paving.
 User
Userder Teichgarten im Winter Zenkloster Liebenau
Fotos: Dr. Wolfgang Hess
Design ideas for a large world-inspired side partial sun garden for winter in Hanover with a pond and natural stone paving.
Design ideas for a large world-inspired side partial sun garden for winter in Hanover with a pond and natural stone paving.

 RMR Architects
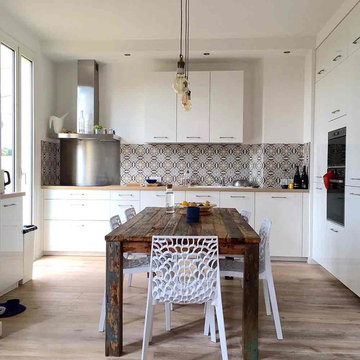

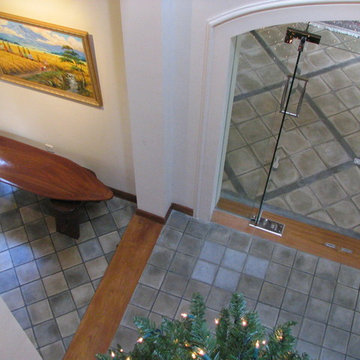
Inexpensive cement tiles were used to create interest. The layout patterns were varied and timber inserts used to clearly define spaces, while maintaining a sense of continuity. Photographs by Renuka Rodrigo
 Alliance Robes

Matching hinged en-suite doors and sliding built in robe doors. The opaque glass gives a luxurious coastal feel.
Photo of a small world-inspired gender neutral home in Perth with glass-front cabinets, grey cabinets and carpet.
Photo of a small world-inspired gender neutral home in Perth with glass-front cabinets, grey cabinets and carpet.
 Interieursalon GmbH
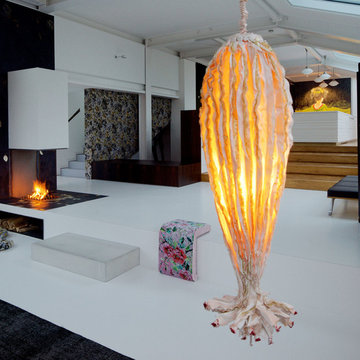
Die offene Feuerstelle und die holzvertäfelten Wände verbinden Asia-Motiv und Europäische Klassik. Besondere Akzente setzen auch die eigens angefertigte Lampe aus feinsten Stoffen und das extra gestaltete Schachspiel.
1