
Search results for "Kitchen" in Home Design Ideas
 The Designory

The Barefoot Bay Cottage is the first-holiday house to be designed and built for boutique accommodation business, Barefoot Escapes (www.barefootescapes.com.au). Working with many of The Designory’s favourite brands, it has been designed with an overriding luxe Australian coastal style synonymous with Sydney based team. The newly renovated three bedroom cottage is a north facing home which has been designed to capture the sun and the cooling summer breeze. Inside, the home is light-filled, open plan and imbues instant calm with a luxe palette of coastal and hinterland tones. The contemporary styling includes layering of earthy, tribal and natural textures throughout providing a sense of cohesiveness and instant tranquillity allowing guests to prioritise rest and rejuvenation.
Images captured by Jessie Prince
 User
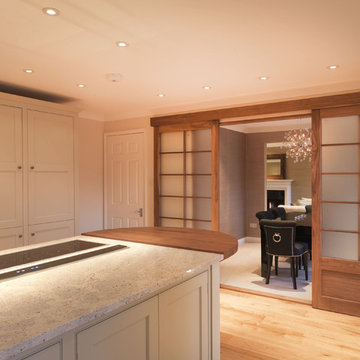
UserThis lovely Hampshire home was extended to incorporate a larger kitchen and family room. The central kitchen island allows our client to enjoy her hobbies of baking and cooking, and the curved demi-lune seating area allows friends to sit and chat.
We designed the space so the client could have a relaxed family area where friends and family could congregate, with a separate formal sitting room as a peaceful haven of tranquility for quiet evenings by the fire.
 User

UserThis lovely Hampshire home was extended to incorporate a larger kitchen and family room. The central kitchen island allows our client to enjoy her hobbies of baking and cooking, and the curved demi-lune seating area allows friends to sit and chat.
We designed the space so the client could have a relaxed family area where friends and family could congregate, with a separate formal sitting room as a peaceful haven of tranquility for quiet evenings by the fire.
 Tyrrells Architects


A new breakfast bar with a splash of red and a wooden column.

Medium sized world-inspired u-shaped kitchen/diner in Brisbane with a double-bowl sink, flat-panel cabinets, grey cabinets, composite countertops, white splashback, ceramic splashback, stainless steel appliances, ceramic flooring and an island.
Medium sized world-inspired u-shaped kitchen/diner in Brisbane with a double-bowl sink, flat-panel cabinets, grey cabinets, composite countertops, white splashback, ceramic splashback, stainless steel appliances, ceramic flooring and an island.
 Ebstone
Mark Chivers

Medium sized world-inspired galley enclosed kitchen in London with beige cabinets, quartz worktops, a submerged sink, white splashback, white worktops and shaker cabinets.
Medium sized world-inspired galley enclosed kitchen in London with beige cabinets, quartz worktops, a submerged sink, white splashback, white worktops and shaker cabinets.
 Meon Building Contractors Ltd

This is an example of a medium sized world-inspired l-shaped kitchen/diner in London with a submerged sink, glass-front cabinets, green cabinets, metallic splashback, black appliances, no island and yellow worktops.
 Intrinsic Landscapes

This oriental-themed landscape invokes a feeling of tranquillity and serenity, whether the occasion is simply relaxation or friendly entertainment. Immediately connected to the outdoor kitchen area is a beautiful bluestone koi pool with water plants, fish and steppers, which leads to the spotted gum decking area and corten steel firepit. Under-lighting of the floating benches surrounding the decking creates a stunning seating area.
The most visually striking feature piece of the landscape is without doubt the enormous Buddha, installed against stone cladding, rendered walls and timber screening. Incredibly impressive! Enhancing the oriental theme is an abundance of lush vegetation surrounding the entire area – clumping bamboo, a massive bird of paradise, trees, under-planting and a luscious lawn. Strategically placed garden lighting makes for a spectacular outdoor entertainment area for these lucky clients in Maribyrnong.
 Intrinsic Landscapes

This oriental-themed landscape invokes a feeling of tranquillity and serenity, whether the occasion is simply relaxation or friendly entertainment. Immediately connected to the outdoor kitchen area is a beautiful bluestone koi pool with water plants, fish and steppers, which leads to the spotted gum decking area and corten steel firepit. Under-lighting of the floating benches surrounding the decking creates a stunning seating area.
The most visually striking feature piece of the landscape is without doubt the enormous Buddha, installed against stone cladding, rendered walls and timber screening. Incredibly impressive! Enhancing the oriental theme is an abundance of lush vegetation surrounding the entire area – clumping bamboo, a massive bird of paradise, trees, under-planting and a luscious lawn. Strategically placed garden lighting makes for a spectacular outdoor entertainment area for these lucky clients in Maribyrnong.
 JMc Architects
The clients brief outlined a three bedroom home with a separate master bedroom, flexible living spaces and gourmet kitchen to meet the potential client market for older couples without children. The interplay of the rainforest and outdoor living spaces were paramount to the concept. Creating a seamless transition from the entry to the interior footprint using vistas of this landscape was critical to the concept. The sense of arrival is heightened by the spatial arrangement and treatment of walls, piers, glass and landscaping. This residence represents an environmentally sustainable design for the Tropics.
 Cuckooland
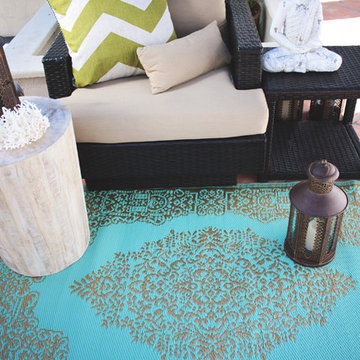
This stylish outdoor rug in Istanbul design is the perfect way to give your garden a fresh new look this summer. Made from recycled materials, these designer rugs can be used as indoor rugs, garden rugs and they also roll up in an Eco friendly carry bag to be taken and used as beach mat or picnic rug. These fabulous rugs also have a reversible colour on the front and back.
Available in 2 sizes:
Standard: 180cm (6ft) x 120cm (4ft).
Large: 240cm (8ft) x 150cm (5ft).
Features and Benefits:
Reversible front and back.
Made from handwoven polypropylene.
Rolls up for easy storage.
Includes carry bag with handle.
Easy maintenance, simply wipe clean.
Colour: Blue and Bronze.
Made in India.
These handwoven polypropylene outdoor rugs are available in various stylish designs. They are perfect for your outdoor living space, whether just to add a touch of colour, to use under your garden furniture, or to use as a picnic rug.

 Studio Archer Limited


Design ideas for a medium sized world-inspired cloakroom in London with a wall mounted toilet, ceramic tiles, green walls, grey floors, grey worktops, a floating vanity unit and wallpapered walls.
 Studio Archer Limited
This is an example of a medium sized world-inspired ensuite bathroom in London with a walk-in shower, a wall mounted toilet, ceramic tiles, green walls, grey floors, grey worktops, a single sink, a floating vanity unit and wallpapered walls.
 Tempus Design Studio Pty Ltd
B n A Photography, Mackay

Medium sized world-inspired open plan living room in Other with dark hardwood flooring and grey walls.
Medium sized world-inspired open plan living room in Other with dark hardwood flooring and grey walls.
 Tempus Design Studio Pty Ltd
B n A Photography, Mackay
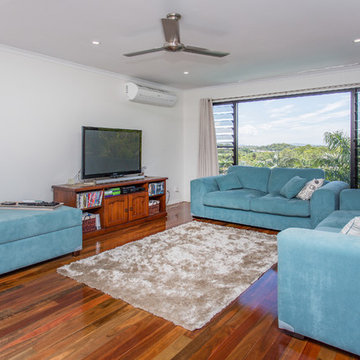
This is an example of a medium sized world-inspired open plan living room in Other with dark hardwood flooring and grey walls.
This is an example of a medium sized world-inspired open plan living room in Other with dark hardwood flooring and grey walls.
 Studio Archer Limited

Inspiration for a medium sized world-inspired ensuite bathroom in London with a walk-in shower, a wall mounted toilet, ceramic tiles, green walls, grey floors, grey worktops, a single sink, a floating vanity unit and wallpapered walls.
1