
Search results for "Kitchen" in Home Design Ideas

 The Designory

The Barefoot Bay Cottage is the first-holiday house to be designed and built for boutique accommodation business, Barefoot Escapes (www.barefootescapes.com.au). Working with many of The Designory’s favourite brands, it has been designed with an overriding luxe Australian coastal style synonymous with Sydney based team. The newly renovated three bedroom cottage is a north facing home which has been designed to capture the sun and the cooling summer breeze. Inside, the home is light-filled, open plan and imbues instant calm with a luxe palette of coastal and hinterland tones. The contemporary styling includes layering of earthy, tribal and natural textures throughout providing a sense of cohesiveness and instant tranquillity allowing guests to prioritise rest and rejuvenation.
Images captured by Jessie Prince

 Sustainable Kitchens
Blending the warmth and natural elements of Scandinavian design with Japanese minimalism.
With true craftsmanship, the wooden doors paired with a bespoke oak handle showcases simple, functional design, contrasting against the bold dark green crittal doors and raw concrete Caesarstone worktop.
The large double larder brings ample storage, essential for keeping the open-plan kitchen elegant and serene.

 Popham Interiors
Inspiration for a medium sized world-inspired u-shaped kitchen in Sunshine Coast with a submerged sink, shaker cabinets, white cabinets, granite worktops, white splashback, ceramic splashback, stainless steel appliances, medium hardwood flooring, an island, multicoloured worktops and brown floors.

Design ideas for a small world-inspired single-wall wet bar in Other with concrete flooring, flat-panel cabinets, white cabinets, white splashback, white floors, a built-in sink and wood splashback.
 The Designory
The Barefoot Bay Cottage is the first-holiday house to be designed and built for boutique accommodation business, Barefoot Escapes (www.barefootescapes.com.au). Working with many of The Designory’s favourite brands, it has been designed with an overriding luxe Australian coastal style synonymous with Sydney based team. The newly renovated three bedroom cottage is a north facing home which has been designed to capture the sun and the cooling summer breeze. Inside, the home is light-filled, open plan and imbues instant calm with a luxe palette of coastal and hinterland tones. The contemporary styling includes layering of earthy, tribal and natural textures throughout providing a sense of cohesiveness and instant tranquillity allowing guests to prioritise rest and rejuvenation.
Images captured by Jessie Prince
 User
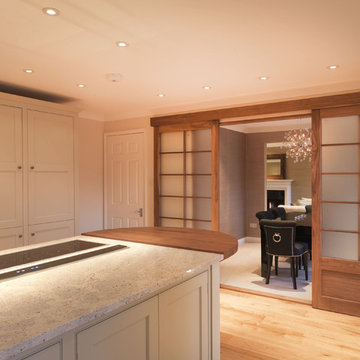
UserThis lovely Hampshire home was extended to incorporate a larger kitchen and family room. The central kitchen island allows our client to enjoy her hobbies of baking and cooking, and the curved demi-lune seating area allows friends to sit and chat.
We designed the space so the client could have a relaxed family area where friends and family could congregate, with a separate formal sitting room as a peaceful haven of tranquility for quiet evenings by the fire.
 C & C Kitchens

Broadoak painted shaker kitchen in Chalk with black granite worktops and exposed bookcase.
Medium sized world-inspired u-shaped kitchen/diner in London with shaker cabinets, white cabinets and a breakfast bar.
Medium sized world-inspired u-shaped kitchen/diner in London with shaker cabinets, white cabinets and a breakfast bar.
 User

UserThis lovely Hampshire home was extended to incorporate a larger kitchen and family room. The central kitchen island allows our client to enjoy her hobbies of baking and cooking, and the curved demi-lune seating area allows friends to sit and chat.
We designed the space so the client could have a relaxed family area where friends and family could congregate, with a separate formal sitting room as a peaceful haven of tranquility for quiet evenings by the fire.
 Provoke Design

Re-modelling an existing layout from an old country look to a new modern take on country style. This budget kitchen was in need of a makeover and light and bright was a key factor in the re-design.
 Jordi Folch
Jordi Folch © Houzz 2017

Photo of a medium sized world-inspired kitchen in Barcelona with flat-panel cabinets, white cabinets, wood worktops, an island and brown worktops.
Photo of a medium sized world-inspired kitchen in Barcelona with flat-panel cabinets, white cabinets, wood worktops, an island and brown worktops.
 Improva

Discover the captivating charm of a sage green kitchen adorned with slender shaker cabinets and enriched by the natural warmth of timber floating shelves. The contemporary allure is elevated by bold black tapware, achieving a flawless harmony between modern sophistication and rustic appeal. Infused with timeless elegance and meticulous design, this kitchen is a showcase of enduring style.
 User

UserKitchen in the Belgrave 333 from the Alpha Collection by JG King Homes
This is an example of a medium sized world-inspired galley open plan kitchen in Melbourne with a submerged sink, engineered stone countertops, white splashback, ceramic splashback, stainless steel appliances, ceramic flooring, an island, beige floors and yellow worktops.
This is an example of a medium sized world-inspired galley open plan kitchen in Melbourne with a submerged sink, engineered stone countertops, white splashback, ceramic splashback, stainless steel appliances, ceramic flooring, an island, beige floors and yellow worktops.

 MAD Studio Limited
Open kitchen to a 550 SQFT oriental style apartment in Hong Kong
Design ideas for a small world-inspired single-wall open plan kitchen in Hong Kong with a submerged sink, flat-panel cabinets, dark wood cabinets, marble worktops, yellow splashback, ceramic splashback, stainless steel appliances, ceramic flooring, a breakfast bar, yellow floors and white worktops.
Design ideas for a small world-inspired single-wall open plan kitchen in Hong Kong with a submerged sink, flat-panel cabinets, dark wood cabinets, marble worktops, yellow splashback, ceramic splashback, stainless steel appliances, ceramic flooring, a breakfast bar, yellow floors and white worktops.
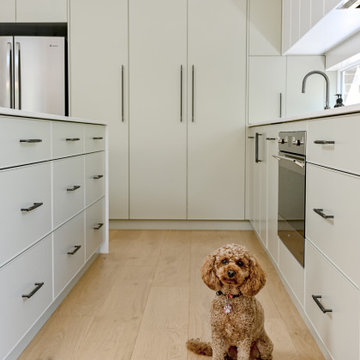 Improva
Experience the allure of a sage green kitchen featuring slim shaker cabinetry, complemented by warm timber floating shelves. The sleek design is enhanced with striking black tapware, creating a perfect balance between modern sophistication and rustic charm. This kitchen exudes timeless elegance and thoughtful design.
 Improva
Experience the allure of a sage green kitchen featuring slim shaker cabinetry, complemented by warm timber floating shelves. The sleek design is enhanced with striking black tapware, creating a perfect balance between modern sophistication and rustic charm. This kitchen exudes timeless elegance and thoughtful design.
 Improva
Experience the allure of a sage green kitchen featuring slim shaker cabinetry, complemented by warm timber floating shelves. The sleek design is enhanced with striking black tapware, creating a perfect balance between modern sophistication and rustic charm. This kitchen exudes timeless elegance and thoughtful design.
 Glamourous Interiors
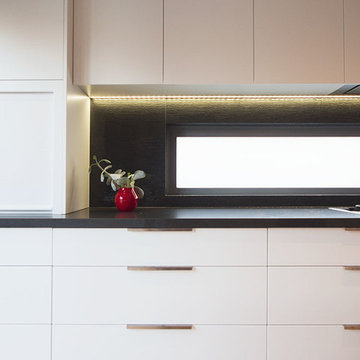
Japanese-inspired Kitchen featuring stone and timber
Photo of a large world-inspired kitchen in Melbourne.
Photo of a large world-inspired kitchen in Melbourne.
 Forty Four Construction Ltd
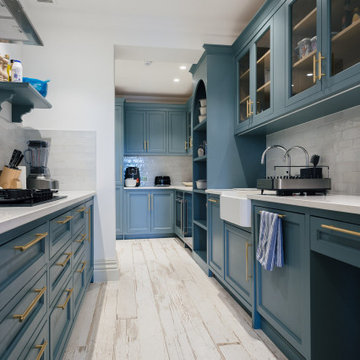
The lighting is thoughtfully designed, with recessed lights providing ample illumination for meal preparation and cooking. The overall design of the kitchen strikes a perfect balance between functionality and style, making it a welcoming and efficient space for both everyday use and entertaining guests.
 Kendell+Co

Sneak preview of our latest kitchen in Highgate.
Rustic oak drawer fronts create a textural and solid structure to the island, whilst 12mm thin Dekton mitred waterfall ends and surface add lightness
.
 Blackburne Jackson

Alterations and additions to a very modest beach side bungalow in order to create a modest family home that provides connected flexible spaces that merge internal living zones to the landscape beyond.
image by Studio Next
1