
Search results for "Kitchen" in Home Design Ideas

 The Designory
The Barefoot Bay Cottage is the first-holiday house to be designed and built for boutique accommodation business, Barefoot Escapes (www.barefootescapes.com.au). Working with many of The Designory’s favourite brands, it has been designed with an overriding luxe Australian coastal style synonymous with Sydney based team. The newly renovated three bedroom cottage is a north facing home which has been designed to capture the sun and the cooling summer breeze. Inside, the home is light-filled, open plan and imbues instant calm with a luxe palette of coastal and hinterland tones. The contemporary styling includes layering of earthy, tribal and natural textures throughout providing a sense of cohesiveness and instant tranquillity allowing guests to prioritise rest and rejuvenation.
Images captured by Jessie Prince

 Modern Rustic


The outside kitchen was constructed using black galaxy granite tops and compact laminate cupboards (which can withstand complete exposure to the outside elements). A bespoke stainless steel splashback completed the seamless look. An oversized stainless sink, extending tap, bbq, commercial gas oven and glass/dish washing machine and bar/food fridge completed the design.
mike newell status images

 Kendell+Co
Sneak preview of our latest kitchen in Highgate. Stunning super-smooth, illuminated pocket-door cabinet.
Design ideas for a large world-inspired open plan kitchen in London with an integrated sink, flat-panel cabinets, black cabinets, composite countertops, black appliances, cement flooring, an island, grey floors, white worktops and feature lighting.
Design ideas for a large world-inspired open plan kitchen in London with an integrated sink, flat-panel cabinets, black cabinets, composite countertops, black appliances, cement flooring, an island, grey floors, white worktops and feature lighting.

 Tyrrells Architects
A new breakfast bar with a splash of red and a wooden column.
Medium sized world-inspired u-shaped kitchen/diner in Brisbane with a double-bowl sink, flat-panel cabinets, grey cabinets, composite countertops, white splashback, ceramic splashback, stainless steel appliances, ceramic flooring and an island.
Medium sized world-inspired u-shaped kitchen/diner in Brisbane with a double-bowl sink, flat-panel cabinets, grey cabinets, composite countertops, white splashback, ceramic splashback, stainless steel appliances, ceramic flooring and an island.
 SARAN INTERIORS
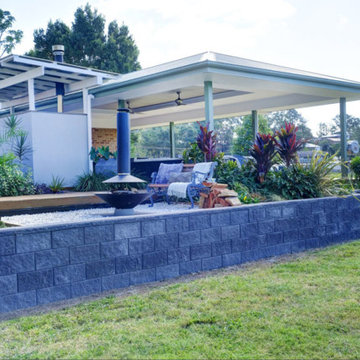
Design ideas for a large world-inspired back veranda in Other with an outdoor kitchen, concrete slabs and a roof extension.
 Ebstone
Mark Chivers

Medium sized world-inspired galley enclosed kitchen in London with a submerged sink, quartz worktops, white splashback and white worktops.
Medium sized world-inspired galley enclosed kitchen in London with a submerged sink, quartz worktops, white splashback and white worktops.
 SARAN INTERIORS

Design ideas for a large world-inspired back veranda in Other with an outdoor kitchen, concrete slabs and a roof extension.
 Forum Interior Design Ltd


Large world-inspired u-shaped kitchen/diner in Gloucestershire with a built-in sink, flat-panel cabinets, grey cabinets, composite countertops, yellow splashback, glass sheet splashback, integrated appliances, limestone flooring and an island.
 SARAN INTERIORS
Inspiration for a large world-inspired back veranda in Other with an outdoor kitchen, concrete slabs and a roof extension.
 Forum Interior Design Ltd

This is an example of a large world-inspired u-shaped kitchen/diner in Gloucestershire with flat-panel cabinets, grey cabinets, composite countertops, yellow splashback and an island.
 SARAN INTERIORS

Inspiration for a large world-inspired back veranda in Other with an outdoor kitchen, concrete slabs and a roof extension.
 Meon Building Contractors Ltd

This is an example of a medium sized world-inspired l-shaped kitchen/diner in London with a submerged sink, glass-front cabinets, green cabinets, metallic splashback, black appliances, no island and yellow worktops.
 Ebstone
Mark Chivers

Medium sized world-inspired galley enclosed kitchen in London with beige cabinets, quartz worktops, a submerged sink, white splashback, white worktops and shaker cabinets.
Medium sized world-inspired galley enclosed kitchen in London with beige cabinets, quartz worktops, a submerged sink, white splashback, white worktops and shaker cabinets.
 Ebstone
Mark Chivers
This is an example of a medium sized world-inspired galley enclosed kitchen in London with quartz worktops, a submerged sink, white splashback and white worktops.
This is an example of a medium sized world-inspired galley enclosed kitchen in London with quartz worktops, a submerged sink, white splashback and white worktops.
 Colineal Arquitectura

Vivienda inspirada en ambiente tropical. Con suelos y decorados con porcelánicos estampados con motivos florales y madera.
Design ideas for a large world-inspired grey and teal l-shaped kitchen/diner in Alicante-Costa Blanca with an integrated sink, open cabinets, turquoise cabinets, marble worktops, white splashback, ceramic splashback, stainless steel appliances, ceramic flooring, no island, brown floors and white worktops.
Design ideas for a large world-inspired grey and teal l-shaped kitchen/diner in Alicante-Costa Blanca with an integrated sink, open cabinets, turquoise cabinets, marble worktops, white splashback, ceramic splashback, stainless steel appliances, ceramic flooring, no island, brown floors and white worktops.
 SARAN INTERIORS

This is an example of a large world-inspired back veranda in Other with an outdoor kitchen, concrete slabs and a roof extension.
 SARAN INTERIORS
Inspiration for a large world-inspired back veranda in Other with an outdoor kitchen, concrete slabs and a roof extension.
 International Tiles and Bathrooms

Like wallpaper, the Tropicana design can match up and repeat to fill a full wall, a single column as a feature or fill a shower area completely. For the adventurous interior designer, there is no limit.
An Italian made, ceramic wall tile with a matt finish. Ideal for bathrooms, kitchens, showers and wet rooms.
 JMc Architects

The clients brief outlined a three bedroom home with a separate master bedroom, flexible living spaces and gourmet kitchen to meet the potential client market for older couples without children. The interplay of the rainforest and outdoor living spaces were paramount to the concept. Creating a seamless transition from the entry to the interior footprint using vistas of this landscape was critical to the concept. The sense of arrival is heightened by the spatial arrangement and treatment of walls, piers, glass and landscaping. This residence represents an environmentally sustainable design for the Tropics.
 KCreative Interiors

Palm Springs Vibe with transitional spaces.
This project required bespoke open shelving, office nook and extra seating at the existing kitchen island.
This relaxed, I never want to leave home because its so fabulous vibe continues out onto the balcony where the homeowners can relax or entertain with the breathtaking Bondi Valley and Ocean view.
The joinery is seamless and minimal in design to balance out the Palm Springs fabulousness.
All joinery was designed by KCreative Interiors and custom made at Swadlings Timber and Hardware
Timber Finish: American Oak
1