
Search results for "Bathroom feature walls" in Home Design Ideas
 Northern Rivers Bathroom Renovations

Open plan wetroom with open shower, terrazzo stone bathtub, carved teak vanity, terrazzo stone basin, and timber framed mirror complete with a green sage subway tile feature wall.
 Northern Rivers Bathroom Renovations

Open plan wetroom with open shower, terrazzo stone bathtub, carved teak vanity, terrazzo stone basin, and timber framed mirror complete with a green sage subway tile feature wall.
 Northern Rivers Bathroom Renovations

Carved teak vanity with a Terrazo Basin and a carved framed mirror with a sage green subway tile feature wall, terrazzo stone basin, and brushed nickel tapware.
 Studio Archer Limited


This is an example of a medium sized world-inspired ensuite bathroom in London with a walk-in shower, a wall mounted toilet, ceramic tiles, green walls, grey floors, grey worktops, a single sink, a floating vanity unit and wallpapered walls.
 Studio Archer Limited
Inspiration for a medium sized world-inspired ensuite bathroom in London with a walk-in shower, a wall mounted toilet, ceramic tiles, green walls, grey floors, grey worktops, a single sink, a floating vanity unit and wallpapered walls.
 Joy Flanagan Design
Mark Williams Photographer

Photo of a medium sized world-inspired teen’s room for girls in London with blue walls.
Photo of a medium sized world-inspired teen’s room for girls in London with blue walls.
 Studio Archer Limited

Design ideas for a medium sized world-inspired cloakroom in London with a wall mounted toilet, ceramic tiles, green walls, grey floors, grey worktops, a floating vanity unit and wallpapered walls.
 TileCloud

House 13 - Three Birds Renovations Pool House Bathroom with TileCloud Tiles. Using our Annangrove Carrara look tile on the floor paired with out Newport Sky Blue small square

 Inara Home Imagery
Design ideas for a small world-inspired cloakroom in Berkshire with multi-coloured walls, a built-in sink and wallpapered walls.
 The Designory

The Barefoot Bay Cottage is the first-holiday house to be designed and built for boutique accommodation business, Barefoot Escapes (www.barefootescapes.com.au). Working with many of The Designory’s favourite brands, it has been designed with an overriding luxe Australian coastal style synonymous with Sydney based team. The newly renovated three bedroom cottage is a north facing home which has been designed to capture the sun and the cooling summer breeze. Inside, the home is light-filled, open plan and imbues instant calm with a luxe palette of coastal and hinterland tones. The contemporary styling includes layering of earthy, tribal and natural textures throughout providing a sense of cohesiveness and instant tranquillity allowing guests to prioritise rest and rejuvenation.
Images captured by Jessie Prince
 Harleen McLean

Ricardo is passionate about sustainable forestry. He specialises in renewable energy using natural systems in nature and we have created an environment that reflects this within his home. In this project we chose paintings that express fluidity and fengshui to embrace the wind and water elements of nature. To purify the air, we created a moss wall and the lush grass carpet generates the comforting sense of forest bathing. The splashback evokes the peaceful experience of walking in the forest amongst a sea of bluebells generating a sense of spring and new beginings. The bathroom is inspired by the vast, lush Amazon Rainforest and it's natural biodiversity. With the artwork here, we created an alluring tranquil space, incorporating natural raw materials and spiritual artefacts, brining a sense of calm and rejuvenation.
 Daisy Whittaker Designs


My Client asked for a warm, inviting living room using bright jewel tones and soft textures. Using a vibrant wallpaper as an accent, we had matching cushions made and used the colours as a base. Teal feature walls frame the black fireplace and gold accents help the space pop. My Client had existing mahogany furniture that they wanted to incorporate so we used the warmth in those pieces to held anchor the space.
 Daisy Whittaker Designs

My Client asked for a warm, inviting living room using bright jewel tones and soft textures. Using a vibrant wallpaper as an accent, we had matching cushions made and used the colours as a base. Teal feature walls frame the black fireplace and gold accents help the space pop. My Client had existing mahogany furniture that they wanted to incorporate so we used the warmth in those pieces to held anchor the space.
 Daisy Whittaker Designs
My Client asked for a warm, inviting living room using bright jewel tones and soft textures. Using a vibrant wallpaper as an accent, we had matching cushions made and used the colours as a base. Teal feature walls frame the black fireplace and gold accents help the space pop. My Client had existing mahogany furniture that they wanted to incorporate so we used the warmth in those pieces to held anchor the space.
 Daisy Whittaker Designs
My Client asked for a warm, inviting living room using bright jewel tones and soft textures. Using a vibrant wallpaper as an accent, we had matching cushions made and used the colours as a base. Teal feature walls frame the black fireplace and gold accents help the space pop. My Client had existing mahogany furniture that they wanted to incorporate so we used the warmth in those pieces to held anchor the space.
 smarterBATHROOMS+
Photography by Tom Roe

Design ideas for a small world-inspired back formal garden in Melbourne with a vegetable patch.
Design ideas for a small world-inspired back formal garden in Melbourne with a vegetable patch.
 Veronica Rodriguez Interior Photography
Photography by Veronica Rodriguez interior Photography.

Design ideas for a medium sized world-inspired bedroom in London with blue walls, carpet, beige floors and a feature wall.
Design ideas for a medium sized world-inspired bedroom in London with blue walls, carpet, beige floors and a feature wall.
 Pili Molina

En este espacio conviven dos soluciones en una misma pared. Por un lado: el pasillo estrecho necesitaba una distracción que le aportara espectacularidad y distrajera de sus medidas escasas. Por eso se diseñó una panel tallado a mano con plantas en 3D, para que aportase una sensación de profundidad con las sombras de las luces del suelo.
Y por otro lado, arriba del panel tallado hay un sistema de lamas verticales giratorias que responden a las dos necesidades planteadas por los clientes. Uno quería esa pared abierta y el otro la quería cerrada. De esta manera se obtiene todo en uno.
In this space, two solutions coexist on the same wall. On the one hand: the narrow hallway needed a distraction that would make it spectacular and distract from its scant dimensions. For this reason, a hand-carved panel with 3D plants was designed to provide a sense of depth with the shadows of the floor lights.
And on the other hand, above the carved panel there is a system of rotating vertical slats that respond to the two needs raised by the clients. One wanted that wall open and the other wanted it closed. This way you get everything in one.
 Fluid Design
Peter Brennan
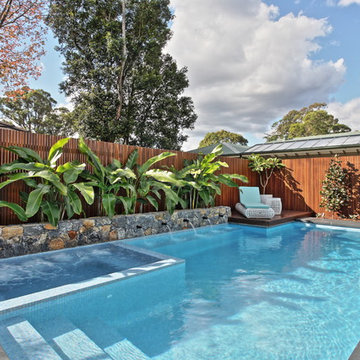
Design ideas for a medium sized world-inspired back rectangular lengths hot tub in Sydney with natural stone paving.
Design ideas for a medium sized world-inspired back rectangular lengths hot tub in Sydney with natural stone paving.
 Pablo Cousinou
Diseño: Ramón Castellanos. Fot.: Pablo Cousinou

This is an example of a medium sized world-inspired shower room bathroom in Seville with a vessel sink, a two-piece toilet, blue tiles, a walk-in shower, ceramic tiles, blue walls, pebble tile flooring, marble worktops, medium wood cabinets, a shower curtain and flat-panel cabinets.
This is an example of a medium sized world-inspired shower room bathroom in Seville with a vessel sink, a two-piece toilet, blue tiles, a walk-in shower, ceramic tiles, blue walls, pebble tile flooring, marble worktops, medium wood cabinets, a shower curtain and flat-panel cabinets.
1