
Medium Sized, Large, Expansive and Small World-Inspired Home Design Photos
 Fi Boyle

A portico with reclaimed doors and mirror creates an illusion to a space beyond
Design ideas for a small world-inspired back private partial sun garden in London with gravel.
Design ideas for a small world-inspired back private partial sun garden in London with gravel.
 Aoba Landscapes
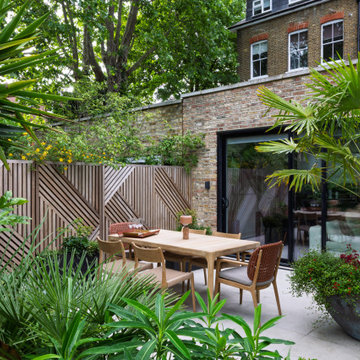
Bespoke screens create a focal point
Photo of a medium sized world-inspired back patio in London with concrete slabs and no cover.
Photo of a medium sized world-inspired back patio in London with concrete slabs and no cover.
 Charles Maccora Design

Design ideas for a medium sized world-inspired dining room in Geelong with concrete flooring, grey floors, a vaulted ceiling and white walls.
 Daisy Whittaker Designs

My Client asked for a warm, inviting living room using bright jewel tones and soft textures. Using a vibrant wallpaper as an accent, we had matching cushions made and used the colours as a base. Teal feature walls frame the black fireplace and gold accents help the space pop. My Client had existing mahogany furniture that they wanted to incorporate so we used the warmth in those pieces to held anchor the space.
 Builders Team
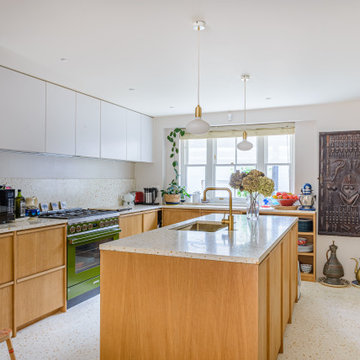
Kitchen
This is an example of a large world-inspired l-shaped open plan kitchen in London with an integrated sink, beaded cabinets, medium wood cabinets, engineered stone countertops, multi-coloured splashback, engineered quartz splashback, coloured appliances, terrazzo flooring, an island, multi-coloured floors and multicoloured worktops.
This is an example of a large world-inspired l-shaped open plan kitchen in London with an integrated sink, beaded cabinets, medium wood cabinets, engineered stone countertops, multi-coloured splashback, engineered quartz splashback, coloured appliances, terrazzo flooring, an island, multi-coloured floors and multicoloured worktops.
 Born Designers Ltd

Tropical ensuite shower room with botanical wall and mirrored vanity unit.
Design ideas for a medium sized world-inspired bathroom in Sussex with glass-front cabinets, green cabinets, a wall mounted toilet, green tiles, limestone tiles, slate flooring, a wall-mounted sink, wooden worktops, black floors, brown worktops, a feature wall, a single sink, a built in vanity unit and wallpapered walls.
Design ideas for a medium sized world-inspired bathroom in Sussex with glass-front cabinets, green cabinets, a wall mounted toilet, green tiles, limestone tiles, slate flooring, a wall-mounted sink, wooden worktops, black floors, brown worktops, a feature wall, a single sink, a built in vanity unit and wallpapered walls.
 User
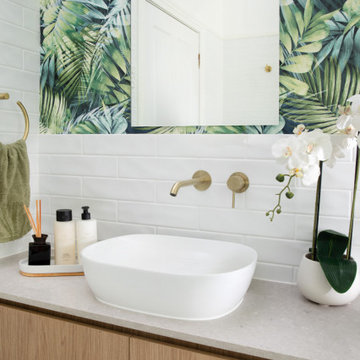
UserCrisp and fresh makeover for a beautiful Queenslander home in Morningside. This bathroom features classic white subway tiles which allow the palm leaf wallpaper to be the focal point. The brushed bass tapware and lights complement the colour scheme. The wall mounted vanity is finished in Polytec Natural Oak.
 Neptune Swimming Pools
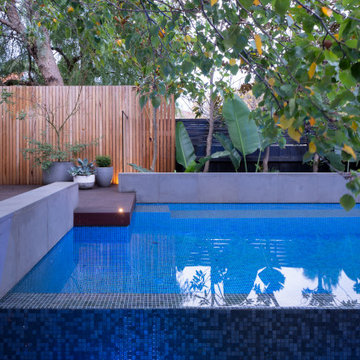
The client's came to us wanting a design that was going to open up their small backyard and give them somewhere for their family to enjoy and entertain for many years to come.
This project presented many technical challenges due to the levels required to comply with various building regulations. Clever adaptations such privacy screens, floating deck entry and hidden pool gate behind the raised feature wall were all design elements that make this project more suitable to the smaller area.
The main design feature that was a key to the functionality of this pool was the raised infinity edge, with the pool wall designed to comply with current pool barrier standards. With no pool fence between the pool and house the space appears more open with the noise of the water falling over the edge into a carefully concealed balance tank adding a very tranquil ambience to the outdoor area.
With the accompanying fire pit and sitting area, this space not only looks amazing but is functional all year round and the low maintenance fully automated pool cleaning system provides easy operation and maintenance.
 PLT Design

This photo was taken just after completion. The client wanted a low maintenance garden based on a Japanese theme. The original garden was a blank canvas as the house had just been built, however there was a considerable slope to the garden and it was quite overlooked. The design was based on a Japanese ‘Karesansui’ or dry landscape garden. To remove the slope the garden was tiered into an upper and lower level using large purbeck rocks. A dry river bed runs diagonally across the garden. Stepping stones allow access to the garden, with a Japanese style wooden humpback bridge crossing the dry river bed. This leads to an arbour in the corner, a place to sit, relax and enjoy views of the garden. Another seating area is located in the top corner of the garden next to a railway sleeper focal point. The planting scheme is low maintenance, being predominantly evergreen and offering all year round interest. Three feature blossoming Cherry trees were planted to further enhance the Japanese feel and prevent the garden from being overlooked. The end result is a calm and serene garden to sit and relax in and enjoy the different views.
 BW Interior

Nachttisch Maßanfertigung, Nachttischlampe Reef von Serien Lighting, Bettvorleger von Rhomtuft, Boxspring Bett, Fotograf Simon Fuller, Mauritius,
Medium sized world-inspired master bedroom in Other with white walls and ceramic flooring.
Medium sized world-inspired master bedroom in Other with white walls and ceramic flooring.
 Kihara Landscapes

Japanese garden featuring granite pgoda and mizubachi water feature alongside granite paving
Design ideas for a large world-inspired side garden in Melbourne.
Design ideas for a large world-inspired side garden in Melbourne.
 User

Userjapanische Gartengestaltung auf höchstem Niveau in Bremerhaven mit Koiteich, Steinsetzungen, Natursteine, japanischen Ahornbäumen, Moos, Buxuskugeln, Karikomi,
Dr. Wolfgang Hess
 Webb & Brown-Neaves

Inspiration for a large world-inspired open plan living room in Perth with beige walls, no fireplace and a wall mounted tv.
 Kael Createur de Jardins

Création d'une micro piscine au couleurs chaleureuse avec cascade.
Mise en place d'une végétation verdoyante et colorée
Mise en place d'un day bed au abord de la piscine pour un réel moment e détente.
Pose de deux toiles australienne pour créer un coin ombrager et cocooning .
 My Verandah
Johanna MacMinn
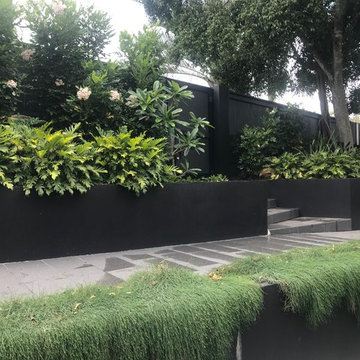
This is an example of a medium sized world-inspired front full sun garden in Brisbane with natural stone paving.
This is an example of a medium sized world-inspired front full sun garden in Brisbane with natural stone paving.
 Cityscapers
Nigel Gomme

Photo of a large world-inspired back formal partial sun garden in London with decking and a garden path.
Photo of a large world-inspired back formal partial sun garden in London with decking and a garden path.
 Woodstock Furniture

Now more than ever before we’re creating ways to stylishly disguise our TV’s, not wanting that big black box to overshadow our beautiful interiors. In this London home we have done just that. Stained walnut cabinets allow for this client to display their glass and ceramic collection and, what is more, the bespoke piece can be transformed by a sliding walnut screen to reveal the concealed television. | www.woodstockfurniture.co.uk
 Total Fitout

This is an example of a medium sized world-inspired living room in Dublin with green walls and no fireplace.
 Kihara Landscapes
Photo by Patrick Redmond

Large world-inspired front xeriscape garden for autumn in Melbourne with a garden path and natural stone paving.
Large world-inspired front xeriscape garden for autumn in Melbourne with a garden path and natural stone paving.
 Jonathan Dade Photo Video
Jonathan Dade

Photo of a medium sized world-inspired side terrace in Melbourne with an outdoor kitchen and a pergola.
Photo of a medium sized world-inspired side terrace in Melbourne with an outdoor kitchen and a pergola.
1