
Search results for "Window seat" in Home Design Ideas
 The Designory

The Barefoot Bay Cottage is the first-holiday house to be designed and built for boutique accommodation business, Barefoot Escapes (www.barefootescapes.com.au). Working with many of The Designory’s favourite brands, it has been designed with an overriding luxe Australian coastal style synonymous with Sydney based team. The newly renovated three bedroom cottage is a north facing home which has been designed to capture the sun and the cooling summer breeze. Inside, the home is light-filled, open plan and imbues instant calm with a luxe palette of coastal and hinterland tones. The contemporary styling includes layering of earthy, tribal and natural textures throughout providing a sense of cohesiveness and instant tranquillity allowing guests to prioritise rest and rejuvenation.
Images captured by Lauren Hernandez
 Lagom architectes
Maude Artarit

Inspiration for a small world-inspired living room in Paris with light hardwood flooring, no fireplace, multi-coloured walls, a freestanding tv and feature lighting.
Inspiration for a small world-inspired living room in Paris with light hardwood flooring, no fireplace, multi-coloured walls, a freestanding tv and feature lighting.
 Zaher Architects
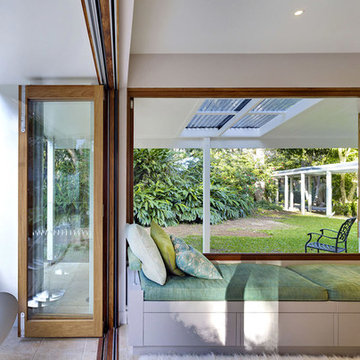
Design ideas for a medium sized world-inspired open plan games room in Gold Coast - Tweed with white walls.
 Jeff Karskens Designer
Jeff Karskens Designer


Medium sized world-inspired back custom shaped swimming pool in Sydney with decking.
Medium sized world-inspired back custom shaped swimming pool in Sydney with decking.
 Urban Trend Construction
Kath Heke Photography
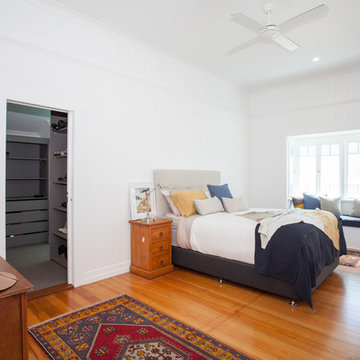
This is an example of a medium sized world-inspired guest bedroom with white walls and medium hardwood flooring.
This is an example of a medium sized world-inspired guest bedroom with white walls and medium hardwood flooring.

 Charles Maccora Design

Design ideas for a medium sized world-inspired dining room in Geelong with concrete flooring, grey floors, a vaulted ceiling and white walls.
 Walless Architecture


The transparent side elevation of the new house highlights the significance of connection and interaction - both between the inside and outside spaces, and between the old and new homes.
 Walless Architecture


The reinstated and upgraded circular well, along with the existing circular column painted in a matching green colour, further weaves the old and new together. The transparency of the side elevation enriches this unity, inviting dialogue and connections that transcend the confines of conventional walls. The potential extension of this transparent approach to the old house in the future further enhances the prospect of continued connection.
 Walless Architecture
Nestled between the ancestral home and the new dwelling, the side garden was reimagined, where boundaries dissolved, and Family Circle emerged - a circular garden space uniting two homes. It is the heart of two generations, a serene hub fostering interaction and shared joy, seamlessly bridging the past, present, and future.
 Walless Architecture

Family Circle embodies the essence of open-plan living and spatial transparency, fostering seamless interactions among family members, between indoors and outdoors, and across different levels.
 Walless Architecture

Circulation spaces like corridors and stairways are being revitalised beyond mere passages. They exude spaciousness, bask in natural light, and harmoniously align with lush outdoor gardens, providing the family with an elevated experience in their daily routines.
 Walless Architecture
Circulation spaces like corridors and stairways are being revitalised beyond mere passages. They exude spaciousness, bask in natural light, and harmoniously align with lush outdoor gardens, providing the family with an elevated experience in their daily routines.
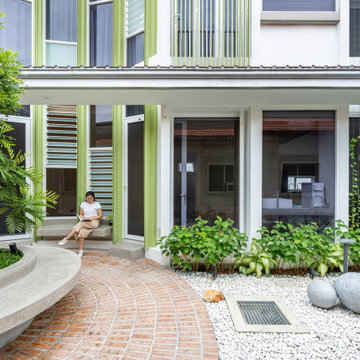 Walless Architecture
The transparency of the side elevation enriches this unity, inviting dialogue and connections that transcend the confines of conventional walls.
Photo of a medium sized world-inspired side formal partial sun garden for summer in Sydney with a garden path and brick paving.
Photo of a medium sized world-inspired side formal partial sun garden for summer in Sydney with a garden path and brick paving.
 Walless Architecture
Celebrating family unity, this modest project in Pekan Serdang reimagines an in-between garden space as a harmonious bridge of two homes. Inspired by the essence of Circle [Yuán 圆] in Chinese culture, a serene ‘Family Circle’ was crafted by dissolving boundaries between the cherished ancestral home and the new dwelling, bridging generations.
 Walless Architecture
By redefining and erasing the boundary between two houses - the new and the old ancestral home - we create an activity garden that fosters joy and interaction for both sides, both generations, without compromising individual autonomy.
 Walless Architecture
The reinstated and upgraded circular well.
Inspiration for a medium sized world-inspired side formal partial sun garden for summer in Sydney with a garden path and brick paving.
Inspiration for a medium sized world-inspired side formal partial sun garden for summer in Sydney with a garden path and brick paving.
 Walless Architecture

Despite being a double-storey house, the second level is positioned at the centre, allowing the roof to slope gracefully toward the front and rear. The outcome is a modest single-storey-looking façade seamlessly blending with the village-like streetscape and neighbourhood scale of Pekan Serdang. This approach reflects a deep commitment to unveiling the intrinsic essence of responsive and conscientious architecture, and a tribute to the locale's rich context, culture, and history.
 Walless Architecture

Glimpses of the architectural details and touches of green from our latest project.
Medium sized world-inspired living room in Other with white walls, terracotta flooring, white floors, a timber clad ceiling and brick walls.
Medium sized world-inspired living room in Other with white walls, terracotta flooring, white floors, a timber clad ceiling and brick walls.
 Walless Architecture

Glimpses of the architectural details and touches of green from our latest project.
Inspiration for a medium sized world-inspired living room in Other with white walls, terracotta flooring, white floors, a timber clad ceiling and brick walls.
Inspiration for a medium sized world-inspired living room in Other with white walls, terracotta flooring, white floors, a timber clad ceiling and brick walls.
1