
Large and Small World-Inspired Home Design Photos
 Builders Team
Kitchen
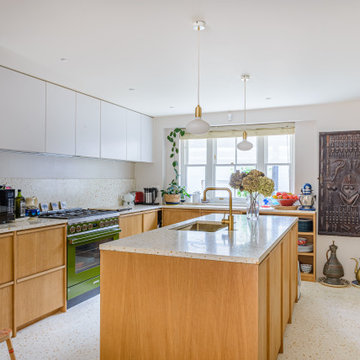
This is an example of a large world-inspired l-shaped open plan kitchen in London with an integrated sink, beaded cabinets, medium wood cabinets, engineered stone countertops, multi-coloured splashback, engineered quartz splashback, coloured appliances, terrazzo flooring, an island, multi-coloured floors and multicoloured worktops.
This is an example of a large world-inspired l-shaped open plan kitchen in London with an integrated sink, beaded cabinets, medium wood cabinets, engineered stone countertops, multi-coloured splashback, engineered quartz splashback, coloured appliances, terrazzo flooring, an island, multi-coloured floors and multicoloured worktops.
 Fi Boyle

A portico with reclaimed doors and mirror creates an illusion to a space beyond
Design ideas for a small world-inspired back private partial sun garden in London with gravel.
Design ideas for a small world-inspired back private partial sun garden in London with gravel.

 Bayon Gardens
Landscape design: Bayon Gardens
Photography: Tim Turner
Design ideas for a large world-inspired back partial sun garden in Melbourne with a fire feature and gravel.
Design ideas for a large world-inspired back partial sun garden in Melbourne with a fire feature and gravel.
 Cityscapers
Nigel Gomme


Photo of a large world-inspired back formal partial sun garden in London with decking and a garden path.
Photo of a large world-inspired back formal partial sun garden in London with decking and a garden path.
 blocher partners

Inspiration for a small world-inspired sloped garden in Stuttgart with a pond and concrete paving.
 Fo.Ca | Studio d'architettura

Nonostante lo spazio a disposizione sia abbastanza limitato, abbiamo cercato, anche in questo monolocale di 19 mq netti, di distinguere le diverse zone in base alla loro funzione.
In quest'immagine si vede la porta di ingresso dalla quale si accede direttamente nella cucina dell'appartamento. Un mobile in rovere, con al suo interno un piccolo frigorifero e un appendiabiti, divide e scherma la cucina e l'ingresso dalla zona letto.
Il letto si trova al riparo in un piccolo nido blu e rovere.
Tutta la fascia di ingresso è caratterizzata da un controsoffitto in rovere.
 Nickson and Burke

Large world-inspired bathroom in Melbourne with a freestanding bath, brown tiles and a pedestal sink.

 Espace et Mieux-Être
Le chantier de la bibliothèque sur mesure et des panneaux coulissants a nécessité une mise à plat des murs. Des panneaux alvéolaires peints ont été ajoutés aux murs préexistants. Ces panneaux permettent de créer un niche à l’intérieur de laquelle viennent se cacher les portes coulissantes. C'est ce que nous appelons l'installation en galandage : les 2 portes coulissantes sont totalement invisibles lorsqu'elles sont ouvertes et permettent de cloisonner un espace nuit dans le salon une fois fermées.

 KCreative Interiors


Palm Springs Vibe with transitional spaces.
This project required bespoke open shelving, office nook and extra seating at the existing kitchen island.
This relaxed, I never want to leave home because its so fabulous vibe continues out onto the balcony where the homeowners can relax or entertain with the breathtaking Bondi Valley and Ocean view.
The joinery is seamless and minimal in design to balance out the Palm Springs fabulousness.
All joinery was designed by KCreative Interiors and custom made at Swadlings Timber and Hardware
Timber Finish: American Oak
 Maxa Constructions

Photo of a small world-inspired back patio in Cairns with an outdoor shower, concrete slabs and a roof extension.

 Arcke Pty Ltd
Design ideas for a small world-inspired single-wall kitchen in Brisbane with an integrated sink, white cabinets, laminate countertops, green splashback, ceramic splashback, stainless steel appliances, concrete flooring, no island, grey floors and green worktops.
 Inspired Elements Ltd

Our hinged wardrobe with TV unit space is the perfect solution for those who appreciate a minimalist aesthetic. The stylish dust grey finish exudes elegance, while the integrated handles and dedicated space for TV units offer ample storage.
This wardrobe is a sleek solution for both storage and entertainment requirements. It enhances your bedroom's organisation and visual appeal without compromising style.
To make this wardrobe design yours, wishlist it and book your free home design visit with our team now, or call us at 0203 397 8387.
 Robert's 21st Century Design

Photo of a small world-inspired cloakroom in London with light hardwood flooring, a wall-mounted sink, beige floors and multi-coloured walls.

 Christophe Courtois - Atelier Canopée
Christophe Courtois
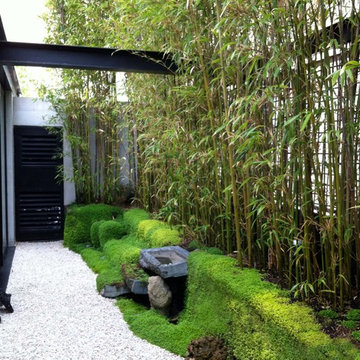
This is an example of a small world-inspired side partial sun garden in Paris with a water feature.
This is an example of a small world-inspired side partial sun garden in Paris with a water feature.
 Cultivart Landscape Design
ron tan

This is an example of a small world-inspired courtyard full sun raised pond in Perth with decking and a water feature.
This is an example of a small world-inspired courtyard full sun raised pond in Perth with decking and a water feature.
 In-Vivo Paysage
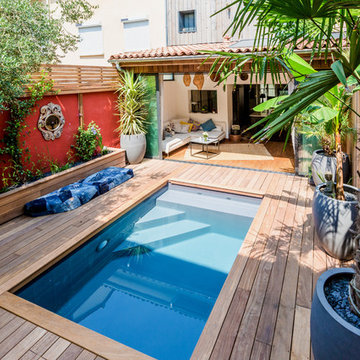
Inspiration for a small world-inspired courtyard swimming pool in Bordeaux with decking.

 The Japanese Garden

 This zen garden is located on a central courtyard that connects the kitchen of the house, with the living - dining area and main access hall.
As you can see it is glazed on several sides, each view after concluded the work is slightly different. This time, only put a lamp in Japanese style to give the night lighting environment.
This is a sample of a Zen garden that carries an implicit minimalist in design. The conditions in the house are basically clear and minimalist tones, it is for that reason that it was decided to this design.
Few elements, well distributed, with a mix of different textures, from coarse gravel and dark gray color, contrasting with the white gravel and raked; allows us to balance the wabi sabi and the scene.
1