
Search results for "Https:" in Home Design Ideas

 Chalmers and Co Design
The Living room has an indistrial theme with exposed timber beams, purlins and the underside of the floorboards. The Roller shutters allow the space to be opened completely to the exterior and brings the outdoors in. The mechanics of the roller shutter are exposed adding to the industrial feeling. A koi pond is off the deck directly outside the living room which helps to cool down the house in the hot season.
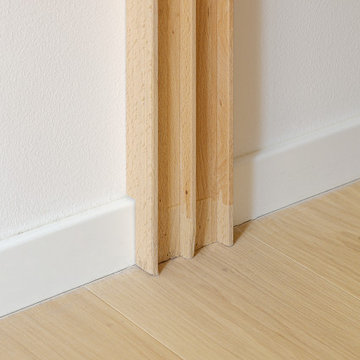
 Alessandro Cardellini Architetto
Ristrutturazione completa di un appartamento in centro a Bologna in stile minimal giapponese - dettaglio della battuta della porta scorrevole in legno di faggio


 Vanessa Cottin
Design ideas for a medium sized world-inspired back partial sun garden for summer.
Design ideas for a medium sized world-inspired back partial sun garden for summer.

 Futura concept sas
Design ideas for a medium sized world-inspired wood straight staircase in Paris with wood risers.

 Jungle Art -artiste scénographie végétal
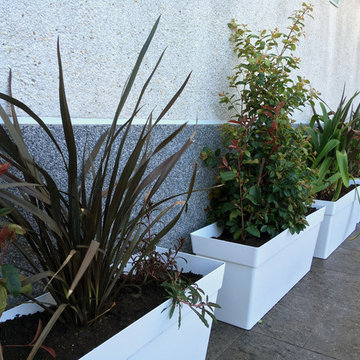
This is an example of a medium sized world-inspired courtyard patio in Marseille with a potted garden and decking.

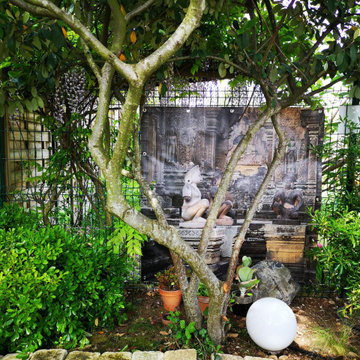
 Alexandra JULIEN | Feng Shui
Une photographie sur bâche été accrochée sur le grillage pour couper le vis à vis avec le voisinage.
Design ideas for a small world-inspired garden.
Design ideas for a small world-inspired garden.

 Renoar Design
Client wanted to create exotic, warm Indian welcome to his restaurant. We achieved that by implementing rich, gold and other warm colours and delivering bespoke Oikos Multidecor technique finishes on his ceiling and walls. This is example of rich golden Oikos Multidecor finishing technique.

 Jardines Japoneses
En la mitología oriental existen varios animales divinos con poderes abstractos que representan como por ejemplo el poder del dragón o la longevidad de la tortuga. Su función filosófica era la de crear un puente entre el misterio y la cotidianeidad.
En la filosofía taoísta, la isla de la tortuga (o isla de las tortugas) está directamente relacionada con los vuelos que realizaban los inmortales sobre las grullas y las tortugas servían de soporte a las islas míticas.
Cuando planteamos este jardín, el diseño contaba con una isla dentro de un mar de arena. Lo que no sabíamos entonces es la enorme suerte de habernos encontrado con las rocas adecuadas para representar “la isla de la tortuga”.
Las vistas colindantes de la montaña y el entorno de bosque de la zona hacen un espectacular marco para este jardín. A falta de crecimiento de los árboles y arbustos que complementaran de forma singular todo el paisaje, ya está encaminado a ser uno de los jardines japoneses de primera línea. Su diseño será seguramente único!!
 Chalmers and Co Design
Curved steel beam follows the line of the curved steel wall which mimics the original 1960's house. The elegant gutter angle shoots off the water into the garden. Exposed steel beams and timber joists support the first floor of the house with timber battens in between.
The entrance canopy glides past the building and float over the pool. In the distance a black sail shelters to cars. It is anchored by an off form concrete column.

 Parons les murs - Peintre en Décor
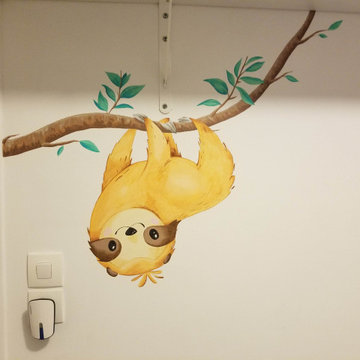
Design ideas for a medium sized world-inspired gender neutral children’s room for children in Nantes with ceramic flooring.

 Fo.Ca | Studio d'architettura
Come organizzare un monolocale di soli 19 mq netti rendendo distinti e funzionali gli ambienti? In questo progetto abbiamo studiato la distribuzione degli spazi per separare visivamente le diverse zone della casa in base alla loro funzione, senza rinunciare alla sensazione di apertura e continuità.
Dalla porta di ingresso si accede direttamente alla cucina, progettata per sfruttare al meglio lo spazio disponibile. Un elemento divisorio in rovere, che integra al suo interno un piccolo frigorifero e un pratico appendiabiti, crea una schermatura tra ingresso, cucina e zona notte, definendo le diverse funzioni senza appesantire l'ambiente.
La zona letto è raccolta all'interno di un piccolo nido in tonalità blu e rovere, pensato per creare una sensazione di intimità e comfort all'interno della superficie ridotta.
Anche l'ingresso è stato progettato nei minimi dettagli: una fascia di controsoffitto in rovere accompagna l'accesso all'appartamento e contribuisce a definire visivamente la zona di ingresso.
Il progetto dimostra come, anche in un monolocale di 19 mq, una progettazione attenta della distribuzione, degli arredi e dei materiali possa permettere di organizzare cucina, ingresso e zona notte in modo funzionale, creando spazi distinti ma armoniosamente collegati.

 Arch.Simona Serpa
Inspiration for a small world-inspired shower room bathroom with light wood cabinets, a built-in shower, a wall mounted toilet, white tiles, porcelain tiles, green walls, porcelain flooring, a vessel sink, wooden worktops, grey floors, a sliding door, a single sink and a floating vanity unit.

 Kane Hulse Studio
Designed to embrace the shadow, the 18 sqm garden studio is hidden amongst the large conservation trees, the overgrown garden and the three two metre high brick walls which run alongside neighbouring houses. The client required a private office space, a haven away from the business of the city and separate from the main Edwardian house.
The proposal adapts to its surroundings and has minimal impact through the use of natural materials, the sedum roof and the plan, which wraps around the large existing False Acacia tree. The space internally is practical and flexible, including an open plan room with large windows overlooking the gardens, a small kitchen with storage and a separate shower room.
Covering merely 12.8% of the entire garden surface, the proposal is a tribute to timber construction: Tar coated external marine plywood, timber frame structure and exposed oiled birch interior clad walls. Two opposite skins cover the frame, distinguishing the shell of the black coated exterior within the shadow and the warmness of the interior birch. The cladding opens and closes depending on use, revealing and concealing the life within.
 Kane Hulse Studio
Designed to embrace the shadow, the 18 sqm garden studio is hidden amongst the large conservation trees, the overgrown garden and the three two metre high brick walls which run alongside neighbouring houses. The client required a private office space, a haven away from the business of the city and separate from the main Edwardian house.
The proposal adapts to its surroundings and has minimal impact through the use of natural materials, the sedum roof and the plan, which wraps around the large existing False Acacia tree. The space internally is practical and flexible, including an open plan room with large windows overlooking the gardens, a small kitchen with storage and a separate shower room.
Covering merely 12.8% of the entire garden surface, the proposal is a tribute to timber construction: Tar coated external marine plywood, timber frame structure and exposed oiled birch interior clad walls. Two opposite skins cover the frame, distinguishing the shell of the black coated exterior within the shadow and the warmness of the interior birch. The cladding opens and closes depending on use, revealing and concealing the life within.
 no9design
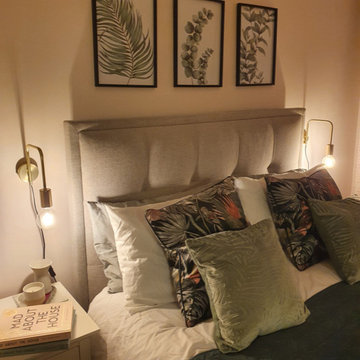
Design ideas for a small world-inspired master bedroom in Oxfordshire with pink walls, carpet and grey floors.
 Alessandro Cardellini Architetto
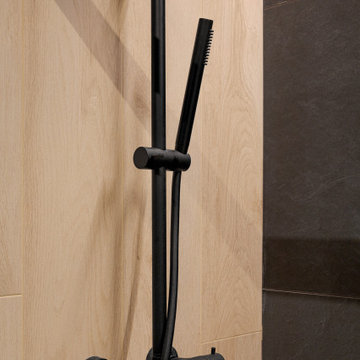
dettaglio della colonna doccia
Medium sized world-inspired cloakroom in Bologna with flat-panel cabinets, black cabinets, a one-piece toilet, black tiles, porcelain tiles, black walls, porcelain flooring, a vessel sink, wooden worktops, beige floors, beige worktops and a floating vanity unit.
Medium sized world-inspired cloakroom in Bologna with flat-panel cabinets, black cabinets, a one-piece toilet, black tiles, porcelain tiles, black walls, porcelain flooring, a vessel sink, wooden worktops, beige floors, beige worktops and a floating vanity unit.

 Les Jardins de la Vallée
Vue générale sur la terrasse qui met en valeur l'architecture de la maison.
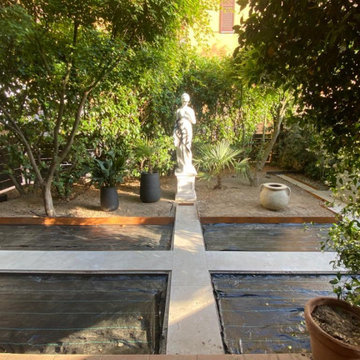
Photo of a medium sized world-inspired garden in Paris.
Photo of a medium sized world-inspired garden in Paris.
6