Houzz Logo Print
richardedd

Kitchen, dining, living room.

11 years ago
last modified: 11 years ago
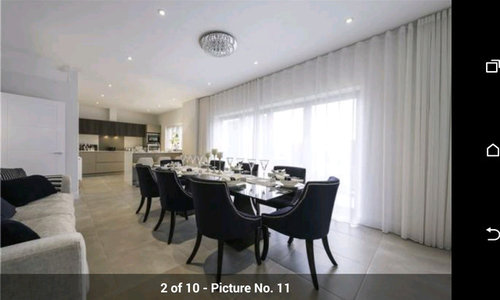
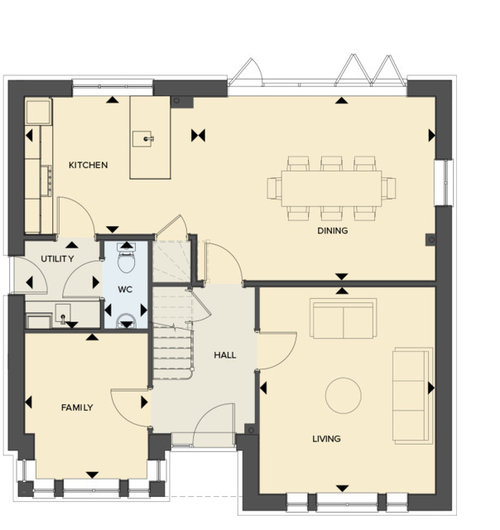
I am moving in to a new build and I would like to have a family room at the back of the house, (kitchen, living, dining room) any suggestions for layout or schemes + ways to tie it altogether appreciated. The photo is from the show home ours is not fully built yet!

Comments (4)

  • 11 years ago
    Can you give us some ideas of styles and what you intend to put in the family room ( it is the family room you wanted advice on...or did you want advice everything?! ) ;)
  • 11 years ago
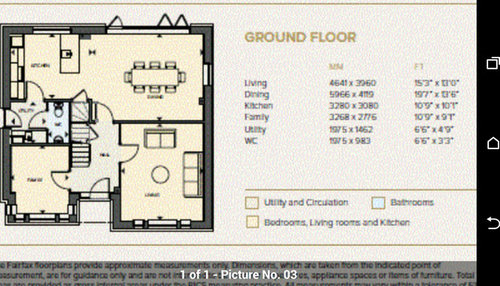
    Sorry I was not clear at all! The room listed. On the plan as. Family room will actually be a playroom, it the long room at the back with the bi folds I was talking about, the kitchen units. Will be the same as the photo we haven't picked the floor yet. We intend to use the room throughout the day as the hub of the house so would like to get a dinning table and sofa/s in there too. We are thinking mid century scandi kind of look, we have two young children both under 4 so need to. Think of them to.
  • PRO
    11 years ago
    Hi ! So the kitchen will be supplied as per plan ? If you add a corner sofa in the bottom right corner - that will leave room for a dining table ( extending perhaps) in front of the folding doors.
    Or if that is a nib in the way - have a pair of sofas with a square coffee table between then forming a corner seating area .


    If the children can sit in high chairs ( or those Nordic high chairs that adapt as the child grows ) at the breakfast bar, and grown ups on stools and you want more family space than dining - maybe consider a coffee table that also raises to a dining table and add a cupboard to house fold up dining chairs, to bring out and use when you need them.

    That might give you a more flexible space to enjoy !
  • 11 years ago
    Thanks one plan! I think we'd like to fit the dining table in. If we can, I'm going to check the Norwich adapting seats thanks