Houzz Logo Print
anymacc

Window Treatments

11 years ago

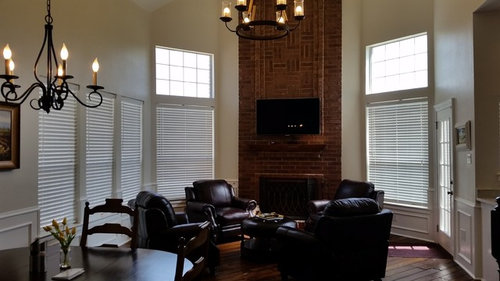
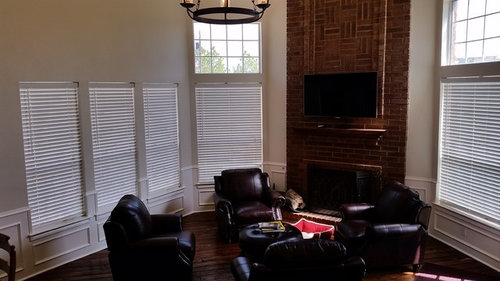
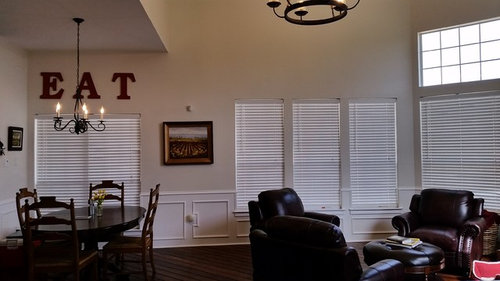
Hi there! My DH and I are getting ready to add window treatments to the house. Our first room will be the keeping area off the kitchen. We have different visions of how high the curtains should be. DH thinks curtains should be as tall as 2nd windows flanking the fireplace but just above the windows on the side wall (3 windows together). I believe either we just add curtains to low windows keeping all at same level and add shutters to the 2 windows above (small windows flanking fireplace) OR we make ALL 5 windows have curtains that go to same height as the tall small windows. I would really appreciate your thougths on this as we can't seem to come to a decision and would like to get started ASAP.

Thank you in advance. Below are pictures of the room. Also I'm thinking of the breakfast window with ballon shade (roman curtain).


Comments (11)

  • 11 years ago

    It looks best when everything is hung at the same height, but you'll have a couple problems hanging curtains. One, is if they're at the highest point, you'll have a lot of dead wall space above the shorter windows and two, it doesn't look like you have enough stack back space to hang curtains next to the high windows.

    You're probably better off just putting romans or some other shade or blind on all the windows.

  • 11 years ago

    Thank you for your thoughts. I agree that all should be same height. To your first point, if we just have 1 curtain per window swagged over it will hide blank space above. Also I think picture made the space next to upper windows look smaller than it really is. The reason we want to add curtains is to add coziness and color to this area. Not feeling roman or other shades for these windows.


  • Related Discussions

    Window treatment - triangle window

    Q

    Comments (3)
    Hi Sarah, I imagine these windows could be treated in the same way as conservatory roof blinds with Pleated blinds. These would be available in blackout options. Alternatively, shutters can be made to unusually shaped windows like these and I think they'd make a really stunning feature of such lovely shapes! Here's an example: Enjoy dressing these beautiful windows, Zoe
    ...See More

    Window treatment advice, 1800's mill conversion

    Q

    Comments (6)
    Wow! What an amazing space and fantastic opportunity to shape your new home. Which floor is it on in terms of needing privacy? I imagine there will be a requirement to do work to the ceiling to comply with fire regulations? If that is the case the windows will be recessed into the ceiling which may limit your options. Clearly with single glazed windows and no insulation to speak of on walls and possibly floors it would be ideal to save as much heat as possible escaping through the windows. I highly recommend Luxaflex ‘Architella’ pleated blinds. They make a huge difference. If privacy is an issue you could have day and night versions in one headrail. Good luck with this incredible project.
    ...See More

    Window treatment dilemma

    Q

    Comments (3)
    If its rented (so no major changes) have you considered window frosting film? you can get in a huge number of fantastic patterns so you can go wild, maybe if you're on the 3rd floor you could put it on the bottom half of the window so you can still see the sky and look down when you're up close but otherwise not be seen? https://www.amazon.co.uk/window-frosting-film/s?k=window+frosting+film
    ...See More

    window treatment ideas

    Q

    Comments (2)
    I would repeat the same style for all the 3 apertures. Do you need total privacy at night or could you get away with voiles/ sheer curtains? On the window sides it might be nice to permanently cover the hinged opening sections as they are a bit ugly so cafe curtain style which are always in place with full length curtains to match those over the door section.
    ...See More
  • 11 years ago

    I would do all at the same height. I would go to the top of the lower windows. The main reason being is that the door is also the same height as the windows that are shorter.

  • 11 years ago

    The tall windows flanking the fireplace is divided into 2 parts, one is meant to be purely decorative and allow light with no need for covering, privacy wise, and the bottom part is functional. Your triple window to the left of these matches up, height wise right where the tall window is divided. It is showing you where the natural break is, where you should run your rod. The other windows farther to the left do not match up. I would align the rod so it matches the other windows. If light shining in harshly is an issue with the top undraped section of the tall window, you can do blinds or shades. In looking at the pic again, I realize that glare isn't a problem as there are no blinds on the top section and all the other windows have blinds.

    Normally, you could put the rod either at the bottom of that dividing frame piece (just above the top of the bottom section window that has the blinds) or the top of that dividing frame piece (just below the bottom of the top section with the window grilles). But because you already have beautiful "height" with the tall 2 sectioned windows and the windows farthest to the left are not aligned with the other windows, I would run the rod at the bottom of that dividing frame piece. The lone set of shorter windows will look good with a raised rod, your eye will "see" one clean line.

    Nice room, pretty windows.


  • 11 years ago

    I like Enmc's idea.

  • 11 years ago

    Is the window at a third height, or does it just look that way?

  • 11 years ago

    I agree with having all the curtains at the same height, with the rod running below the two upper square windows. I would leave the top windows bare, unless light/glare is a big issue.

    If you put shutters up there, how would you adjust them? It would be a shame to keep them closed all the time, and they'd be a pain to clean.

  • 11 years ago
    last modified: 11 years ago

    I just reread your OP.... those 2 top sections with the grilles are meant to be a design feature.. they are not meant to be covered. Again, that is why you see that natural break within the window as a whole. No shutters, nothing unless glare is a problem, and it doesn't appear to be. Just because it is a window does not mean it has to be covered.

    It's like those ridiculous 80's palladian windows. Or, more accurately, the overuse of them and the often inappropriate placement of them. Quite often on the same house. Someone thought they were fabulous looking, they were certainly new and different and modern to anyone who didn't know how long they have been around.. as wrong headed as that was, they were right in treating the upper sectioned off palladian part as a design feature, meant to be admired and not covered up. There were all kinds of atrocities hung as window coverings on the curved upper part. I think there were home sewers who probably made a small fortune in fussy chintz ruffles and such. Also, no swagged over, anywhere. Panels, straight panels. With all the unevenness, you have even less wiggle room, design wise, trying to swag them. Plus, I think swagged is very, very outdated. As outdated as those covered, ruffled, ruched and swagged palladians look/looked and what your nice looking tall windows will look like if you cover them with anything meant to be a design factor. Think about that. Outdated before you even get started.

    The natural break also makes it easier to decorate around... all that soaring height. The one clean line the rods are seen as will act as a stop. That is another reason why the top section was meant to be a design feature.

    Because it isn't easy to see actual space between all the windows and trims and doors, you will have to play around with the configuration of the panels. For instance, you might want to leave the space between the tall windows and the start of the fireplace stone free of panels on that side of those windows. But, the far right tall window looks to be butting up to the door frame so you'd have to figure that into the equation. Likewise, the far left set of windows.... not much room for a stack, but one panel on the left side. Also, the triple window could just have a right and left side panel.. I wouldn't put panels on the small space divide between the 3 windows... it would defeat the purpose of your nice clean line above, and it would make that space look choppy. But you could go with 2 panels, 1 at the end of that triple and another one running right up to the outside of the tall window to act as the bookend to the other one sided panel on the right side tall window.

    If these were my windows, I would consider using modern grommet panels. They take a bit of time learning how to hang them, but they are the best solution for a row of uneven windows.

    I know, because I have just gone through the same design dilemma. And again, that natural break did you more than a design favor... it will also do your wallet a favor... you won't have to go with expensive custom drapes. That break will allow you to buy standard 84 inch long off the rack drapes. Retail.

    I was able to get 12 panels, bought as 2 panels to a pair, of beautiful faux silk dupioni for 150 dollars. 24.99 a pair. I like these drapes so much, I bought them for all my other windows with a couple of extras in case I want to change them out because of color.. Not for the 12 panels.... that color will not be changing. I'm in no hurry to spend 150 bucks again and the color, a burnt orange with an almost metallic sheen were bought to coordinate with new furniture and 4 throw pillows i had bought way before I ever had the furniture. I just knew what my colors would be..grays with this burnt orange with eggplant added into the mix.

    And because these grommet panels do take a "getting the hang of them period" no pun intended.. I found myself short 2 panels... mostly because I decided that I would, in fact, sometimes need to close these drapes to block the sun (hardly ever except a certain time of the year, late fall here in Florida in late afternoon) or for night time glam. Seriously, I don't throw around the glam word easily or often, but they do look fabulous. Sexy, even.

    Anyway, these grommet types can be hung at differing widths depending on your needs and window shapes and spaces without looking wrong. Plus, the fact that they are easily moved, pulled open, closed or anything in between makes grommet top panels the best solution. Really, they whip across the rod so easily

    Good luck with your room!

  • 11 years ago

    The two highest are not intended to be covered, ever. Hopefully the house is oriented in a way that sun light does not ever need blocking for comfort's sake. I am not a fan of the casual look of shades in living and dining rooms. I would hang rods at the top of the windows where you have the mini blinds now. Curtain panels will add color and depth to the room.


  • 11 years ago

    I would hang them all at the same height, leaving the upper windows uncovered. I think a balloon valance in the eat-in area out of a coordinating fabric would look very nice, but hang it at the same height as the others. In the main area, I would do a panel on each side of the triple window. I'd do an asymmetrical treatment by the fireplace with one panel on the right of the left window between the window and FP, and one panel on the left of the right window between the window and FP.

    To accomplish this, I'd probably use knobs or hooks rather than a rod and for the FP windows have them overhang the window edge some and then use a tie back for a very gentle line to add softness to the harder edges.

    Decatur Remodel · More Info


    I'd not seen this version before....ignoring the hollywood glam stuff, just looking at the drape tops, a modern take on the knob tops. Interesting.


    Teen Girls Bath and Bedroom San Antonio, TX · More Info


  • 11 years ago

    Thanks everyone for your thoughts.

    I would have loved to keep the top windows uncovered to have natural light
    come in BUT we do have the sun coming straight in through the right window of
    the the FP. It is blinding in the morning sitting for breakfast, not pleasant
    at all. Since we must cover those I thought we would have all same height
    instead of stair step ( tall curtains on fireplace side and short on 3
    windows).

    I will be removing the blinds that are currently hanging and just have
    curtains. Because of that I would like curtains that I can close and open
    whenever we want to like at night for privacy and in the early morning for sun
    protection for example. If I do decide to have anything in addition to the curtains
    I would add something like this.


    Architecture and Interior Design · More Info


    This one shows upper windows covered as well, with the exception of the very
    top one.


    Larchmont, NY · More Info


    Also these:


    Edwina Drummond Interiors · More Info


    Morning Glory Formal Living · More Info


    Highland Park Nantucket · More Info


    Great Room · More Info


    Great Neighborhood Homes - Spring Parade of Homes #307 - Edina, MN · More Info


    Traditional Living Room · More Info


Sponsored