

Pantry color
10 years ago
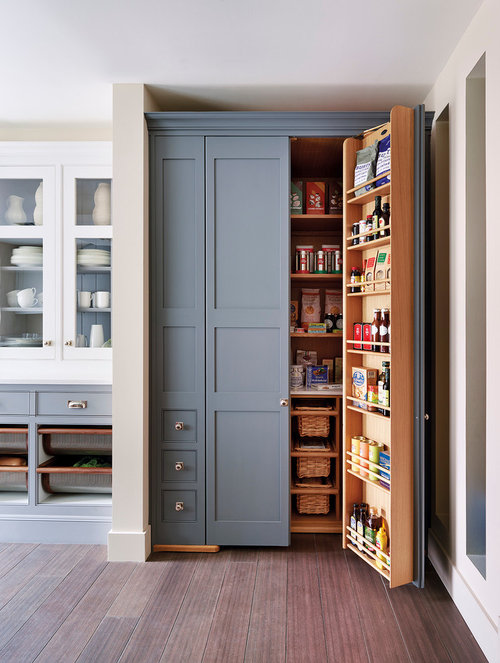
Featured Answer
Sort by:Oldest
Comments (6)
 10 years ago
Related Discussions
Are pantries a thing of the past?
Comments (37)From a designers perspective ( and I'm an independent one - not selling anything other than design ) I find that the main types of pantry requests - the big furniture type pantry on the wish list (mostly) of those with a more classic style of furniture - some can also get more space for their cash with a (plaster /brick ) built in one - these can sometimes suit a more modern style of kitchen too if done sleekly with push close doors or if space is tight then pull out larders seem to fit the brief - but also base cupboards are being replaced with deep drawer cabinets, which sometimes, negates the need for a pantry cabinet if one can't be placed due to other constraints - on the flip side - occasionally - I'm getting people who dedicate a complete room to pantry space, with mixers and other gadgets set up for use at any time. The other main change from when I started nearly 31 years ago is utility rooms now seem ( mostly ) to be purely laundry rooms now - with attention given to sorting baskets - space for folding, hanging, ironing and mending ... With larger laundry rooms including sewing and once or twice parcel /gift wrapping desk ! I see it all as positive changes to suit the needs of the family's that use the space and who the rooms can be modified to suit their lifestyle better ! Adding links to some examples from our pro page ... https://www.houzz.co.uk/ideabooks/22651514/thumbs/oneplan-project-ll-laundry http://www.houzz.co.uk/projects/1167511/oneplan-project-lh-kitchen...See MoreAny Experiences of deVOL Kitchens Out There?
Comments (4)I can say, my DeVol kitchen (Shaker kitchen, Pantry Blue colour) is beautiful and extremely overpriced. I made the mistake of ordering it for my kitchen in the Netherlands, for which there is no authorised installer nor will the company send joiners to make sure installation goes well. Nor will they send anyone to help fix it if things go wrong. And my cabinets went pretty wrong. These are extremely fiddly cabinets, and the barrel hinges will go off kilter easily, and their own joiners know how to do it best. So now I'm stuck with wonky cabinet doors on a €30,000 kitchen. I'm very disappointed, but you won't be as long as you have them install it themselves....See MoreShould we block up our pantry
Comments (20)Wow thank you all so much for your comments and inputs. I should have mentioned before that we are also planning on blocking up the door from hall into the kitchen which will allow for more kitchen cupboards and work surfaces once the wall has come down. I have mocked up two versions of the kitchen on a design website; one with and one without the pantry. Would love to hear your thoughts (please ignore the colours, I have found that feature of the website particularly temperamental!) More details on the pantry: we think it is single walled and therefore pretty cold in there, it also gets wider towards the back (70cm) and slopes down. At one point we were hoping to stack the tumble dryer on top of the washing machine in there however the door and front of the pantry is slightly too narrow (55cm wide). Again, thanks for your comments....See Morehow to create a utility and a pantry in a small kitchen
Comments (7)Hi, Thank you for sharing your renovation plans; it sounds like you’re creating a wonderful, functional home! Including a utility room and possibly a pantry is a smart idea. Utility Room Ideas: Placing it to the left of the kitchen works well. To avoid that long corridor feeling, consider pocket doors or frosted glass for the patio doors to keep them light and open. In a compact utility (2 x 1.5 m), stackable appliances can save space. Add tall cabinets for cleaning essentials and a countertop with shelves or pull-out drawers above. Pantry Ideas: A walk-in mini-pantry could work even in a small area (as little as 1.2 x 1.5 m). Open shelving on three sides, a counter for small appliances, and vertical storage for trays would make it super functional. If space is tight, tall cabinetry integrated into the kitchen design can still provide great storage. To Keep It Seamless: Use consistent flooring to avoid breaking up the flow, and add light through windows or recessed lighting to make the space feel open. A feature wall or divider could also help break up the corridor visually. Would you like me to sketch a few layout options or help select finishes? Let’s make this space both beautiful and practical....See More PRO10 years ago
 10 years ago
 PRO10 years ago
 9 years ago






Mylands