

Kitchen diner ideas please
10 years ago
Featured Answer
Sort by:Oldest
Comments (15)
 10 years ago
Related Discussions
New kitchen/diner idea
Comments (31)I absolutely know how you feel, I've been in the middle of doing up a dilapidated repossession house for the last year! In my previous flat I had a kitchen island. One of the things I loved about it was that someone could be peeling/chopping/preparing food on one side of the island whilst the other cooked - not get in the way of each other and still able to chat easily. You'll probably find exactly the same thing happens with a peninsula. Its also good for leaving out nibbles when you have guests round for dinner as I always find people loiter in the kitchen! I so wish I had a space for something like the bookshelves around a window. My bookcase is bursting at the seams but there's really nowhere for me to expand into until the rooms upstairs are finished. I'm glad you like the suggestions and I think it'll be an amazing space when it's done - please do post photos of the end results!...See MoreHelp/ideas to make kitchen/diner
Comments (8)I agree with Jen P, if you need to leave that bit but the other nibs can go then I would try incorporating it into your design. it could hold a small breakfast bar style section on the kitchen side and art work on the dining side. Embrace it and use it to zone the areas. As Jonathan suggested, you need to start by working out what can happen with the walls and if permissions are needed, then when you start designing the kitchen itself I would look at how you can use it within the design. To answer your original question - Yes - If this were mine, or belonged to one of my clients I would make it into a gorgeous kitchen/diner that you can enjoy not only when entertaining but everyday!...See Moreideas please for open plan kitchen diner
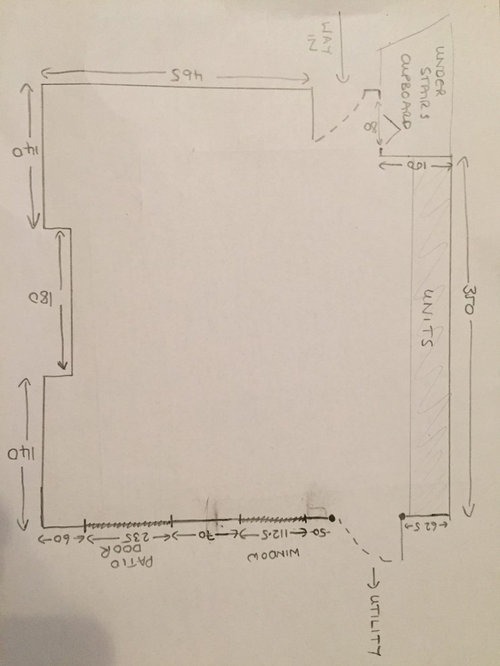
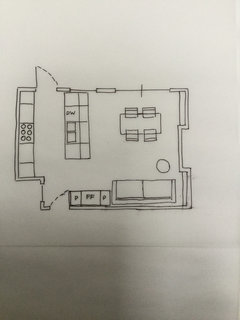
Comments (6)First of all, what do you need in this space? Kitchen/dining table? Are you putting in a new kitchen so the whole layout can change? I really dont think you should be considering extending until you know how you are going to use the space you already have and whether or not you actually need more space. I have saw many posts on here with extensions that create BIG spaces and find they dont know how to fill or use the space as it wasnt really planned. I think 28 sqm room is ideal for a kitchen/diner - it is what we will have - you should be able to fit a good kitchen and dining table there. You wouldnt fit any living space, but they you dont need that. Could you sketch a plan of how the current floor looks? Are there now 4 doorways into that room? I assume you blocked up one of the doors from the hallway?...See MoreLayout ideas for kitchen/diner and downstairs toilet in small space.
Comments (7)Hi, I definitely wouldn’t install a toilet next to the dining area (no privacy), not would you have room to create a corridor - you’d need 3ft for sure and that would leave you with only 7 ft 7” in the dining area, which is a bit of a squash. So the best idea is to create a utility/toilet in the kitchen, as you say, on the left behind the stairs. If the wall between the back door and the sitting room is 3ft-3ft 6” I think you could create this space without moving the back door. But it would be big enough fir toilet, cloakroom basin and the washing machine and dryer stacked, if you have one. You mentioned turning the window into glass doors, but I’d be reluctant to do that simply because you then lose more wall space for the kitchen cabinets and you’re already losing a wall between the kitchen and dining area. But you could change the back door for a fully glazed one to let more light in. I tried putting an island with overhang (3ft in depth to allow for bar stools and storage) but the space would very tight, even running the island vertically on the plan as you need the best part of 3ft to walk either wide of it, so possibly a peninsular would fit best. As you are short of wall space for the fridge freezer, would you consider installing it under the stairs, depending on its size? Ps I meant to say, best option for the toilet door in the kitchen would be a sliding ?barn style door or pocket door if you had the room....See More 10 years ago
- 10 years ago
 10 years ago
- 10 years ago
 10 years ago
- 10 years ago
- 10 years ago
- 10 years ago
- 10 years ago
- 10 years ago
- 10 years ago
- 10 years ago
 PRO10 years ago






Carolina