

Kitchen extractor design advice and help please
9 years ago
Featured Answer
Sort by:Oldest
Comments (7)
- 9 years ago
Related Discussions
Help re the placing of my gob and extractor in awkward kitchen
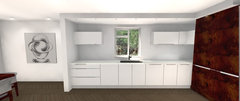
Comments (11)Hi grieve-ann, know how you feel with the stressoutness, too many decisions to make all at once??! Agree with OnePlan, planning is key, depending on how long you plan to stay in this home, how much you spend doing that and getting it right for you. The better and clearer your plans, the easier your kitchen will be to install, too. If you are using a kitchen designer surely they should know what to do to solve this dilemma for you? You can also go online to magnet or ikea and do your own 3d plan with correct measurements and doors, pipeworks etc in correct places, then change the units and appliances around to play with how you want things...it's really fun! From personal experience we have boxed in pipework in a corner of our kitchen which we are used to now and never notice! But definitely central/ symmetrical is the way to go as far as possible. Also put your dishwasher as near your sink as possible...it's so much easier to rinse plates, tip the last bit of the coke you haven't finished away, etc etc! If you're not planning on a breakfast bar could you extend the sink run a bit to be level with the tall cabinets the other side? (these look great btw and are very useful!) Ie because you wouldn't need the overhang of worktop shown in the 3d pics. Sorry for the looonng post!! Hope it helps!...See MoreDesign advice and 3D rendering help please!
Comments (6)I'm glad you decided to move things around although I'm still not convinced you're planning it right. Why have wasted corners? Personally I'd want the sink by the window. I wouldn't want to be looking at a blank wall as you have a huge window. I'm aware you have to have the hob over here because of the extraction from previous memory. Are you going to use the some units or are you buying replacements? Take advantage of the floor to ceiling height and have tall units where possible. Consider using 900 x 900 L shaped corner bases in each corner. You will not get those wasted corners and by having these and using 170 degree hinges you will be able to open each door fully therefore gaining full access to each corner. Plan around these for the back wall. For instance 2 x 900L bases, plus a dishwasher at 600mm and a sink carcase at 600mm equals 3m so if you have that measurement available that's what I'd go with if you're adamant about keeping the sink here....See MoreHelp needed please .Extractor fans
Comments (3)Could you put a type of ventilation elsewhere in the room? These are the building regulations. You don’t have to have an extractor fan over the stove...See MoreKitchen extractor fan advice needed
Comments (2)My extractor built into ceiling, ceiling is 2.6m, vents up and outside. It's above hob on island...See More PRO9 years ago
- 9 years ago
 9 years ago
 9 years ago
- 9 years ago






OnePlan