


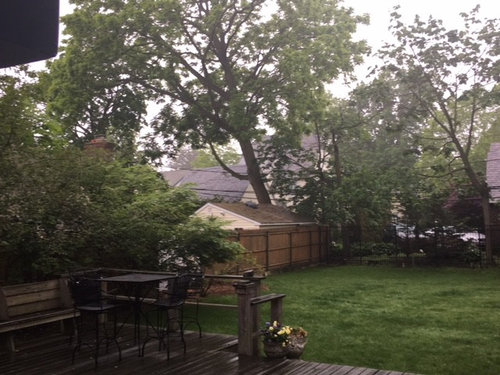
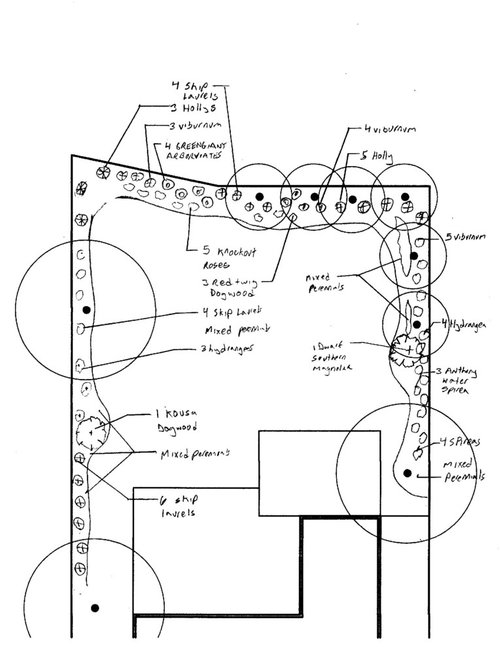
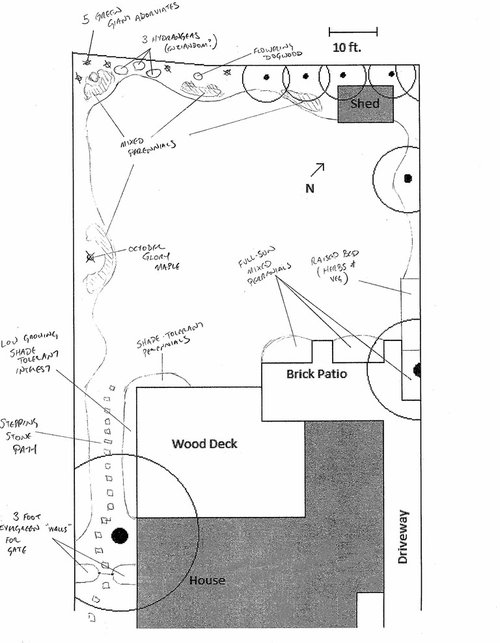

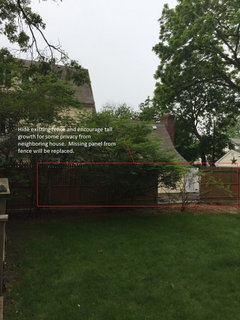
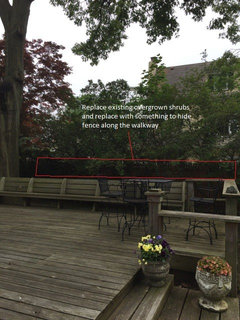
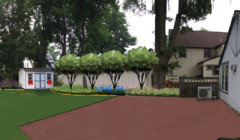
Landscape/border design help and critique needed
9 years ago
Featured Answer
Sort by:Oldest
Comments (62)
Related Discussions
Garden design help needed
Comments (44)This thread was started by minnie101 in March and her comments at the end of May indicated she may have been by then well advanced in the planning if not the implementation. Doesn't that make suggestions for clearing and early stage design the following January somewhat posthumous? Changing topic to a piece orf growing advice for minnie101: we are now in a new year with a new growing season coming up. Instead of buying new lavendar plants to replace those which are getting leggy annd unkempt, why not look up how to take cuttings from those you have and replace with newly grown, free plants of your own? This will not only work with lavendar but with a huge variety of herbacious plants as well as most shrubs andd, if you have the patience to wait for the results, trees. You need some cheap plastic plant pots and some compost. A trowel would be useful. But you could even use an old spoon from the kitchen and a few empty yoghurt, margarine or other empty, washed packaging tubs with a couple of holes punched in the bottom for drainage. Here's an offer for all you Houzzer folk. If enough people would like to learn how getting free plants from your own cuttings works, I shall write an article for you and post it with a few pictures or drawings for clarity, here on the Houzz site if I can find out where to put it!...See Moreneed help with a border
Comments (14)I would completely concur with the plan to build a raised bed. You can use railway sleepers which are cheap and easy to construct into a bed. If you buy topsoil in bulk (which you will need to do) then it is much cheaper than you might expect compared with potting compost from a garden centre. Make sure you add in a good organic supplement too - something like spent mushroom compost or well rotted horse manure. I would definitely also dig out a depth of the poor soil that you have by the fence at the moment - the greater the depth of soil the better and most medium size shrubs will be happy in 450mm of good soil. Just make sure it does not dry out, especially when the plants are establishing in their first year or two. What you plant is entirely up to your taste and desires, but I would personally be cautious of bamboo. Even the clump forming varieties are generally pretty agressive and spread with strong roots that will take over a raised bed. I would suggest going for a mixture of evergreen shrubs to give you a base structure even in the winter and supplement with some perennials that will give colour and change through the summer. Climbers on the fence will help soften it too - Evergreen Jasmine (Trachelospermum jasminiodes) is a great plant giving nice shiny leaves all year with heavily scented little star flowers in mid-summer....See MoreHelp! Big extension, trying to fit everything in;critique these plans!
Comments (22)This is def looking like more than £150k. £200k is more conservative estkmate. Be careful re: planning laws, you are often able to extend up to 50% more (volume) but you have to take into account existing extensions. So I think workshop in garden would focus the extension on areas you need within the house and not use up % of floor plan unnecessarily. Larger single storey (with velux), smaller extension upstairs would allow light downstairs and prob be more acceptable to neighbours and planning. Moving bathroom is expensive but if you keep kitchen, utility, soil pipe to one side it will create efficiencies. There is a wish list and then practicalities from planning permission and budget perspective which will need professional input. Light tunnels are a relatively cheap but useful way of getting light to darker places....See MorePlease critique my kitchen design
Comments (30)Hi Steve. Your reduced depth base units underneath the island overhang are difficult to access. Depending where you are buying your units from it maybe possible to get extra deep base units, the ones in the photo attached are 705mm deep. You then do not need access from the back. I would also suggest increasing the depth of your sink worktop to a minimum of 650mm. Depending on your choice of wall covering and the thickness of it you will find that most hobs will have a minimum required gap between the back edge and the wall, less than this gap will invalidate the guarantee. The extra deep worktop also makes it much easier to clean behind the sink/tap area and more importantly creates a useful channel behind your base units for the services. If you do this you need to extend the panel to the side of the oven housing to suit. This will also help to make the side by side Fridge Freezer look better, these are often much deeper front to back than the adjacent tall units and can look unsightly if they stick out too far. One more point about your island, if you take the suggestion of the deeper base units you do not need a 1200 deep worktop to ensure a suitable overhang for your stools. You often need to pay a premium to obtain 1200 deep worktop depending upon the material you choose....See More 9 years ago
 9 years agolast modified: 9 years ago
 PRO9 years ago
- 9 years ago
- 9 years ago
- 9 years ago
- PRO9 years agolast modified: 9 years ago
- 9 years ago
 9 years ago
- PRO9 years ago
- 9 years ago
- 9 years ago
- 9 years ago
 9 years ago
 9 years ago
- 9 years ago
- 9 years ago
- 9 years ago
- 9 years ago
- PRO9 years ago
- 9 years ago
- 9 years ago
- PRO9 years ago
- 9 years ago
- PRO9 years ago
- 9 years ago
- 9 years ago
 9 years ago
- 9 years ago
- PRO9 years ago
- 9 years ago
- 9 years ago
- 9 years ago
- 9 years agolast modified: 9 years ago
- 9 years ago
- 9 years ago
- 9 years agolast modified: 9 years ago
- 9 years ago
- 9 years ago
- 9 years ago
- 9 years ago
- 9 years agolast modified: 9 years ago
- 9 years ago



Sponsored
daylily