


Kitchen Layout Advice - Built In Dining Area
8 years ago
Featured Answer
Sort by:Oldest
Comments (18)
 8 years agolast modified: 8 years ago
 8 years ago
Related Discussions
Advice for Open Plan Zoning for Living/Kitchen/Dining Area!!
Comments (32)I'm doing all I can to stop it from crashing but no luck yet! I've lengthened the island from 3.2M to 3.6M to increase the storage for the kitchen but agree the island should be moved down slightly. I'd like a really large seating area but will have a play around to see how I can make this area work better as the settee is a little bit close to the island! I've always wanted a formal seating area and will have the space to do this but may be able to get away with 2 settees rather than the 3 I had my heart set on!! I'd put the TV on that wall so I could see it when I was in the kitchen cooking! But it would be better placed on the other wall for people sat at the Island to see. Your points are so helpful! This is the most productive day I've had in a while!! And I've just watched the George Clarke show 'Ugly House to Lovely House' to see the Crittall windows and I love them!...See MoreAdvice on Kitchen/dining area/family room layout
Comments (12)We are planning on putting a utility room in the second garage (which is that new little room at the top of the garage in Floorplan 2) as currently the utility room is in the garage (cold and next to the rakes!). We looked into the breakfast room idea as it was my favourite layout (and more conventional) but were told by the builder to go out to make it flush with kitchen external wall, would cost £20k+ and we'd only get a few feet more width before it starts blocking the view of the garden from the conservatory. It is really a dilemma - I think my biggest problem is how the current floorplan looks on paper - I feel it would probably work well but I don't think I'd even view a house with such a nuts floorplan (except out of curiosity!) :)...See MoreKitchen/Dining/Sitting Area - where to start with layout?
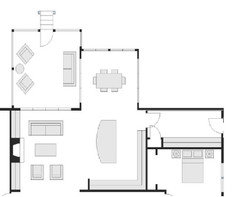
Comments (7)Hi Chloe. I can't design for toffee (nor is to scale etc!) however it might give your thread a bump for those that can:) Personally I would probably employ Karen at OnePlan to design the whole space! Hopefully the plan is self-explanatory but i might look at banquette seating with shelves and conceal a tv over the banquette bench (should be about the right viewing height!). For others to help it might help to give more details. I assume from the plan that you have a separate living room so maybe sofas aren't the priority? It also looks as if you want a study area? What type of oven (and hob) and how many do you want? Do you want a sink or hob on the island? I'm assuming the log burner is to go in the existing chimney breast? Is the room to contain utilities? Do you want a microwave, wine fridge etc? I can see a concealed tv in your ideabook so assume that's on the list? Do you want a pantry/breakfast cabinet etc? How many is dining to seat? If you speak to someone like Karen they will ask lots more questions so as to design the space specifically for your family!...See Moreadvice on kitchen living dining layout
Comments (22)I think that if you aren't having a utility room, then the focus has to be on the layout of the kitchen, storage and appliance position. It's not easy and i've really struggled with this one. I'm not a professional, but have been doing this for donkey's years with our own portfolio. I like the layout of the 1st Kitchen that Mallett posted, and think that would give a nice view from the snug. However, it doesn't give you that seating area that you wanted. I shortened the kitchen down to it's bare bones, but added a utility and storage area over by the entrance on the right. The position of the washing machine and tumble dryer may be a bit of a logistical nightmare, but I think for them to separate and out of the way of the main kitchen area with more storage to boot is worth exploring....See More 8 years ago
 8 years ago
- 8 years agolast modified: 8 years ago
 PRO8 years ago
- 8 years agolast modified: 8 years ago
- 8 years ago
- 8 years ago
- 8 years ago
- 8 years ago
- 8 years ago
- 8 years ago
- PRO8 years agolast modified: 8 years ago
 PRO8 years ago
 8 years ago
 PRO8 years ago

Sponsored
More Discussions

just_janni