Houzz Logo Print
resh_likes_renovating_stuff

Victorian Renovation in London - Part 2

8 years ago
last modified: 8 years ago

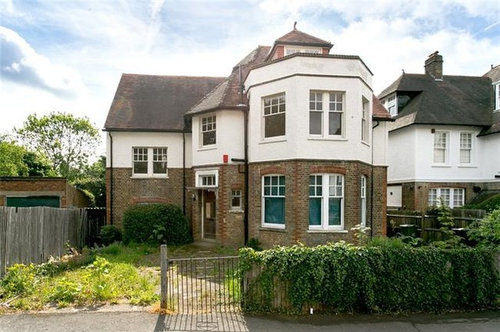
Hi all, someone suggested starting this again, as we got to 200 comments and scrolling down was getting a little tiresome. See link below for the original thread.

[https://www.houzz.co.uk/discussions/victorian-house-inspiration-please-dsvw-vd~4802325[(https://www.houzz.co.uk/discussions/victorian-house-inspiration-please-dsvw-vd~4802325)

We're five weeks into the work. So far we’ve:

- had a big party in it the weekend we got it (derelict house – best time to make
a mess)

- stripped the house

- done lots of wiring

- plumbed and tiled 4 full bathrooms 2 WCs and 2 WCs

- floor tiled
kitchen, utility, new study, lower hallway and lower WC

- built two new rooms in what was an old lift shaft (yes, really!)

- knocked through
between kitchen and living room, where the old garden patio doors will go

- built a new master suite by dividing a big old room, adding WC and bathroom

- half fitted a kitchen

- decorated some rooms

- been burgled twice

- boarded the house
up, fitted alarms and CCTV, and are sleeping on site, which is far from
pleasant.


We are about to

- Fit loos

- Refurbish and double glaze sash windows

- Make new secure, double glazed rear patio doors in a Victorian style

- Sand and oil a lot of floorboards

- Fit glass doors to the new study by the garden

- Try to lift a 2.5mH x 2mW double glazed piece of glass up to the first floor so that the new bathroom has panoramic views of the (thankfully for our neighbours) secluded rear garden

- Try to fix a leak in the roof that we found :-(

- Try to learn not to keep screaming when the MASSIVE SPIDERS that infest the house run around looking for mates (it’s that time of year, apparently) *shudder*

- Work out how to humanely evict the family of foxes living in the garden

I'm tired and want it to be finished now. Whilst I love this process, I'm a bit over it. But this is actually when stuff goes wrong - when the fitting out happens and you take your eye off the ball...

Comments (201)

  • 8 years ago

    Isn't it? I can't believe I never looked under there before - I had just assumed there were wood floorboards there!

  • 8 years ago

    Nice surprise. Hope it's in good order?

  • Related Discussions

    Victorian Renovation in London Part 3 - Finish line?

    Q

    Comments (240)
    Thanks - I have already fitted a horizontal column radiator in the hall: I have done this in most common areas. It's out of shot in the photo. In terms of off-whites, we have not used any. Either pure brilliant white (kitchen, window woodwork etc), or F&B Ammonite (the grey on the staircase etc) are the neutrals. I looking at something for the kitchen as the pure white is a bit harsh.
    ...See More

    Massive renovation in West London : which colour box sash windows?

    Q

    Comments (21)
    Thank you verdigrisjane. I understand your reservations but also it is brave to take the plunge. Especially if no one else on your street has it. We have decided with white as it needs to visually be in context with the other houses. If we has a larger facade or we not part of a building I would have opted for the braver charcoal choice. But I am happy with our decision.
    ...See More

    Please help me with Victorian 2nd reception room

    Q

    Comments (21)
    It's a big project! Check out Resh's renovation project, here on Houzz. I'll see if I can find it for you, hold on.... Here it is, I think there are three parts. You might get some inspiration from it :-) https://www.houzz.co.uk/discussions/victorian-renovation-in-london-part-2-dsvw-vd~4911251
    ...See More

    Renovation needed for London Victorian House

    Q

    Comments (3)
    Hi, the side extension will require supporting the structure above. This will need structural steelworks to be inserted. depending on your budget there are a couple of ways this can be done , whether a beam is left showing (cheaper option) or the beam is hidden within the floor/ceiling of the first floor. alternatively the beam sits below the ceiling/floor (less expensive option). If you push the extension out into the current conservatory area, there will be more support needed and the overall cost will increase . some people refer to this as a wrap-around extension. I assume that the loft extension will not be budgeted at this stage. There are design fees and build costs. design fees differ depending on whether you just get the shell design or whether you have the entire interior layout carried out. This is the important part to consider. A good design can add value to your house and provide a solution that you may not have considered, so think about this when engaging your professional team. you will also need the services of a structural engineer to design support structure. ensure that the two professionals work together as I have seen designs where the engineer has not properly understood the design intent and the result is redesigning on site, which can be costly due to design changes. Allow £10-15k for design fees. if you engage a Project manager you will need more set aside, but this may save money in controlling building costs. I would put construction costs at between £60-£80k without the cost of your kitchen, but with electical supplies and plumbing services first fixed., so placed to positions. there will be the interior fitout, which may include underfloor heating, which is desirable feature for extensions, plus the kitchen cost. this can be anything from £8k to £100k depending whether you have a off the shelf or a bespoke designer kitchen. The first thing you need to do is to select your design team. Ensure that you have a team that you are comfortable with in understanding your wishes for the design. Dont just go with the big practices. often a small designer will give you more time and may have some great ideas. Make sure you have a contract with both the designer, but importantly with the builder, as disputes can arise and a contract is important in protecting all parties . I hope that this gives you some insight, you are entering into an exciting venture. I hope you manage to create your perfect home. best Rowland
    ...See More
  • 8 years ago
    I'll find out once we move all the builders' tools out and lift the protective boards! Hoping it will be, for the last owners to bother protecting it...
  • 8 years ago
    last modified: 8 years ago



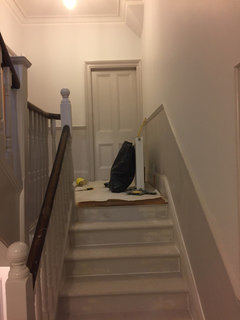


    Stair and hallways are starting to get done. Have gone very neutral here as the rest of the house has quite a bit of colour. The ceilings are white, walls almost white, and dado and below (including stairs) a mid grey. Plan is for interesting mirrors and black-framed prints/photos here to keep a monochrome look. The wood floors on the landings are rich and should lend depth...

  • 8 years ago


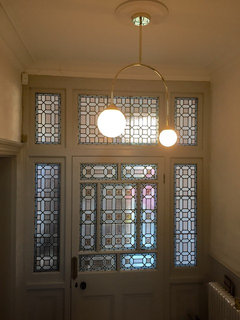
    I found a stained glass specialist today who has quoted to replace 3 panes in the front door when we refurbish it. Departing from the usual red-bordered design you see on Victorian doors here in London and going with a green, purple and clear combination, with different textures of glass. This should complement the off-white with dark green detail Nina Campbell Barbary wallpaper going in the hall (the monkeys look great!), green kitchen, and mauve/pink living room. It also echoes the existing internal stained glass in the hallway, which is clear and a very light mauve. The front door itself will be a dark green with brass furniture.

  • 8 years ago

    Keep the pictures coming Resh! This has been a thrilling thread to follow!
    It's amazing to see it all pull together
    (Perhaps it's time to start Part 3!!)
    Good luck with it all and think of that day you will put your feet up with a cold beer and say "Phew! We made it!!"
  • 8 years ago

    Painting interior woodwork. Farrow & Ball Ammonite but mixed in Leyland Oil. And it looks great - and really, really brings out the stained glass! Very please to finally unveil those gorgeous windows.
  • 8 years ago
    More!
  • 8 years ago
    Stunning panelling Resh. And such beautiful stained glass
  • 8 years ago
    Resh... What's the deal with the internal windows in the master suite? How are you protecting them from splash and also keeping it private? Are you putting up a glass screen? The hallway looks fab!
  • 8 years ago
    last modified: 8 years ago

    Hi Ami! Two frosted glass panes are going behind these windows. So some daylight will still reach the hallway . On the bathroom side you will see two frosted panels at floor level. I am putting Phillips Hue controlled RGB LED strip between those panes and the old windows,so that we can have mood lighting of whatever colour we want in the bathroom, and spilling into the hallway (I expect it to be set to white much of the time, but we can have some fun with the colour for parties or when having a long soak etc).

  • 8 years ago
    Time to start looking for a stair runner...
  • 8 years ago
    Hi Resh, it's really great to see your progress. It must be so exciting now that you're onto the finishing touches. Quick question if I may, having kept the original interior doors, have you had to install fire alarms in every room?
  • 8 years ago
    last modified: 8 years ago

    Hey Karen! The house already had connected fire alarms in every room to make it compliant. The regs are pretty tough on this to be honest. Many people fit cheap fire doors for the inspection, and rehang the originals after sign-off it seems. We have detectors in every room and hallway. Ugly, but they make me feel happier.

  • 8 years ago

    Progress is slowing as painting happens. Still have loads to do - moving in in 10 days is just not realistic. Here's the lower hallway: pleased with the floor colour and wall panelling: looks nice and airy. The door to the study needs painting, and stained glass to go above it.
  • 8 years ago

    There is stuff absolutely everywhere - most rooms look like this, or worse...
  • 8 years ago
    last modified: 8 years ago


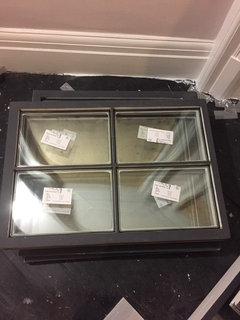
    Restored windows being reglazed with toughened, low energy double glazing. All locks being replaced with high security hardened items: not just between sashes as is traditional, but also locking the sides of the stiles to the frames with mortice locks: no unsightly and breakable bolts, and all locks are key lockable, and also serve to pul the windows together to stop draughts and make it harder to get a jemmy bar in to break them Ultimately if someone wants in, they can smash their way through, but this will be very noisy (and set of the alarm and house lights). This has been an appalling expensive job - payback in terms of energy efficiency has to be decades. But better comfort and security will be the benefits.

  • 8 years ago
    last modified: 8 years ago

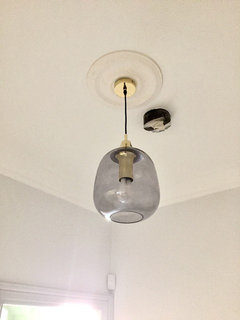

    More happening this week. Lights going in - I wanted the pendants to be modern and simple, as a counterpoint to the ornate period features. Went with polished brass accents to give a bit of a luxurious feel if I could - seems to work nicely with the greys used in halls and stairwells. The smoked glass pendants are used from porch to the upstairs landings, so there is continuity - the only variation is the entrance hall light in the first photos. Individual rooms will have different lights though. as they have different paint colours and looks.

  • 8 years ago
    last modified: 8 years ago

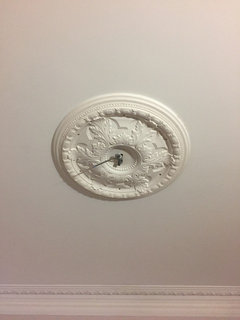
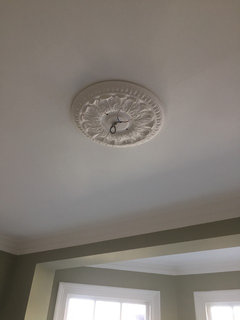
    Ceiling roses being installed. Irritatingly they are not quite square, and taking them down will mean destroying them and replastering ceilings. Tip - get ones that do not matter if they are off by a few degrees. Or be there when the decorators are putting them in. They are lovely, though.

  • 8 years ago

    Love the stained glass and the light fixtures! Fabulous!

  • 8 years ago
    Loved those smoked glass pendants when you first found them, Resh- adore them now they are in situ
  • 8 years ago
    Eww, what's that big black thing on the ceiling?!
  • 8 years ago
    Love the arched hallway light! Where's that from?
  • 8 years ago

    Black thing is a badly covered smoke detector! They were going off constantly while we were sanding the floors, so have been taped up. Will be far less ugly (but still not pretty) when we uncover it.


    The lights are from MADE.com - and to me are a really good price. £99 for the entrance chandelier, about the same for the smoked glass ones. Both are designer jobs. Some of MADE's stuff is a bit hit and miss, quality wise, but the stuff designed for them by designers tends to be nicely made, presumably as designers probably don't want poor quality associated with their names?

  • 8 years ago

    I am currently loving this sofa from them. Not cheap though! Luckily for my bank account we have enough sofas for the house already...

    https://www.made.com/jules-3-seater-sofa-charm-cigar-premium-leather


  • 8 years ago
    I've got some lights from Made too - I'm really pleased with them and they were great value. Totally agree with you about having to check the quality - I think a little like Ikea. The good things are excellent, but you have to edit!
  • 8 years ago
    Beautiful sofa - channelling your madmen vibe there, Resh?
  • 8 years ago
    last modified: 8 years ago

    Definitely! Would have been great for the TV room but I can't stomach
    the price, and I have already bought a sofa for there for far less...I found this G Plan leather electric recliner sofa on eBay, and it was an absolute bargain. Electric recliners can be a bit ugly, but these G Plan ones look better than most, and are absolutely perfect for watching films. (I'd have preferred a dark brown, but getting the sofa for under £500 instead of the £2700 RRP means I can live with this mid tan and decorate around it).

    This is for my dark green TV room and the colour matches the sort of
    masculine, cigar club type decor in here - all dark green, tan leather,
    brass and mahogany, with old film and art posters on the walls. The carpet will be a dark grey - allows me to change wall colour in the future without changing the carpet too. These individual seats bolt together to form the sofa. It is the most comfortable thing I have ever sat in.

  • 8 years ago
    Those curves, simply gorgeous
  • 8 years ago
    last modified: 8 years ago

    I liked the design, and was very lucky to win the auction on ebay! Very 60's look - and should go with my Dad's old oval G Plan mahogany coffee table pretty well (I think you have the same type of table if I remember correctly?). This is a small, simple room, but I think it will become a favourite...

  • 8 years ago
    yep, one oval, one round and a nest of three G plan tables. all from etsy, i went crazy that day.
  • 8 years ago
    Loving the GPlan- I think tan will actually look better with dark green than a darker brown would. Excited to see the finished room when it's done!
  • 8 years ago
    last modified: 8 years ago

    No photos for you guys, just some musings as we get towards the end of this project.

    The budget is about on track, remarkably. We have probably have had about £5k worth of unexpected work on this house, from fixing the roof to dealing with soil pipe issues etc, so that is not as bad as it could have been. I have specified lots of extra work: when we first bought the place we were going to leave some rooms and bathrooms undone, but we decided to dig deep and do it all now. Hopefully when we are finished, we can breathe a bit easier and get the outside slowly done over time.

    Our move in date is pretty much 3 months and 1 week from the day we started
    work, immediately after buying it. This is not at all bad for the amount done, I think - but still over a month than originally anticipated!

    There have been some frustrations.

    -The kitchen company. They were perfect in my last house, but this time round, they sent some doors and worktops that warped. Their customer service is great, and they replaced these quickly. One issue was that we simply did not trust their oak worktops, and upgraded to Zebrano - they have never been able to give us a date for the arrival of these, telling us each week that it would be next week. After 5 weeks of this, in the end we specified another wood they had in stock. This means the kitchen is still not finished.

    - Sash windows. A very expensive part of the refurb. We are using a one man band and his work is excellent, but they have taken more time than planned, and are still not in. He will still be working after we move in. I should have just stuck with the original plan of secondary glazing: but then, I have security worries, so refurbing and securing them seemed necessary.

    - Heating system. Whilst it was newly installed in 2014, it has needed
    some tweaks, and is still not perfect. I suspect the winter will be
    spent fettling it. It is a big system with 24 radiators, and I do not
    think that the pump will be man enough for the job. We'll soon find
    out...

    - Flooded cellar. That's going to have to be re-tanked in the summer. Not looking forward to that bill.

    - Foul water drains. They need some work. One for warmer weather when we are digging up garden and driveway anyway.

    - BT/Openreach. Absolute clowns. This house is meant to have fibre. It doesn't. It won't for some time.

    - Roof. Has been bodged. £2k of unexpected remedial work needed in Jan, and frankly probably a re-roof in the next 5-10 years.

    - slugs, huge spiders and giant anthills. All will be KILLED WITH FIRE.

    There have been some great wins too:

    - The builders. I would use these guys any time.

    - some suppliers, have just been brilliant to deal with. Honourable mentions to Will at Quorn Stone and Jason at Pane Less Glass for great advice, communication and adaptability.

    - The house itself is an absolute belter, and that has become more apparent as it gets refurbished and the period features really start to shine. I knew this in my head when we bought it, but as it starts t feel like a home, I have developed an emotional attachment to it unlike any other property I have owned. I really hope that it doesn't turn into a maintenance nightmare (it will!)

    - The garden is also really, really special (for London, anyway), Cleared out, it has
    all the promise of a properly secluded haven.

    - our new next door neighbours seem like really decent people; time will of course
    tell. Our first party should see if they still like us or not...

    - the restored floors are absolutely lovely, and give the house a much
    more period feel than I had intended, which we will adapt to.

    At this stage, you just want to move in and even the smallest things that delay that become disproportionately annoying! I am also sure that other things will become apparent once we have moved in and started using it as intended. Although I am sure that this is one of these places that will never quite be finished...

  • 8 years ago
    Those recliners do look nice! Very cinema chic!
  • 8 years ago
    Enjoyed reading your last comment about the build coming to a close. I think you know it will all be worth it and satisfied that you have preserved a fantastic building for future generations. I think doing all the sashes individually rather than secondary glazing is the right decision, even if the process is slow.
    Resh thanked AMB
  • 8 years ago

    And expensive ami! But like everything on this place we thought we'd do them properly, and only do them once...I hope. The slight shame is that the lovely, slightly wavy Victorian glass has gone (rather than chuck it I sold it to some reclamation people as it can be recut for use in smaller windows in listed buildings etc). But there are some areas where modern technology is simply more fit for purpose. The toughened, UV screened double glazing is warmer and more secure than fitting secondary glazing would have been.

  • 8 years ago
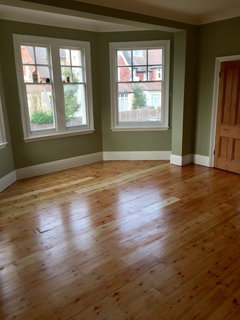

    The last wood floor, in the front guest bedroom, has been oiled and it looks great! The chaps tell me that interior will be done by Friday, which seems...ambitious.
  • 8 years ago
    What glorious floors.
  • PRO
    8 years ago

    Honestly spent the past however long getting up to date with this whole post, what a journey!

  • 8 years ago
    The floors are gorgeous, the finish is fantastic
  • 8 years ago
    last modified: 8 years ago

    Thanks guys - we did a lot of experimenting and testing on some old floorboards before deciding on this stuff. The Osmo oil gives a deep and rich finish on old pitch pine that looks very different to varnish - deeper and with more of the grain being brought out. It's more like a beeswax finish from olden times, without the backbreaking labour and maintenance. Interestingly on the new boards (in the top bedroom), it makes far less difference: the new pine just looks yellow and shiny, much as it would if varnished. But the oil should be tougher and lower maintenance.

    We decided to restore these floors rather than replace as they were actually in remarkably good condition: this house has never had fitted carpets fitted, nor central heating fitted until 2014, and when it was installed it was installed with regard to keeping the floors intact (many systems installed in past decades saw the boards sawn up and hacked about). I wanted look that is obviously original, and can't be mistaken for engineered wood.

    I did think about a limewashed finish, but bottled it at the last minute and went totally traditional, as I thought less risk of a finish done to a trend that would be hard to reverse.

  • 8 years ago
    This post keeps crashing-possibly because it's too long? Very interested in the progress of this as similar to ours but can't get to the end. Can a new thread be started?
  • 8 years ago

    Have started one! Will post pics as things get finished...

  • 8 years ago
    Hi Resh I'm finding it difficult to see latest comments. Every time I scroll down to a certain point it just closes down. How do you feel about starting another new thread?
    I am desperate to see and read about latest progress as I have been following you from the beginning
  • PRO
    8 years ago
    last modified: 8 years ago

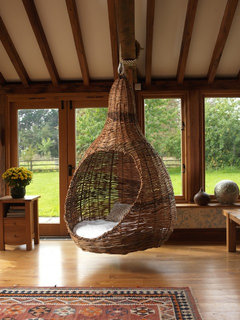
    Love seeing your before and after photos. The bathroom looks particularly fab! Love the tiling. Have you considered furnishings yet? I think a pod could work perfectly within this home. A cosy place to curl up but also a great feature to a room or garden.

  • 8 years ago

    Things look awesome!! So cool to see your progress!!

  • 8 years ago
    Go to part 3 - plenty more has happened (including a collapsed ceiling!)
  • 8 years ago
    Cannot find part 3 of this story?
  • 8 years ago
    Hi pidando, it is still there, you just need to scroll down quite a bit in Latest in discussion as the last update was left on 28th December. I have added Resh’s threads to notifications so I can always find them.